

1837 Hollenbeck Dr, Orlando, FL 32806
What This House Offers
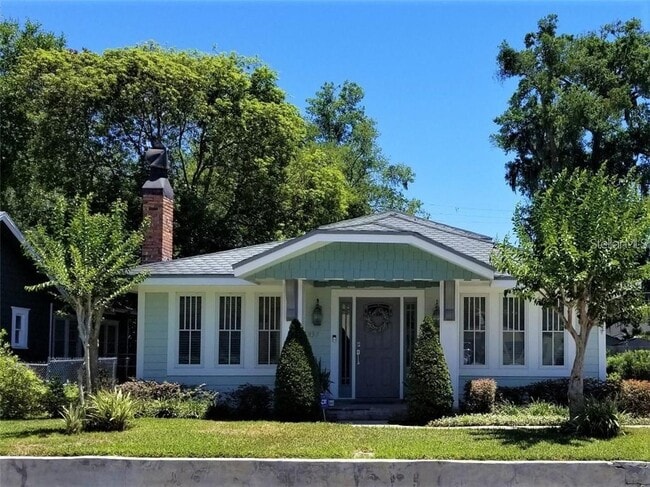
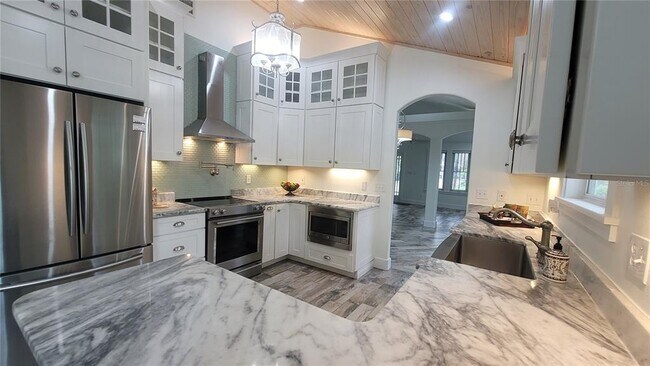
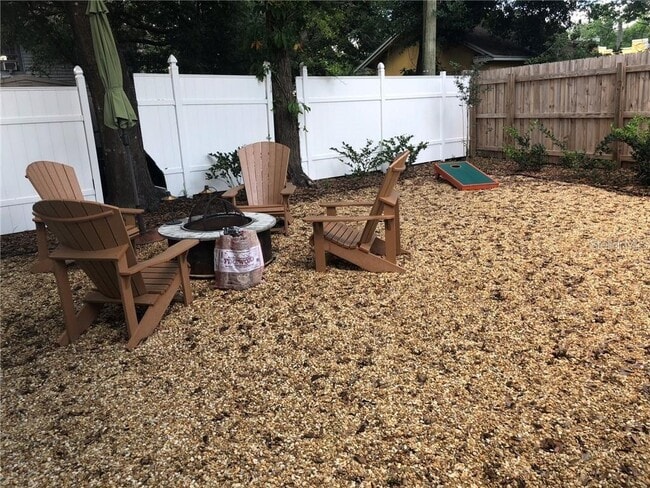
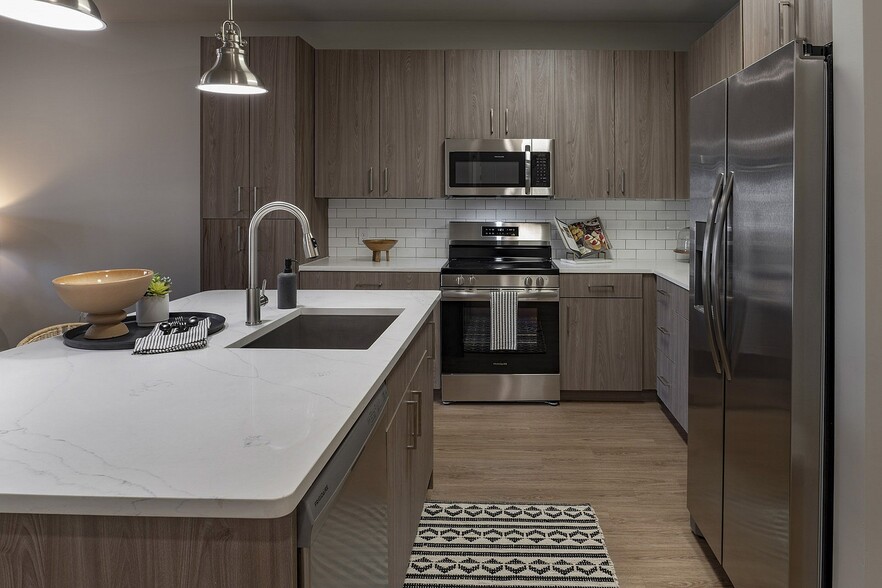
GREAT LOCATION near Boone & Blankner! Less than 2 blocks from ORMC / Arnold Palmer Orlando Health Complex! Love vintage homes AND modern conveniences? This is the one for you! 4 bedrooms and 3 full baths - Stunning 1920's 3 bedroom,2 bath cottage home PLUS Guest Suite/Home Office/Studio with its' own full kitchen and gorgeous full bathroom PLUS oversized 2 car garage!! This Downtown beauty has been completely remodeled recently and has brand-new Interior AND Exterior paint. Outstanding gourmet kitchen: quartzite countertops,stainless steel appliances,over-the-stove pot filler,farm-style stainless steel sink,electric fireplace,special layered lighting,dual pane windows,blinds,full-sized washer/dryer..............the list goes on and on - YOU'VE GOT TO COME BY AND SEE IT! Wood-look ceramic tile thru-out main rooms,with new carpet in Primary Bedroom. Attached oversized two car garage has extra storage space and covered separate entrance to guest suite /studio / home office. Sweet fenced backyard. Delaney Historical/SoDo area,DOWN THE STREET FROM ORMC Orlando Health Complex,Jewett Orthopedic,medical,restaurants,Downtown night life,sports complexes,parks and lakes,grocery stores,shopping. Less than 1/2 block to Einstein's. Excellent schools - Very near Blankner and Boone High School. Minutes from Downtown Orlando & I-4,SR 408. *** NEED EXTRA ROOM FOR A HOME-OFFICE,playroom,Studio or guest/inlaw suite? The Studio apartment above the garage has the same exquisite quality of remodel as the main house. This beautiful space features vaulted ceilings,a full kitchen and spacious full bath with walk in shower and dining nook. Separate covered entrance to the studio apartment above the 2 car garage. Washer/dryer included. Owner MAY consider 1-2 small pets,with deposits and applications. NO aggressive breeds,please and No Smoking. NO ADDITIONAL MONTHLY FEES : no monthly pet fees,no monthly filter fees,etc. MLS# O6418035
Unit
Home Features
- Fireplace
Community Features
- Garages
1837 Hollenbeck Dr is a single-family home for rent in Orlando, FL
Fees & Policies
The fees below are based on community-supplied data and may exclude additional fees and utilities.
One-Time Basics
Due at Application
-
Application Fee Per Applicant$75
Due at Move-In
-
Security Deposit - Refundable$4,000
-
Garage
Dogs Allowed
-
Dogs Allowed
Restrictions
Pets considered,by application only! We will want to meet your pet
Cats Allowed
-
Cats Allowed
Restrictions
Pets considered,by application only! We will want to meet your pet
Property Fee Disclaimer: Based on community-supplied data and independent market research. Subject to change without notice. May exclude fees for mandatory or optional services and usage-based utilities.
Home Details
Home Design
- Built in 1920
- Single Family Detached Home
Interior Spaces
- Open Floorplan
- Living Room with Fireplace
- Cathedral Ceiling
- Breakfast Room
- Formal Dining Room
- Coffered Ceiling
- Built-In Features
- Inside Utility
- Ceiling Fan
- Electric Fireplace
- Shelving
- 2600 Sq Ft Home
- 2-Story Property
- Blinds
Kitchen
- Stone Countertops
- Built-In Oven
- Eat-In Kitchen
- Solid Wood Cabinet
- Breakfast Bar
- Cooktop with Range Hood
- Ice Maker
- Microwave
- Dishwasher
- Disposal
- Recirculated Exhaust Fan
- Dinette
Flooring
- Tile
- Concrete
- Carpet
Bedrooms and Bathrooms
- Primary Bedroom on Main
- Shower
- Window or Skylight in Bathroom
- Split Bedroom Floorplan
- Rain Shower Head
- Walk-In Closet
- Garden Bath
- Multiple Shower Heads
- En-Suite Bathroom
- Single Vanity
- 3 Full Bathrooms
- 4 Bedrooms | 3 Bathrooms
- 4 Bedrooms
- Bathtub With Separate Shower Stall
Laundry
- Laundry Room
- Dryer
- Washer
Home Security
- Fire and Smoke Detector
- Security Lights
Parking
- Garage Apartment
- 2 Car Attached Garage
- Oversized Parking
- Side Facing Garage
- Open Parking
- Off-Street Parking
- Garage Door Opener
- Driveway
- Ground Level Parking
Eco-Friendly Details
- Smoke Free Home
Outdoor Features
- Covered Patio or Porch
- Courtyard
- Breezeway
- Private Mailbox
Lot Details
- 6163 Sq Ft Lot
- Landscaped
- Private Entrance
- Level Lot
- Back Yard Fenced
- Irrigation Equipment
Additional Homes
- Guest House
- 550 SF Accessory Dwelling Unit
Schools
- Blankner Elementary School
- Blankner Middle School
- Boone High School
Utilities
- Forced Air Zoned Heating and Cooling System
- Thermostat
- High Speed Internet
- Electric Water Heater
- Public Sewer
- Vented Exhaust Fan
Listing and Financial Details
- Security Deposit $4,000
- Property Available on 2026-07-17
- 12-Month Minimum Lease Term
- $75 Application Fee
- Assessor Parcel Number 01-23-29-3688-01-060
- Tenant pays for carpet cleaning fee, cleaning fee, re-key fee
- The owner pays for grounds care, pest control
- 1 to 2-Year Minimum Lease Term
- Residential Lease
Community Details
Overview
- No Home Owners Association
- Jacob A Hollenbecks Sub Subdivision
- Total HOA Annual Fees
- Total HOA Monthly Fees
Pet Policy
- Breed Restrictions
- Pets up to 35 lbs
- Pet Size Limit
- Pet Deposit $400
- 2 Pets Allowed
Explore Commute Options
What's nearby 1837 Hollenbeck Dr
Get In Touch
Orlando, FL 32806

Information is provided by My Florida Regional MLS DBA Stellar MLS. Information deemed reliable but not guaranteed. All properties are subject to prior sale, change or withdrawal. Listing(s) information is provided exclusively for consumers' personal, non-commercial use and may not be used for any purpose other than to identify prospective properties consumers may be interested in purchasing. Copyright © 2026 My Florida Regional MLS DBA Stellar MLS. All rights reserved.
Area Scores
Walkability
Very walkable
Transit
Some public transit
Driveability
Very drivable
Bikeability
Fairly bikeable
Walkability measures the walking distance to day-to-day needs.
Transit measures access to public transportation.
Driveability measures congestion, parking availability, and access to major roads.
Bikeability measures the suitability for cycling.
Soundscore™
Active
A Sound Score rating aggregates noise caused by vehicle traffic, airplane traffic and local sources.
Travel and Transit
Commuter Rail
2 min Drive

Commuter Rail
2 min Drive
Airport
18 min Drive

Airport
38 min Drive

Local Education
Primary and Secondary Schools

Toys N Tots Academy
Grades PK-5
Private
The Christ School
Grades K-8
Private

Blankner K-8
Grades PK-8
Public

William R Boone High School
Grades 9-12
Public
The Academy of Kings Preparatory School
Grades 6-12
Private
Data provided by GreatSchools.org © 2026. All rights reserved.

Colleges and Universities
| School | Commute Time (Distance) |
|---|---|
| Valencia College, Downtown | Drive: 5 min (1.8 mi) |
| University of Central Florida | Drive: 6 min (2.9 mi) |
| Florida Hospital College | Drive: 10 min (5 mi) |
| Rollins College | Drive: 14 min (6.9 mi) |
Discover SoDo, Orlando, FL
Shopping Centers
Shoppers will appreciate 1837 Hollenbeck Dr proximity to Orange Avenue Square, Orange Avenue Commons, and Sodo Shopping Center. Orange Avenue Square is 0.4 miles away, and Orange Avenue Commons is within an 8 minute walk.
Commuting
With a TransitScore of 50, 1837 Hollenbeck Dr has some public transit, including 5 transit stops within 4.5 miles. Transit options include Orlando and Orlando Health/Amtrak.
Parks and Recreation
Recreational activities near 1837 Hollenbeck Dr are plentiful. Discover 5 parks within 2.8 miles, including Delaney Park, Lake Eola Park, and Fort Gatlin Recreation Complex.
Airports
Living in SoDo provides easy access to Orlando International, located just 18 minutes from 1837 Hollenbeck Dr. Another nearby airport is Orlando Sanford International, located 27.8 miles away.
Avoid Scams
Protect yourself from fraud. Do not send money to anyone you don't know.
Nearby Properties You Might Like
Within 50 Miles of 1837 Hollenbeck Dr




Find More Rentals in Orlando
Bedrooms
Other Types of Rentals
Orlando Houses for Rent by Amenity
- Houses with Pets Allowed in Orlando
- Affordable Houses for Rent in Orlando
- Fully Furnished Homes for Rent in Orlando
- Modern Homes for Rent in Orlando
- Houses for Rent with a Pool in Orlando
- Houses for Rent with a Yard in Orlando
- Homes for Rent with a Garage in Orlando
- Houses for Rent with Fireplace in Orlando
- Houses for Rent with a Patio in Orlando
- Houses for Rent with Washer and Dryer in Orlando
- Houses for Rent with Utilities Paid in Orlando