
4823 Kathy Jo Terrace, Orlando, FL 32808
What This House Offers
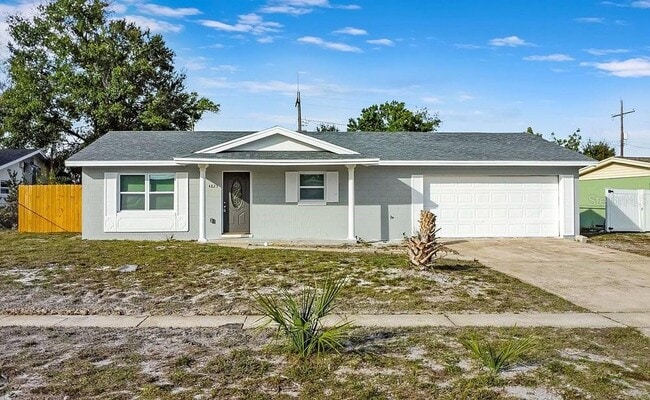
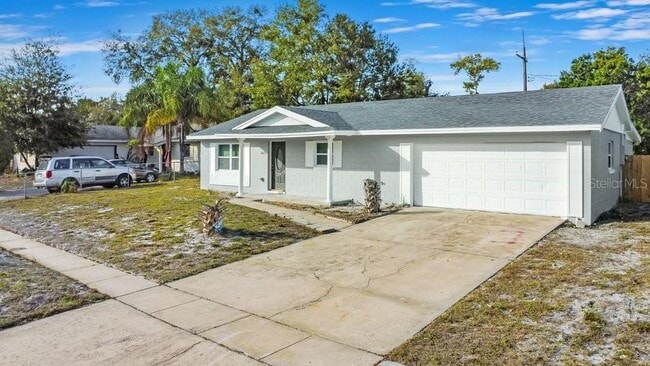
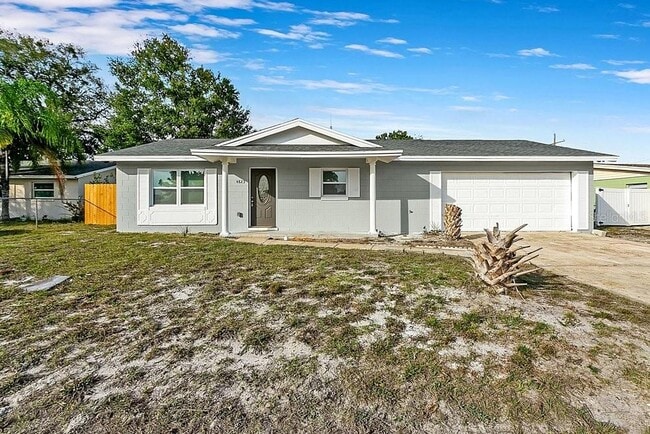
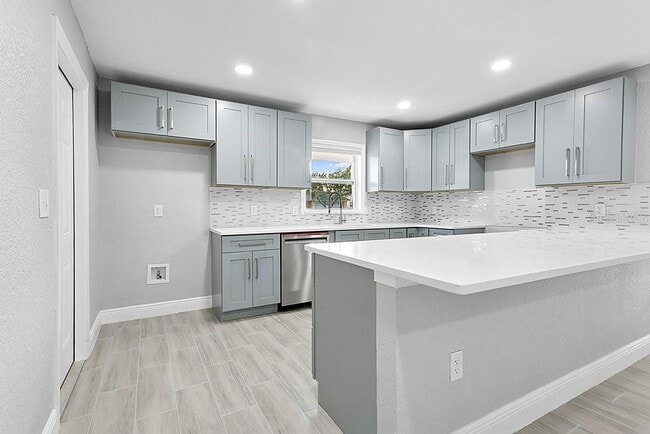
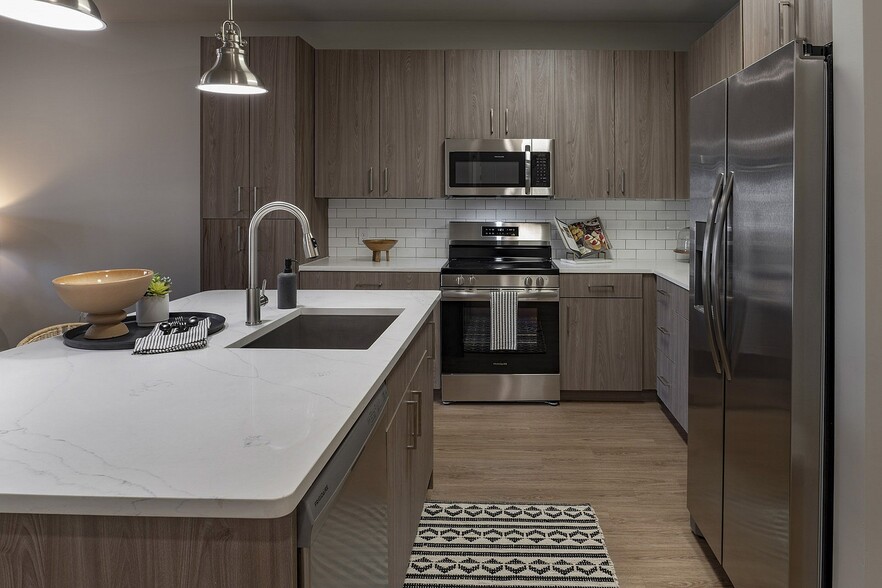
FOR RENT!Beautifully reimagined and fully remodeled residence at 4823 Kathy Jo Ter,Orlando,FL 32808,offering refined living with modern design and exceptional craftsmanship. This home has been thoughtfully renovated from the ground up,including the enclosure of the rear porch,creating a spacious and functional 4-bedroom,3-bath layout with an interior laundry room. Every major system has been upgraded for long-term peace of mind,including new underground sewer lines,plumbing,electrical,HVAC system with new ductwork,roof,windows,and doors—all work fully permitted. Elegant wood-look porcelain tile flows seamlessly throughout the home,enhancing both durability and style. The kitchen is designed to impress,featuring gray soft-close shaker cabinetry with modern hardware,clean lines,and ample storage—perfect for both everyday living and entertaining. All bathrooms have been completely redesigned with contemporary finishes,featuring two sleek stand-up showers and one bathroom with a soaking bathtub,offering both spa-like comfort and family-friendly functionality. The newly created primary suite serves as a private retreat,complete with a generous ensuite bath and dual walk-in closets. A full two-car garage adds convenience and functionality. Ideally located near major roadways,shopping,schools,and downtown Orlando,this home delivers a rare blend of luxury,comfort,and thoughtful upgrades. A truly turn-key property where no detail has been overlooked. MLS# O6428678
Unit
Community Features
- Garages
4823 Kathy Jo Terrace is a single-family home for rent in Orlando, FL
Fees & Policies
The fees below are based on community-supplied data and may exclude additional fees and utilities.
One-Time Basics
Due at Application
-
Application Fee Per ApplicantN/A
-
Garage
Property Fee Disclaimer: Based on community-supplied data and independent market research. Subject to change without notice. May exclude fees for mandatory or optional services and usage-based utilities.
Home Details
Home Design
- Built in 1965
- Single Family Detached Home
Interior Spaces
- Open Floorplan
- L-Shaped Dining Room
- Family Room Off Kitchen
- Living Room
- Inside Utility
- Ceiling Fan
- 1845 Sq Ft Home
Kitchen
- Range
- Microwave
- Disposal
Flooring
- Tile Flooring
Bedrooms and Bathrooms
- Soaking Tub
- Walk-In Closet
- 3 Full Bathrooms
- 4 Bedrooms | 3 Bathrooms
- 4 Bedrooms
Laundry
- Laundry Room
Parking
- 2 Car Attached Garage
Lot Details
- 8749 Sq Ft Lot
- South Facing Home
Utilities
- Central Heating and Cooling System
- Cable TV Available
- Ductless Heating Or Cooling System
- Public Sewer
Listing and Financial Details
- Property Available on 2026-07-27
- 12-Month Minimum Lease Term
- Application Fee
- Assessor Parcel Number 18-22-29-8511-11-040
- 1 to 2-Year Minimum Lease Term
- Residential Lease
Community Details
Overview
- No Home Owners Association
- Sylvan Hylands First Add Subdivision
- Total HOA Annual Fees
- Total HOA Monthly Fees
Pet Policy
- No Pets Allowed
Explore Commute Options
What's nearby 4823 Kathy Jo Terrace
Get In Touch
Orlando, FL 32808

Information is provided by My Florida Regional MLS DBA Stellar MLS. Information deemed reliable but not guaranteed. All properties are subject to prior sale, change or withdrawal. Listing(s) information is provided exclusively for consumers' personal, non-commercial use and may not be used for any purpose other than to identify prospective properties consumers may be interested in purchasing. Copyright © 2026 My Florida Regional MLS DBA Stellar MLS. All rights reserved.
Area Scores
Walkability
Fairly walkable
Transit
Minimal public transit
Driveability
Very drivable
Bikeability
Fairly bikeable
Walkability measures the walking distance to day-to-day needs.
Transit measures access to public transportation.
Driveability measures congestion, parking availability, and access to major roads.
Bikeability measures the suitability for cycling.
Soundscore™
Active
A Sound Score rating aggregates noise caused by vehicle traffic, airplane traffic and local sources.
Travel and Transit
Commuter Rail
12 min Drive
Commuter Rail
13 min Drive
Airport
31 min Drive

Airport
42 min Drive

Local Education
Primary and Secondary Schools

Mollie Ray Elementary School
Grades PK-5
Public

Meadowbrook Middle School
Grades 6-8
Public

First Phase Children's Academy
Grades PK-8
Private

Maynard Evans High School
Grades 9-12
Public
Elim Christian Academy
Grades 6-12
Private
Data provided by GreatSchools.org © 2026. All rights reserved.

Colleges and Universities
| School | Commute Time (Distance) |
|---|---|
| Valencia College, West Campus | Drive: 11 min (4.6 mi) |
| University of Central Florida | Drive: 12 min (5.8 mi) |
| Florida Hospital College | Drive: 13 min (5.9 mi) |
| Valencia College, Downtown | Drive: 14 min (6.5 mi) |
Discover Pine Hills, Orlando, FL
Shopping Centers
Shoppers will appreciate 4823 Kathy Jo Terrace proximity to Silver Hills Shopping Center and Silver Star Shopping Center. Silver Hills Shopping Center is 1 mile away, and Silver Star Shopping Center is within a 20 minute walk.
Parks and Recreation
Recreational activities near 4823 Kathy Jo Terrace are plentiful. Discover 3 parks within 3.8 miles, including Barnett Park, Orlo Vista Park, and Lake Fairview Park.
Airports
Living in Pine Hills provides easy access to Orlando International, located just 30 minutes from 4823 Kathy Jo Terrace. Another nearby airport is Orlando Sanford International, located 25.2 miles away.
Avoid Scams
Protect yourself from fraud. Do not send money to anyone you don't know.
Nearby Properties You Might Like
Within 50 Miles of 4823 Kathy Jo Terrace




Find More Rentals in Orlando
Bedrooms
Other Types of Rentals
Orlando Houses for Rent by Amenity
- Houses with Pets Allowed in Orlando
- Affordable Houses for Rent in Orlando
- Fully Furnished Homes for Rent in Orlando
- Modern Homes for Rent in Orlando
- Houses for Rent with a Pool in Orlando
- Houses for Rent with a Yard in Orlando
- Homes for Rent with a Garage in Orlando
- Houses for Rent with Fireplace in Orlando
- Houses for Rent with a Patio in Orlando
- Houses for Rent with Washer and Dryer in Orlando
- Houses for Rent with Utilities Paid in Orlando