

7661 Toscana Blvd, Orlando, FL 32819
What This House Offers
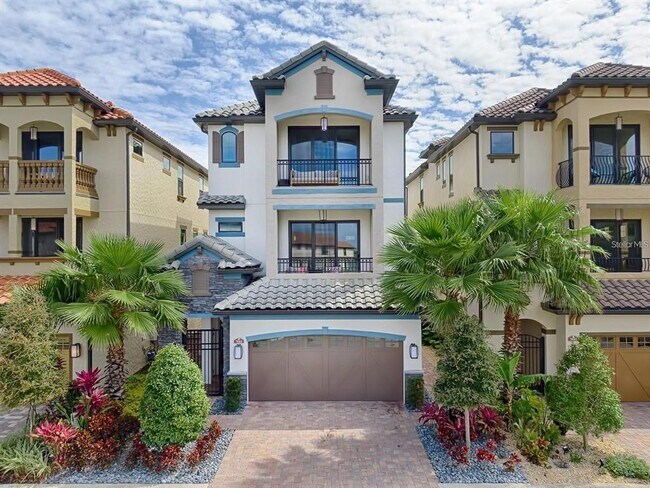
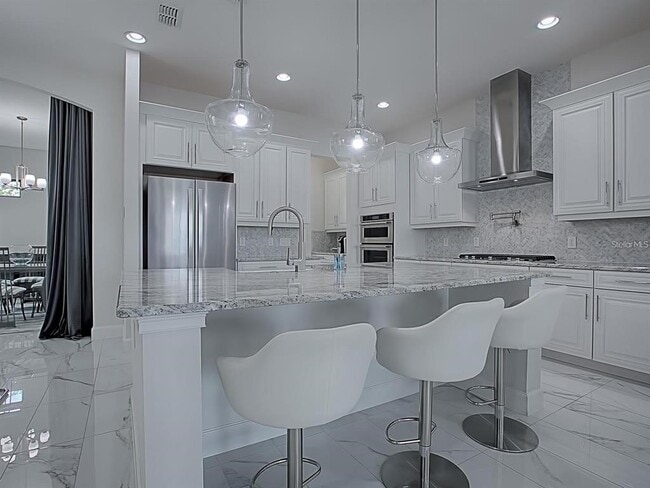
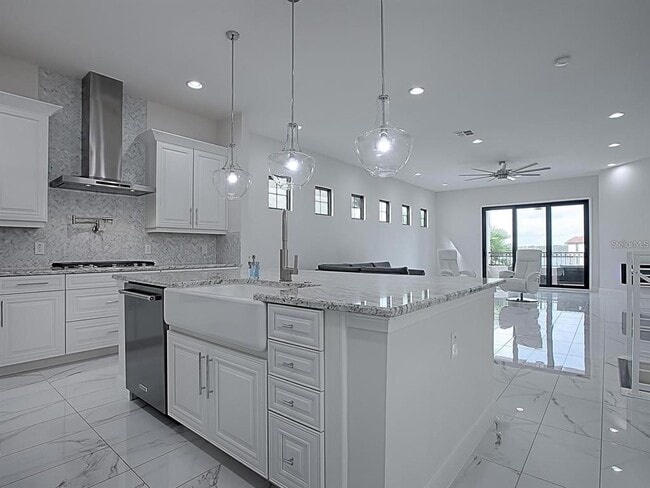
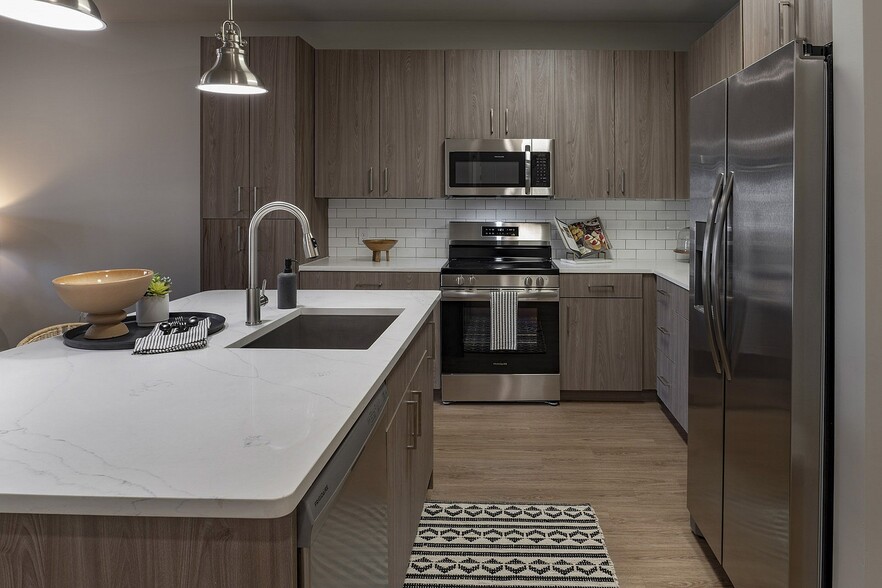
Luxury Lakeview Living in the Heart of Dr. Phillips! Nestled behind the gates of Lakeside at Toscana,this stunning 4-bedroom,3.5-bath contemporary home offers breathtaking lake views,nightly Disney fireworks,and an exceptional location just minutes from Universal Orlando Resort,Epic Universe,SeaWorld,Walt Disney World,and Orlando’s famed Restaurant Row,known for its world-class dining and entertainment. The home also enjoys close proximity to premier golf courses,upscale shopping,and Orlando International Airport,approximately 30 minutes away. Available furnished or unfurnished,the residence features a private elevator servicing all three levels,elegant marble-look porcelain tile throughout,and beautifully landscaped grounds accented by bamboo and palm trees. The first floor includes a guest suite or office,a media area with an 85-inch Sony TV and theater seating,and access to a private paver patio. The second floor showcases an open-concept kitchen with premium cabinetry,granite countertops,a gas cooktop,pot filler,and a butler’s pantry,flowing seamlessly into the family room with an electric fireplace and a balcony overlooking the lake. The top floor serves as a private retreat,featuring the luxurious primary suite with its own balcony,spa-inspired bath,and oversized walk-in closet,along with two additional bedrooms connected by a Jack-and-Jill bath. Residents enjoy resort-style community amenities,including a clubhouse,swimming pool,fitness center,and lakeside fire pit. Combining luxury finishes,spectacular views,and one of Orlando’s most desirable locations,this exceptional home offers the very best of Dr. Phillips living. MLS# O6419148
Unit
Home Features
- Fireplace
- Views
Community Features
- Garages
7661 Toscana Blvd is a single-family home for rent in Orlando, FL
Fees & Policies
The fees below are based on community-supplied data and may exclude additional fees and utilities.
One-Time Basics
Due at Application
-
Application Fee Per Applicant$50
Due at Move-In
-
Security Deposit - Refundable$6,000
-
Garage
Property Fee Disclaimer: Based on community-supplied data and independent market research. Subject to change without notice. May exclude fees for mandatory or optional services and usage-based utilities.
Home Details
Views
- Lake Views
Home Design
- Built in 2018
- Single Family Detached Home
Interior Spaces
- Elevator
- Open Floorplan
- High Ceiling
- Formal Dining Room
- Family Room Off Kitchen
- Shades
- Bar Fridge
- Crown Molding
- Living Room
- Inside Utility
- Ceiling Fan
- Electric Fireplace
- 3481 Sq Ft Home
- Decorative Fireplace
- 3-Story Property
- Blinds
- Drapes & Rods
Kitchen
- Convection Oven
- Butlers Pantry
- Eat-In Kitchen
- Cooktop with Range Hood
- Freezer
- Ice Maker
- Microwave
- Dishwasher
- Disposal
- Recirculated Exhaust Fan
Flooring
- Tile
- Carpet
Bedrooms and Bathrooms
- Split Bedroom Floorplan
- Walk-In Closet
- 3.5 Bathrooms
- 4 Bedrooms | 4 Bathrooms
- 4 Bedrooms
Laundry
- Laundry Room
- Dryer
- Washer
Home Security
- Security Gate
- Security System Owned
- Fire and Smoke Detector
- In Wall Pest System
Parking
- 2 Car Attached Garage
- Open Parking
- Garage Door Opener
- Driveway
- Parking Pad
Outdoor Features
- Balcony
- Patio
- Rain Gutters
- Exterior Lighting
Lot Details
- 3861 Sq Ft Lot
- Private Lot
- Private Entrance
- Back Yard Fenced
- Irrigation Equipment
Location
- Property is near golf course and public transit
Schools
- Dr. Phillips Elementary School
- Southwest Middle School
- Dr. Phillips High School
Utilities
- Tankless Water Heater
- Forced Air Zoned Heating and Cooling System
- Propane
- Cable TV Available
- Phone Available
- Public Water Source
- Electricity Connected
- Sewer Connected
- Water Connected
- Public Sewer
Listing and Financial Details
- Security Deposit $6,000
- Property Available on 2026-07-15
- 12-Month Minimum Lease Term
- $50 Application Fee
- Assessor Parcel Number 26-23-28-4773-00-280
- The owner pays for common area maintenance, sewer, taxes, trash collection
- 1 to 2-Year Minimum Lease Term
- Residential Lease
Community Details
Overview
- Property has a Home Owners Association
- Tom Dondey Association, Phone Number (407) 985-4262
- Lakeside/Toscana Subdivision
- Total HOA Annual Fees
- Total HOA Monthly Fees
Amenities
- Clubhouse
Recreation
- Fitness Center
- Community Pool
- Community Spa
Pet Policy
- No Pets Allowed
Security
- Gated Community
Explore Commute Options
What's nearby 7661 Toscana Blvd
Get In Touch
Orlando, FL 32819

Information is provided by My Florida Regional MLS DBA Stellar MLS. Information deemed reliable but not guaranteed. All properties are subject to prior sale, change or withdrawal. Listing(s) information is provided exclusively for consumers' personal, non-commercial use and may not be used for any purpose other than to identify prospective properties consumers may be interested in purchasing. Copyright © 2026 My Florida Regional MLS DBA Stellar MLS. All rights reserved.
Area Scores
Walkability
Moderately walkable
Transit
Limited public transit
Driveability
Exceptionally drivable
Bikeability
Fairly bikeable
Walkability measures the walking distance to day-to-day needs.
Transit measures access to public transportation.
Driveability measures congestion, parking availability, and access to major roads.
Bikeability measures the suitability for cycling.
Soundscore™
Busy
A Sound Score rating aggregates noise caused by vehicle traffic, airplane traffic and local sources.
Travel and Transit
Commuter Rail
14 min Drive
Airport
21 min Drive

Airport
46 min Drive

Local Education
Primary and Secondary Schools

Dr. Phillips Elementary School
Grades PK-5
Public

Southwest Middle School
Grades 6-8
Public

Orlando Jewish Dayschool
Grades K-8
Private
Orlando Jewish Day School
Grades PK-8
Private
St. Lillie V. High School
Grades 9-12
Private

Dr. Phillips High School
Grades PK-12
Public
Data provided by GreatSchools.org © 2026. All rights reserved.

Colleges and Universities
| School | Commute Time (Distance) |
|---|---|
| University of Central Florida | Drive: 10 min (4.4 mi) |
| Everest Univ., South Orlando | Drive: 10 min (5.1 mi) |
| Valencia College, West Campus | Drive: 13 min (6.4 mi) |
| Valencia College, Downtown | Drive: 14 min (10.4 mi) |
Discover Doctor Phillips, Orlando, FL
Shopping Centers
Shoppers will appreciate 7661 Toscana Blvd proximity to Turkey Lakes, Bayhill Plaza, and The Rialto. Turkey Lakes is 0.6 miles away, and Bayhill Plaza is within a 4 minute walk.
Commuting
With a TransitScore of 30, 7661 Toscana Blvd has limited public transit, including 5 transit stops within 11.4 miles. Transit options include Sand Lake Road and Orlando Health/Amtrak.
Parks and Recreation
Recreational activities near 7661 Toscana Blvd are plentiful. Discover 3 parks within 4.9 miles, including Shadow Bay Park, Bill Frederick Park, and Sea World.
Airports
Living in Doctor Phillips provides easy access to Orlando International, located just 22 minutes from 7661 Toscana Blvd. Another nearby airport is Orlando Sanford International, located 36.8 miles away.
Avoid Scams
Protect yourself from fraud. Do not send money to anyone you don't know.
Nearby Properties You Might Like
Within 50 Miles of 7661 Toscana Blvd




Find More Rentals in Orlando
Bedrooms
Other Types of Rentals
Orlando Houses for Rent by Amenity
- Houses with Pets Allowed in Orlando
- Affordable Houses for Rent in Orlando
- Fully Furnished Homes for Rent in Orlando
- Modern Homes for Rent in Orlando
- Houses for Rent with a Pool in Orlando
- Houses for Rent with a Yard in Orlando
- Homes for Rent with a Garage in Orlando
- Houses for Rent with Fireplace in Orlando
- Houses for Rent with a Patio in Orlando
- Houses for Rent with Washer and Dryer in Orlando
- Houses for Rent with Utilities Paid in Orlando