


Managed By

- Bedrooms
- 1 - 31 - 3 Beds
- Bathrooms
- 1 - 21 - 2 Baths
- Sq. Ft.
- 707 - 1,361 sq ft
Pricing and Floor Plans
X1 - Arise
Show Floor Plan Details Hide Floor Plan Details
Unable to load floor plan details.
0546
$1,793
756 Sq. Ft.
Now
0526
$1,838
756 Sq. Ft.
Now
0647
$1,953
756 Sq. Ft.
Oct. 3
A9 - Ardor
Show Floor Plan Details Hide Floor Plan Details
Unable to load floor plan details.
12301
$2,018
771 Sq. Ft.
Now
12201
$1,854
771 Sq. Ft.
Oct. 3
13301
$1,898
771 Sq. Ft.
Oct. 28
X2 - Bliss
Show Floor Plan Details Hide Floor Plan Details
Unable to load floor plan details.
0435
$1,888
816 Sq. Ft.
Now
0415
$1,878
816 Sq. Ft.
Nov. 11
0215
$1,903
816 Sq. Ft.
Nov. 22
0535
$1,888
816 Sq. Ft.
Nov. 23
A1 - Allegre
Show Floor Plan Details Hide Floor Plan Details
Unable to load floor plan details.
2104
$1,888
794 Sq. Ft.
Oct. 6
5101
$1,938
794 Sq. Ft.
Nov. 3
6106
$1,898
794 Sq. Ft.
Nov. 8
4106
$1,888
794 Sq. Ft.
Nov. 28
X3 - Exhale
Show Floor Plan Details Hide Floor Plan Details
Unable to load floor plan details.
0444
$1,783
707 Sq. Ft.
Now
0544
$1,693
707 Sq. Ft.
Nov. 7
0334
$1,753
707 Sq. Ft.
Nov. 7
A2 - Aura
Show Floor Plan Details Hide Floor Plan Details
Unable to load floor plan details.
2105
$1,993
834 Sq. Ft.
Now
6105
$1,993
834 Sq. Ft.
Now
10102
$1,769
834 Sq. Ft.
Oct. 6
A10 - Amuse
Show Floor Plan Details Hide Floor Plan Details
Unable to load floor plan details.
13313
$2,153
837 Sq. Ft.
Dec. 1
13113
$2,248
837 Sq. Ft.
Dec. 5
A6 - Abloom
Show Floor Plan Details Hide Floor Plan Details
Unable to load floor plan details.
8312
$1,833
748 Sq. Ft.
Now
Y2 - Indulge
Show Floor Plan Details Hide Floor Plan Details
Unable to load floor plan details.
0510
$2,344
1,176 Sq. Ft.
Now
0630
$2,424
1,176 Sq. Ft.
Now
0648
$2,459
1,176 Sq. Ft.
Oct. 4
C4 - Elate
Show Floor Plan Details Hide Floor Plan Details
Unable to load floor plan details.
4310
$2,373
1,089 Sq. Ft.
Now
5306
$2,129
1,089 Sq. Ft.
Now
5310
$2,373
1,089 Sq. Ft.
Oct. 8
C5 - Exquisite
Show Floor Plan Details Hide Floor Plan Details
Unable to load floor plan details.
12404
$2,194
1,057 Sq. Ft.
Now
12411
$2,368
1,057 Sq. Ft.
Now
12406
$2,194
1,057 Sq. Ft.
Now
C1G - Excite With Garage
Show Floor Plan Details Hide Floor Plan Details
Unable to load floor plan details.
5209
$2,359
1,150 Sq. Ft.
Now
6205
$2,533
1,150 Sq. Ft.
Now
6202
$2,319
1,150 Sq. Ft.
Oct. 3
Y1 - Elevate
Show Floor Plan Details Hide Floor Plan Details
Unable to load floor plan details.
0724
$2,164
1,164 Sq. Ft.
Now
0513
$2,289
1,164 Sq. Ft.
Now
0622
$2,279
1,164 Sq. Ft.
Now
C3 - Excite
Show Floor Plan Details Hide Floor Plan Details
Unable to load floor plan details.
4302
$2,183
1,150 Sq. Ft.
Now
2302
$2,183
1,150 Sq. Ft.
Oct. 23
C2G - Elate With Garage
Show Floor Plan Details Hide Floor Plan Details
Unable to load floor plan details.
6206
$2,493
1,089 Sq. Ft.
Oct. 2
5204
$2,518
1,089 Sq. Ft.
Oct. 7
C8 - Enchanting
Show Floor Plan Details Hide Floor Plan Details
Unable to load floor plan details.
1202
$2,573
1,210 Sq. Ft.
Sep. 30
D2 - Radiant With Garage
Show Floor Plan Details Hide Floor Plan Details
Unable to load floor plan details.
3201
$2,894
1,361 Sq. Ft.
Now
3204
$3,025
1,361 Sq. Ft.
Oct. 6
9205
$2,980
1,361 Sq. Ft.
Oct. 9
D3 - Radiant
Show Floor Plan Details Hide Floor Plan Details
Unable to load floor plan details.
3305
$2,790
1,361 Sq. Ft.
Now
11302
$2,740
1,361 Sq. Ft.
Oct. 18
Z1 - Luminous
Show Floor Plan Details Hide Floor Plan Details
Unable to load floor plan details.
0331
$2,555
1,248 Sq. Ft.
Oct. 3
0631
$2,449
1,248 Sq. Ft.
Nov. 4
Property Map
Select a unit to view pricing and availability
Details
Lease Term Options
- 14 - 15 Month Leases
Property Information
- Built in 2023
- 559 units5 stories
Fees & Policies
The fees below are based on community-supplied data and may exclude additional fees and utilities.
Electric Vehicle Parking
-
Parking FeeN/A
Garage Attached
-
Parking FeeN/A
Garage Detached
-
Parking FeeN/A
Dogs Allowed
-
Dogs Allowed
Restrictions
None
Comments
| Restrictions: None
Cats Allowed
-
Cats Allowed
Restrictions
None
Comments
| Restrictions: None
Property Fee Disclaimer: Based on community-supplied data and independent market research. Subject to change without notice. May exclude fees for mandatory or optional services and usage-based utilities.
Matterport 3D Tours
Explore Commute Options
Property Highlights
- balance ( Yoga Room)
- Bistro (event & dining room)
- Blaze (Fire Pit)
- Blend (Starbucks Cafe and Lounge)
- Bolt (car charger)
- Built in Desk with Quartz Countertop*
- Chic Wood Style Plank Flooring in Living Areas
- Craft (Art Room)
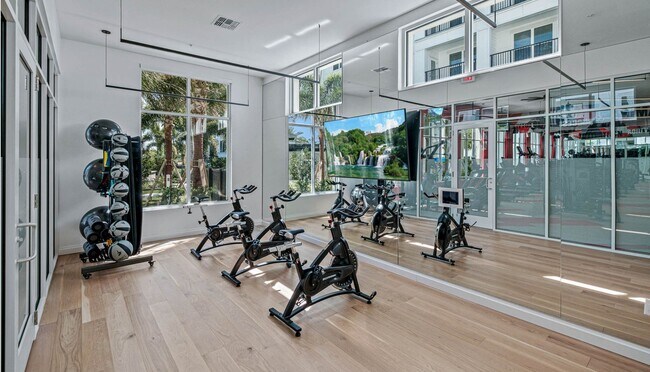
- Cycle (Bike Room)
- Double Sinks in Primary Bath*
- End Unit with Oversized Windows
- Energy Efficient Stainless Steel Appliances
- Flix (Theater)
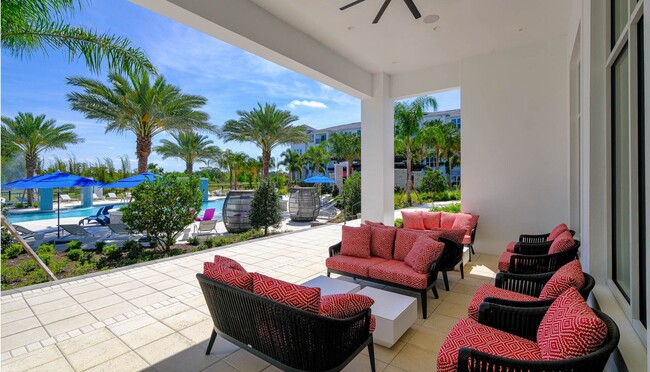
- Fresco (Pavilion)
- Full Size Front Loading Washer and Dryer*
- Full Size Pantries
- Glass Shower Enclosure*
- Gloss (Car Wash)
- Harvest (community fruit trees)
- Heated Saltwater Pool
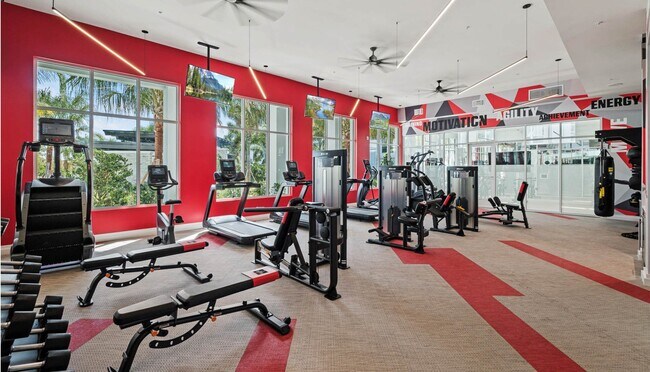
- HIIT (Gym)
- Interact (Sports Simulator)
- Laundry Room*
- Media (Podcast/Social Media Room)
- Meet (Conference Room)
- Paws (Dog Park)
- Play (Game Room)
- Plunge (Pool)
- Plush Carpet in Bedrooms*
- Private Entries*
- Sear (BBQ)
- Serenity (Lake)
- Social (Lounge)
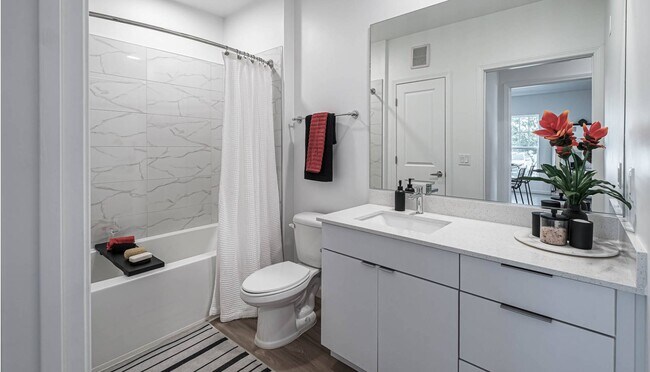
- Spacious Soaking Tub*
- Steam Room
- Stride (Trail)
- Surreal (VR)
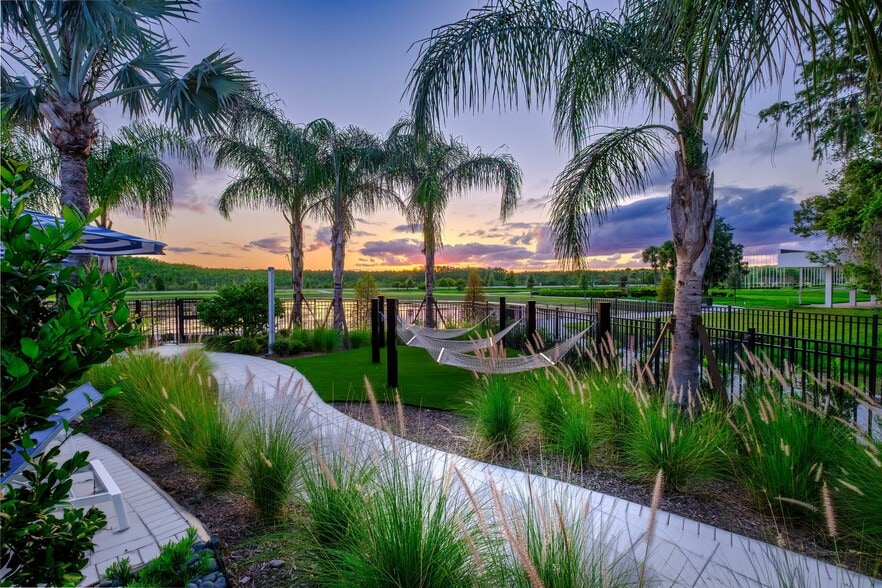
- Sway (Hammocks)
- Tile Backsplash in Kitchens
- Toss (corn hole and Bocce ball)
- USB Charging Port Outlet
- Valet Trash
- Vigor - (outdoor workout)
- Wellness (Spa)
Apartment Features
- Air Conditioning
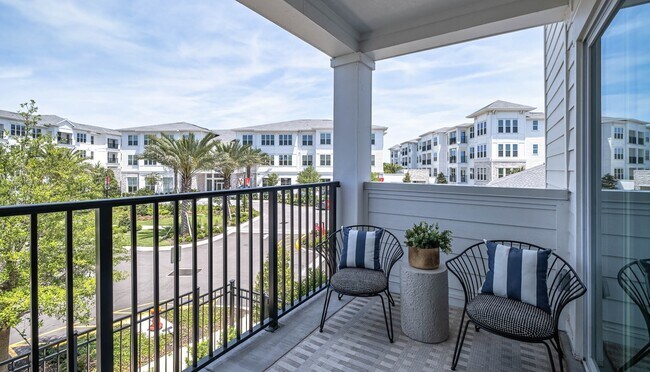
- Balcony
- Cable Ready
- Carpet
- Ceiling Fans
- Dining Room
- Dishwasher
- Disposal
- Double Vanities
- Eat-in Kitchen
- Floor to Ceiling Windows
- Freezer
- Garden
- Hardwood Floors
- Heating
- High Speed Internet Access
- Ice Maker
- Island Kitchen
- Kitchen
- Large Bedrooms
- Lawn
- Linen Closet
- Microwave
- Oven
- Pantry
- Patio
- Porch
- Quartz Countertops
- Range
- Refrigerator
- Smoke Free
- Sprinkler System
- Stainless Steel Appliances
- Storage Space
- Tile Floors
- Tub/Shower
- Views
- Vinyl Flooring
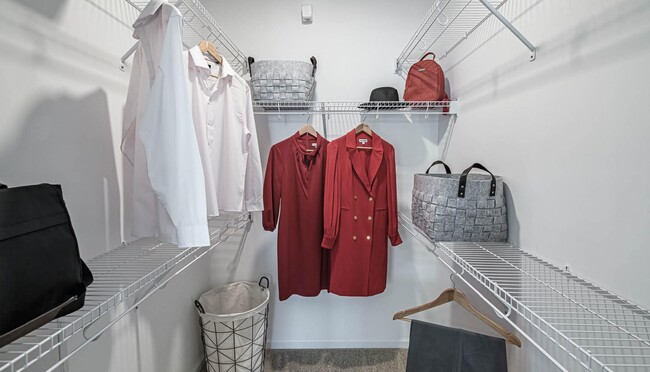
- Walk-In Closets
- Washer/Dryer
- Wheelchair Accessible (Rooms)
- Wi-Fi
- Window Coverings
- Yard
Community Features
- 24 Hour Access
- Business Center
- Cabana
- Car Charging Station
- Car Wash Area
- Clubhouse
- Community-Wide WiFi
- Conference Rooms
- Controlled Access
- Courtyard
- Dog Park
- Elevator
- Fitness Center
- Gameroom
- Gated
- Grill
- Lake Access
- Laundry Facilities
- Lounge
- Maintenance on site
- Media Center/Movie Theatre
- Multi Use Room
- Package Service
- Pet Care
- Pet Play Area
- Pet Washing Station
- Picnic Area
- Planned Social Activities
- Playground
- Pool
- Property Manager on Site
- Spa
- Storage Space
- Trash Pickup - Door to Door
- Walking/Biking Trails
- Waterfront
- Zen Garden
Map of Altis Grand Lake Willis
Area Scores
Walkability
Fairly walkable
Transit
Minimal public transit
Driveability
Exceptionally drivable
Bikeability
Fairly bikeable
Walkability measures the walking distance to day-to-day needs.
Transit measures access to public transportation.
Driveability measures congestion, parking availability, and access to major roads.
Bikeability measures the suitability for cycling.
Soundscore™
Active
A Sound Score rating aggregates noise caused by vehicle traffic, airplane traffic and local sources.
Transit
Commuter Rail
19 min Drive
Airport
24 min Drive

Moving to I Drive, Orlando, FL
Parks and Recreation
Recreational activities near Altis Grand Lake Willis are plentiful. Discover 1 park within 2.5 miles, including Sea World.
Airports
Living in I Drive provides easy access to Orlando International, located just 23 minutes from Altis Grand Lake Willis. Another nearby airport is Orlando Sanford International, located 40.8 miles away.
Local Education
Primary and Secondary Schools

Sunshine Elementary
Grades PK-5
Public

Sand Lake Elementary School
Grades PK-5
Public

Freedom Middle School
Grades 6-8
Public

Muslim Academy Of Greater Orlando
Grades PK-8
Private
LAKE BUENA VISTA HIGH SCHOOL-0932
Grades 9-12
Public
St. Lillie V. High School
Grades 9-12
Private
Data provided by GreatSchools.org © 2026. All rights reserved.

Colleges and Universities
| School | Commute Time (Distance) |
|---|---|
| University of Central Florida | Drive: 10 min (4.6 mi) |
| Everest Univ., South Orlando | Drive: 13 min (6.5 mi) |
| Valencia College, West Campus | Drive: 22 min (11.2 mi) |
| Valencia College, Osceola | Drive: 27 min (14 mi) |
About Altis Grand Lake Willis
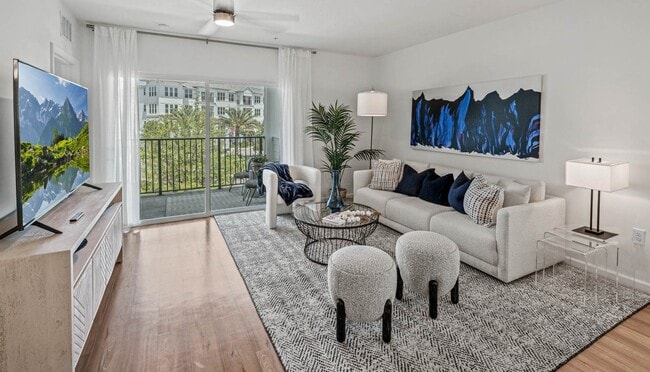
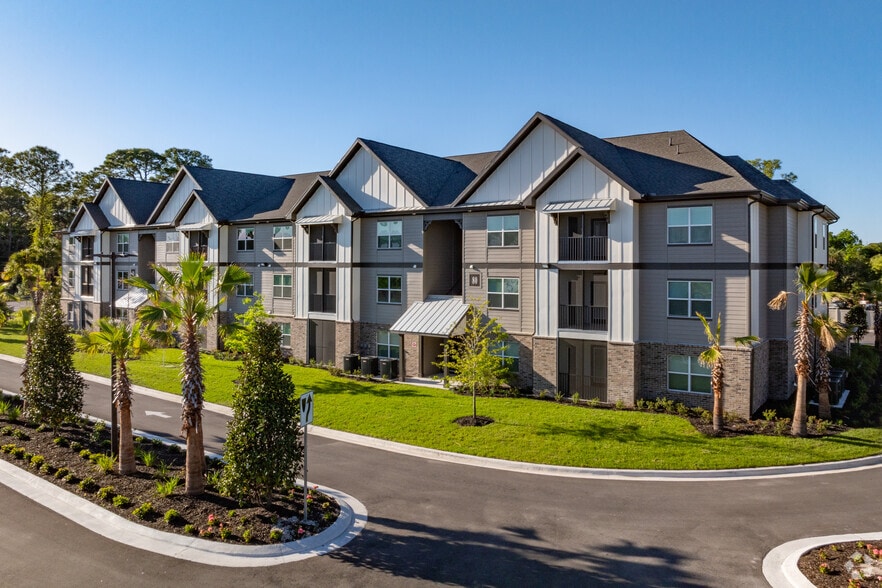
Modern designs, elegant finishes, and upscale amenities await you at Altis Grand Lake Willis. Our Orlando apartments come in one, two, or three-bedroom layouts that are spacious and adaptable. Various interior luxuries adorn them, including private… entrances, direct-access garage options, designer finishes, and more. As a resident of our pet-friendly community, you will also have exclusive access to a resort-style swimming pool, fitness center, cafe, and patio with an event room, among other life-enhancing amenities. Our apartments in Orlando offer the perfect blend of form and function. Our style extends beyond the thoughtfully designed interiors, perfectly sized living areas, and modern fixtures of your new apartment home.
Modern designs, elegant finishes, and upscale amenities await you at Altis Grand Lake Willis. Our Orlando apartments come in one, two, or three-bedroom layouts that are spacious and adaptable. Various interior luxuries adorn them, including private entrances, direct-access garage options, designer finishes, and more. As a resident of our pet-friendly community, you will also have exclusive access to a resort-style swimming pool, fitness center, cafe, and patio with an event room, among other life-enhancing amenities. Our apartments in Orlando offer the perfect blend of form and function. Our style extends beyond the thoughtfully designed interiors, perfectly sized living areas, and modern fixtures of your new apartment home.
Altis Grand Lake Willis is an apartment community in Orlando, FL
Contact
Orlando, FL 32821
- Sunday 12:00 PM – 5:00 PM
- Monday 9:00 AM – 7:00 PM
- Tuesday 9:00 AM – 6:00 PM
- Wednesday 9:00 AM – 6:00 PM
- Thursday 9:00 AM – 6:00 PM
- Friday 9:00 AM – 7:00 PM
- Saturday 10:00 AM – 5:00 PM
Renter Reviews
For Altis Grand Lake Willis
17 Ratings & Reviews
-
3/25/26
Apartment touring process
Janelisse Galarza helped us so much when touring the apartment complex. She was very informative and professional, and payed attention to what details were important to us. She ended up recommending an apartment floor plan that we fell in love with. We are so excited to move into our new home!
Review from Apartments.com
Property Manager at Altis Grand Lake Willis responded to this review
Thank you for your wonderful review! We’re so glad Janelisse provided such a thoughtful and professional touring experience. It’s great to hear you found a floor plan you love, welcome to your new home! ??
Altis Grand Lake Willis Gallery


Nearby Properties You Might Like
Within 50 Miles of Altis Grand Lake Willis
Find More Rentals in Orlando
Bedrooms
Other Types of Rentals
Orlando Apartments by Amenity
- Pet-Friendly Apartments in Orlando
- Furnished Apartments in Orlando
- Waterfront Apartments in Orlando
- Apartments with a Pool in Orlando
- Apartments with Wheelchair Access in Orlando
- Apartments with Washer & Dryer in Orlando
- Apartments with Utilities Included in Orlando
- Apartments with a Garage in Orlando
- Apartments with EV Charging in Orlando
- Apartments with a Virtual Tour in Orlando
Apartment Specialties
Apartments in your Budget
Find More Rentals Nearby…
Cities
Neighborhoods
Contact This Property
(844) 789-3804Languages: English, Spanish
Open 9:00 AM – 6:00 PM Today