


Managed By

- Bedrooms
- 1 - 31 - 3 Beds
- Bathrooms
- 1 - 21 - 2 Baths
- Sq. Ft.
- 710 - 1,369 sq ft
Pricing and Floor Plans
Zen
Show Floor Plan Details Hide Floor Plan Details
Unable to load floor plan details.
3121
$1,550
710 Sq. Ft.
Now
3423
$1,550
710 Sq. Ft.
Now
5203
$1,555
710 Sq. Ft.
Now
Wave
Show Floor Plan Details Hide Floor Plan Details
Unable to load floor plan details.
5125
$1,630
817 Sq. Ft.
Now
3330
$1,595
817 Sq. Ft.
Oct. 8
5311
$1,615
817 Sq. Ft.
Oct. 10
5432
$1,630
817 Sq. Ft.
Nov. 24
Harbor
Show Floor Plan Details Hide Floor Plan Details
Unable to load floor plan details.
5328
$1,590
723 Sq. Ft.
Now
2408
$1,605
723 Sq. Ft.
Oct. 12
Oasis
Show Floor Plan Details Hide Floor Plan Details
Unable to load floor plan details.
4107
$1,640
829 Sq. Ft.
Now
1307
$1,625
829 Sq. Ft.
Oct. 8
Eden
Show Floor Plan Details Hide Floor Plan Details
Unable to load floor plan details.
3124
$1,953
1,054 Sq. Ft.
Now
3322
$1,938
1,054 Sq. Ft.
Now
3310
$1,948
1,054 Sq. Ft.
Now
Sunrise
Show Floor Plan Details Hide Floor Plan Details
Unable to load floor plan details.
2400
$2,028
1,197 Sq. Ft.
Now
Bliss
Show Floor Plan Details Hide Floor Plan Details
Unable to load floor plan details.
Serene
Show Floor Plan Details Hide Floor Plan Details
Unable to load floor plan details.
Dream
Show Floor Plan Details Hide Floor Plan Details
Unable to load floor plan details.
3112
$2,357
1,369 Sq. Ft.
Now
4112
$2,347
1,369 Sq. Ft.
Now
5412
$2,347
1,369 Sq. Ft.
Nov. 9
Property Map
Select a unit to view pricing and availability
Details
Lease Term Options
- 7 - 13 Month Leases
Property Information
- Built in 2020
- 442 units4 stories
Fees & Policies
The fees below are based on community-supplied data and may exclude additional fees and utilities.
One-Time Basics
-
DepositVaries by unit
Due at Application
-
Application Fee Per Applicant$50
Due at Move-In
-
Administrative Fee$250
-
Other
-
Covered
Dogs Allowed
-
Dog Fee$350
-
Dog Rent$40 / mo
Restrictions
Breed restrictions apply. See an agent for more details.
Comments
Pet Fee (Non-Refundable)
Cats Allowed
-
Cat Fee$350
-
Cat Rent$40 / mo
Restrictions
Breed restrictions apply. See an agent for more details.
Comments
Pet Fee (Non-Refundable)
-
Storage Unit
Property Fee Disclaimer: Based on community-supplied data and independent market research. Subject to change without notice. May exclude fees for mandatory or optional services and usage-based utilities.
Matterport 3D Tours
Explore Commute Options
Property Highlights
- 24 Hour Emergency Maintenance
- Billiards
- Built-in Microwave
- Ceiling Fans Throughout
- Chef- Inspired Kitchens
- Coffee Concierge
- Contemporary Two-Tone Cabinetry
- Covered Parking Available
- Custom Glass Tile Back Splash
- Cycle Studio
- Cycling and Yoga Studio
- Entertainment Courtyards
- Flexible Rent Payments with Flex
- Full-Size Glass Showers
- Full-size Washers & Dryers
- Garden Tubs
- Grilling areas
- Housekeeping Services (Optional)
- Large Kitchen Islands
- Large Walk-In Closets
- Luxury Vinyl Flooring
- Mile-long Walking and Jogging Trail
- Open-concept Layouts
- Outdoor Kitchen Area with Refrigerator
- Outdoor Recreation and Picnic Area
- Pet Walk Services (Optional)
- Private Work From Home Nooks
- Resident TV Lounge with Fireplace
- Screened-In Balconies and Patios
- Side by Side Fridge with Ice Maker
- Social Calendar with Activities
- Stainless-Steel Appliances Package
- Storage Units Available
- Tot Lot
- Valet Trash and Recycling
- Yoga Studio
Apartment Features
- Air Conditioning
- Balcony
- Carpet
- Ceiling Fans
- Deck
- Dishwasher
- Disposal
- Fireplace
- Granite Countertops
- Ice Maker
- Island Kitchen
- Kitchen
- Microwave
- Oven
- Patio
- Porch
- Quartz Countertops
- Range
- Refrigerator
- Smoke Free
- Stainless Steel Appliances
- Storage Space
- Vinyl Flooring
- Walk-In Closets
- Washer/Dryer
- Window Coverings
Community Features
- 24 Hour Access
- Bicycle Storage
- Breakfast/Coffee Concierge
- Business Center
- Cabana
- Clubhouse
- Conference Rooms
- Controlled Access
- Corporate Suites
- Courtyard
- Elevator
- Fitness Center
- Gameroom
- Gated
- Grill
- Hearing Impaired Accessible
- Lounge
- Maintenance on site
- Multi Use Room
- Package Service
- Pet Play Area
- Pet Washing Station
- Picnic Area
- Planned Social Activities
- Playground
- Pool
- Property Manager on Site
- Recycling
- Spa
- Trash Pickup - Door to Door
- Vision Impaired Accessible
- Walking/Biking Trails
Map of Alvista West Vue
Area Scores
Walkability
Fairly walkable
Transit
Limited public transit
Driveability
Exceptionally drivable
Bikeability
Fairly bikeable
Walkability measures the walking distance to day-to-day needs.
Transit measures access to public transportation.
Driveability measures congestion, parking availability, and access to major roads.
Bikeability measures the suitability for cycling.
Soundscore™
Active
A Sound Score rating aggregates noise caused by vehicle traffic, airplane traffic and local sources.
Transit
Commuter Rail
13 min Drive
Commuter Rail
12 min Drive
Airport
28 min Drive

Airport
44 min Drive

Moving to MetroWest, Orlando, FL
Shopping Centers
Shoppers will appreciate Alvista West Vue proximity to Kirkman Plaza, SUPERMERCADO, and Metrowest Winn Dixie Plaza. Kirkman Plaza is 0.9 miles away, and SUPERMERCADO is within a 14 minute walk.
Commuting
With a TransitScore of 30, Alvista West Vue has limited public transit, including 5 transit stops within 7.8 miles. Transit options include Orlando Health/Amtrak and Orlando.
Parks and Recreation
Recreational activities near Alvista West Vue are plentiful. Discover 4 parks within 4.1 miles, including Orlo Vista Park, Barnett Park, and Bill Frederick Park.
Airports
Living in MetroWest provides easy access to Orlando International, located just 28 minutes from Alvista West Vue. Another nearby airport is Orlando Sanford International, located 33.5 miles away.
Local Education
Primary and Secondary Schools

Florida Virtual Elementary School
Grades K-5
Public

Precious Creations II
Grades PK-5
Private

Metrowest Elementary School
Grades PK-5
Public

Florida Virtual Middle School
Grades 6-8
Public
Chain Of Lakes Middle School
Grades 6-8
Public
Florida Virtual High School
Grades 9-12
Public
Olympia High School
Grades 9-12
Public
Kingdom Heart Academy
Grades K-12
Private
Data provided by GreatSchools.org © 2026. All rights reserved.

Colleges and Universities
| School | Commute Time (Distance) |
|---|---|
| Valencia College, West Campus | Walk: 14 min (0.8 mi) |
| University of Central Florida | Drive: 13 min (6.1 mi) |
| Valencia College, Downtown | Drive: 13 min (7.1 mi) |
| Florida Hospital College | Drive: 18 min (8.3 mi) |
About Alvista West Vue
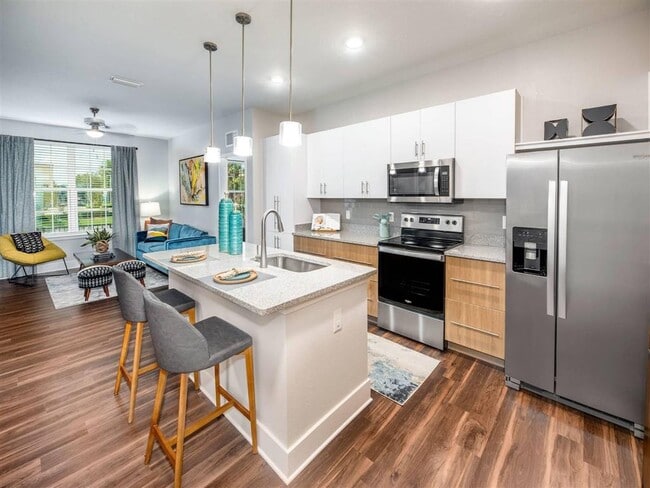
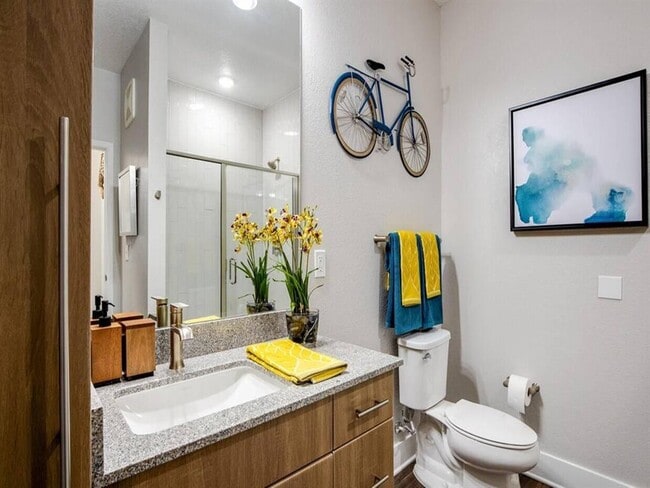
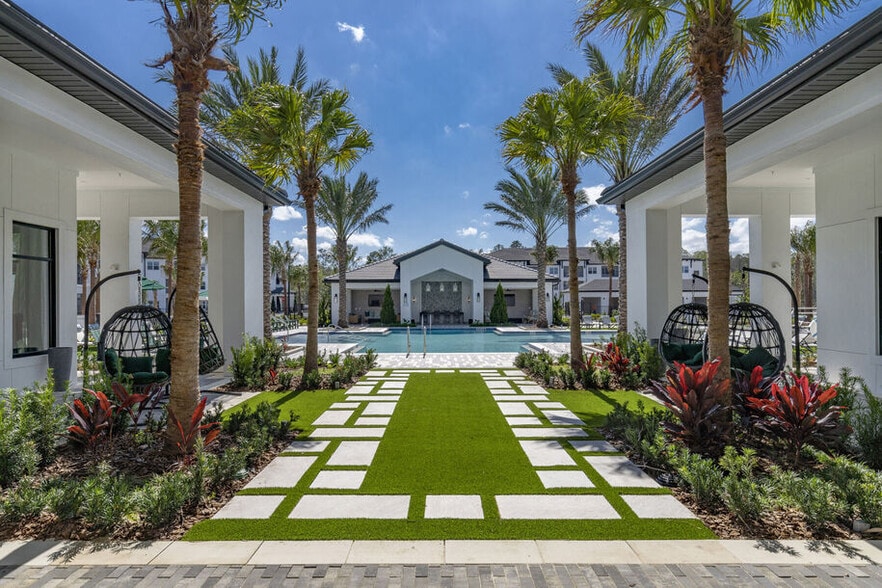
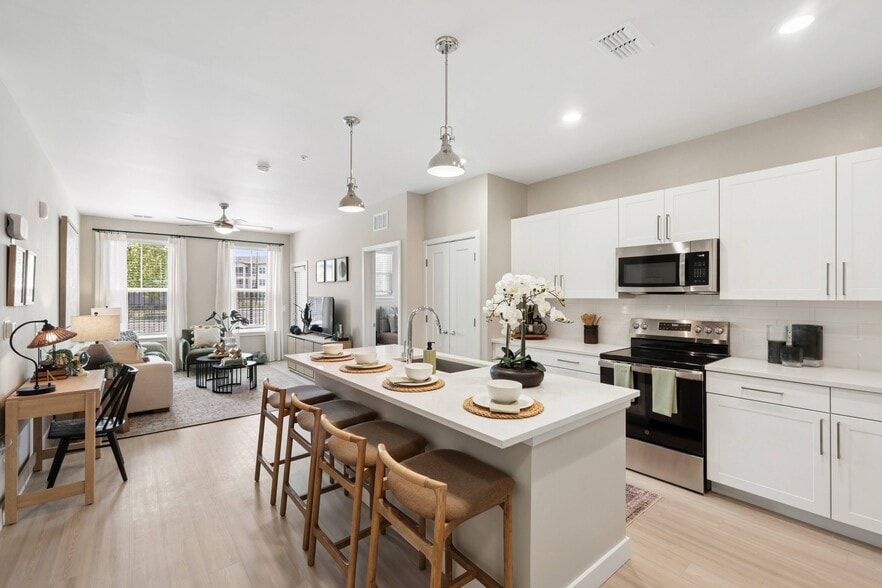
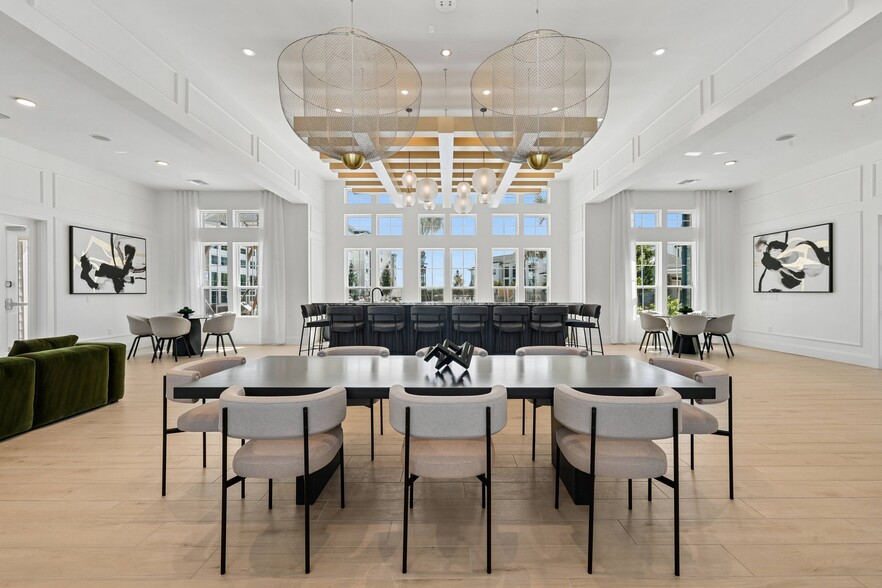
Alvista West Vue effortlessly blends the concepts of luxury and convenience. Only a short drive from Millenia and Downtown Orlando, our Metrowest address offers residents an escape from the rush of city life while maintaining a convenient commute… .Inside our gates, residents come home to a modern oasis boasting exquisite apartment finishes and an unrivaled collection of lifestyle amenities. Choose from stylish one-, two- and three- bedroom residences, all boasting upgraded finishes. Find your modern oasis at Alvista West Vue.
Alvista West Vue effortlessly blends the concepts of luxury and convenience. Only a short drive from Millenia and Downtown Orlando, our Metrowest address offers residents an escape from the rush of city life while maintaining a convenient commute.Inside our gates, residents come home to a modern oasis boasting exquisite apartment finishes and an unrivaled collection of lifestyle amenities. Choose from stylish one-, two- and three- bedroom residences, all boasting upgraded finishes. Find your modern oasis at Alvista West Vue.
Alvista West Vue is an apartment community in Orlando, FL
Contact
Orlando, FL 32835
- Sunday Closed
- Monday 9:00 AM – 6:00 PM
- Tuesday 9:00 AM – 6:00 PM
- Wednesday 9:00 AM – 6:00 PM
- Thursday 9:00 AM – 6:00 PM
- Friday 9:00 AM – 6:00 PM
- Saturday 10:00 AM – 5:00 PM
Renter Reviews
For Alvista West Vue
2 Ratings & Reviews
-
6/29/23
no communication
I was interested in renting a 3 bedroom with them. I’ve sent out several inquiries and called numerous times but I never heard from anyone. Either they need more employees or they just don’t care about renting out their vacant apartment homes.
Review from Apartments.com
5 People Found This Helpful
Property Manager at Alvista West Vue responded to this review
We appreciate your insight and feedback, User. Knowing that you have this impression of our services is disappointing and we'd like to provide a better experience moving forward. Please contact our office via 1 407-305-6532 or… alvistawestvuemgr@lincolnapts.com at your earliest convenience so that we may address your concerns.
Sincerely,
The Alvista West Vue Management Team
Alvista West Vue Gallery




Nearby Properties You Might Like
Within 50 Miles of Alvista West Vue
Find More Rentals in Orlando
Bedrooms
Other Types of Rentals
Orlando Apartments by Amenity
- Pet-Friendly Apartments in Orlando
- Furnished Apartments in Orlando
- Waterfront Apartments in Orlando
- Apartments with a Pool in Orlando
- Apartments with Wheelchair Access in Orlando
- Apartments with Washer & Dryer in Orlando
- Apartments with Utilities Included in Orlando
- Apartments with a Garage in Orlando
- Apartments with EV Charging in Orlando
- Apartments with a Virtual Tour in Orlando
Apartment Specialties
Apartments in your Budget
Find More Rentals Nearby…
Cities
Neighborhoods
Contact This Property
(689) 219-5375Languages: English
Open 9:00 AM – 6:00 PM Today