
Managed By

- Total Monthly Price
- $1,620 - $4,220
- Bedrooms
- 1 - 31 - 3 Beds
- Bathrooms
- 1 - 21 - 2 Baths
- Sq. Ft.
- 626 - 1,331 sq ft
Pricing and Floor Plans
A3 (806 SF)
Show Floor Plan Details Hide Floor Plan Details
Unable to load floor plan details.
3104
$1,789
806 Sq. Ft.
Now
2118
$1,769
806 Sq. Ft.
Dec. 11
A5 (888 SF)
Show Floor Plan Details Hide Floor Plan Details
Unable to load floor plan details.
3408
$1,824
888 Sq. Ft.
Now
3308
$1,774
888 Sq. Ft.
Dec. 1
A2 (735 SF)
Show Floor Plan Details Hide Floor Plan Details
Unable to load floor plan details.
1108
$1,985
735 Sq. Ft.
Oct. 6
4108
$1,865
735 Sq. Ft.
Dec. 18
A1 (626 SF)
Show Floor Plan Details Hide Floor Plan Details
Unable to load floor plan details.
4113
$1,620
626 Sq. Ft.
Now
A4 (853 SF)
Show Floor Plan Details Hide Floor Plan Details
Unable to load floor plan details.
1406
$1,765
853 Sq. Ft.
Now
B3 (1076 SF)
Show Floor Plan Details Hide Floor Plan Details
Unable to load floor plan details.
4417
$2,117
1,076 Sq. Ft.
Now
4317
$2,347
1,076 Sq. Ft.
Now
B4 (1133 SF)
Show Floor Plan Details Hide Floor Plan Details
Unable to load floor plan details.
2122
$2,213
1,133 Sq. Ft.
Now
2322
$2,228
1,133 Sq. Ft.
Now
B2 (1040 SF)
Show Floor Plan Details Hide Floor Plan Details
Unable to load floor plan details.
3309
$2,227
1,040 Sq. Ft.
Now
2111
$2,277
1,040 Sq. Ft.
Oct. 6
B5 (1183 SF)
Show Floor Plan Details Hide Floor Plan Details
Unable to load floor plan details.
3114
$2,290
1,183 Sq. Ft.
Now
2304
$2,280
1,183 Sq. Ft.
Nov. 17
B1 (954 SF)
Show Floor Plan Details Hide Floor Plan Details
Unable to load floor plan details.
C1 (1331 SF)
Show Floor Plan Details Hide Floor Plan Details
Unable to load floor plan details.
2102
$2,653
1,331 Sq. Ft.
Now
3119
$2,668
1,331 Sq. Ft.
Now
4118
$2,673
1,331 Sq. Ft.
Now
Property Map
Select a unit to view pricing and availability
Details
Lease Term Options
- 10 - 15 Month Leases
Property Information
- Built in 2016
- 268 units4 stories
Fees & Policies
The fees below are based on community-supplied data and may exclude additional fees and utilities.
Utilities & Essentials
-
Package Services$22 / mo
-
Trash Services - Doorstep$25 / mo
-
Pest Control Services$7 / mo
-
Utility - Billing Administrative Fee$7 / mo
-
Internet Services$70 / mo
-
Utility - Water/SewerVaries / moDisclaimer: Utility apportionment is allocation: unit size & occupants.
-
Utility - Electric - Third PartyVaries / mo
-
Renters Liability Insurance - Third PartyVaries / moDisclaimer: Price varies based on amount of coverage.
One-Time Basics
Due at Application
-
Security Deposit (Refundable)$300
-
Application Fee$35
Due at Move-In
-
Utility - New Account Fee$17
-
Access Device$30
Due at Move-Out
-
Utility - Final Bill Fee$17
Garage
-
Parking - Garage$100 - $175 / occurrenceDisclaimer: Price varies based on rentable item type.
Comments
Max of 1
Electric Vehicle Parking
-
Parking - EVVaries / occurrenceDisclaimer: Price varies based on length of time.
Comments
Max of 1
Parking
-
Parking - Reserved$25 / mo
Comments
Max of 2
Other Pets Allowed
-
Pet Rent$25 / mo
-
Pet Management - Third Party$30 / yr
-
Pet Fee$400 / occurrence
Cats Allowed
-
Cats Allowed
Max of 2, 0 lbs. Weight Limit
Dogs Allowed
-
Dogs Allowed
Max of 2, 0 lbs. Weight Limit
Storage Unit
-
Storage Fee$25 - $100 / moDisclaimer: Price varies based on rentable item size.
Personalized Add-Ons
-
Renters Liability/Content - Property Program$18.75 - $21.25 / moMax chargeable amount: $21.25Disclaimer: Price varies based on amount of coverage.
Situational
-
Intra-Community Transfer Fee$1,000
-
Security Deposit - Additional (Refundable)$500 - $3,000Max chargeable amount: $3,000Disclaimer: Price varies based on screening conditions.
-
Liquidated DamagesVaries one-timeDisclaimer: Price varies based on level of damage.
-
Early Lease Termination/Cancellation$1,000 - $7,000 / occurrenceDisclaimer: Price varies based on rent amount.
-
Renters Liability Only - Non-Compliance$15 / occurrence
-
Access/Lock Change Fee$150 / occurrence
-
Month-to-Month Fee$200 - $2,000 / occurrenceMax chargeable amount: $2,000Disclaimer: Price varies based on rent amount.
-
Lease Violation - Trash$25 / occurrence
-
Access Device - Replacement$50 / occurrence
-
Utility - Vacant Processing Fee$50 / occurrence
-
Late Fee9.99% of base rent / occurrence
-
Legal/Eviction FeesVaries / occurrenceDisclaimer: Price varies based on length of time.
-
Returned Payment Fee (NSF)Varies / occurrenceDisclaimer: Price varies based on rent amount.
Property Fee Disclaimer: Based on community-supplied data and independent market research. Subject to change without notice. May exclude fees for mandatory or optional services and usage-based utilities.
Matterport 3D Tours
Explore Commute Options
Property Highlights
- 24 Hour Access To Fitness Center
- Air-Conditioned Hallways with Artistic Décor
- Attached & Detached Garages
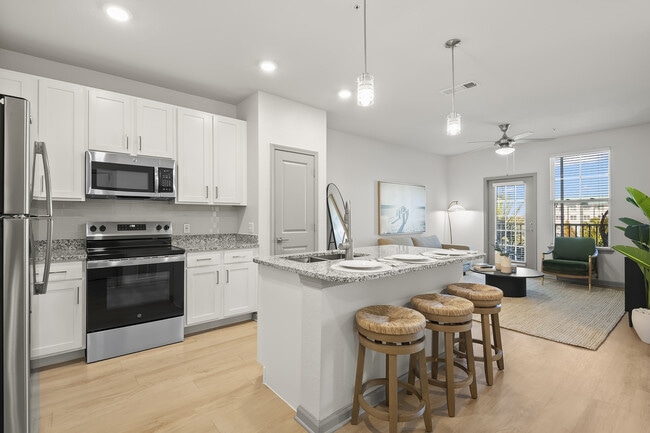
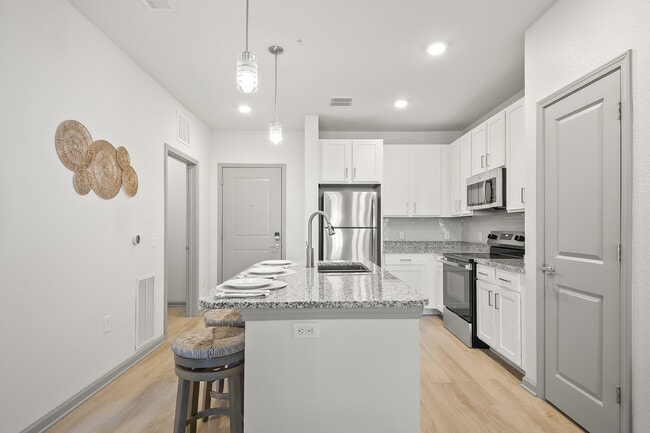
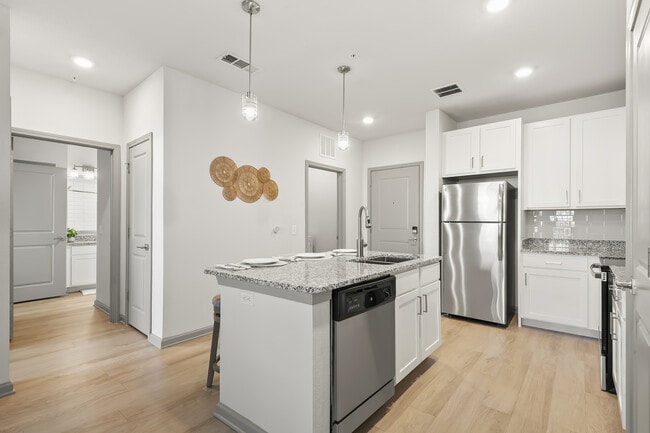
- California-Style Kitchen Islands
- Car Care Center
- Central Lake with Fountain & Trail
- Deep Kitchen Sinks with Gooseneck Faucet
- Fitness Center with Cardio, Spin & Weight Equipment
- Hardwood-Style Flooring
- In-Home Washer & Dryer Included
- Lakeside Grill Islands
- Onsite Playground
- Onsite storage available
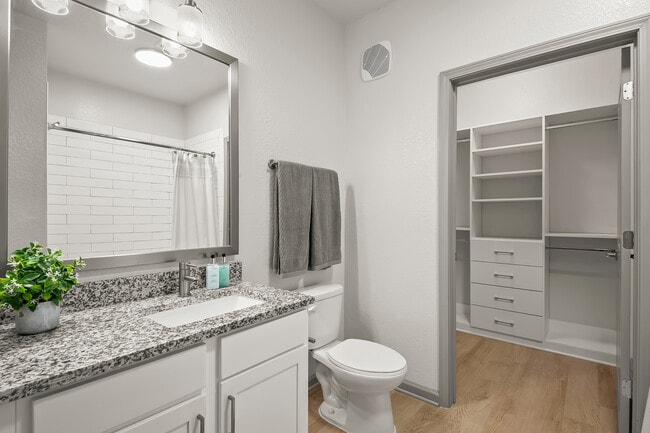
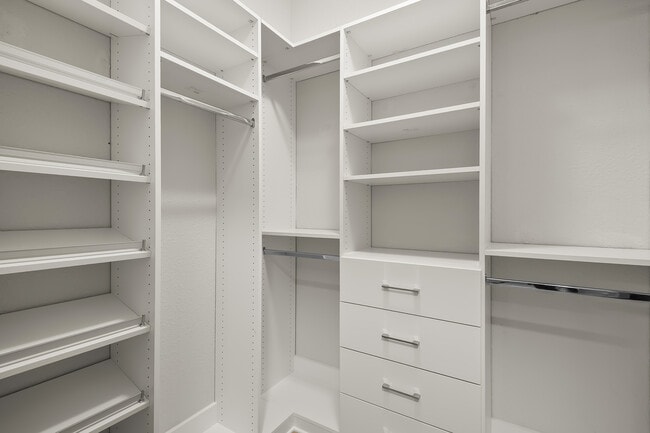
- Opulent Oversized Closets
- Resident Clubhouse with Hospitality Bar
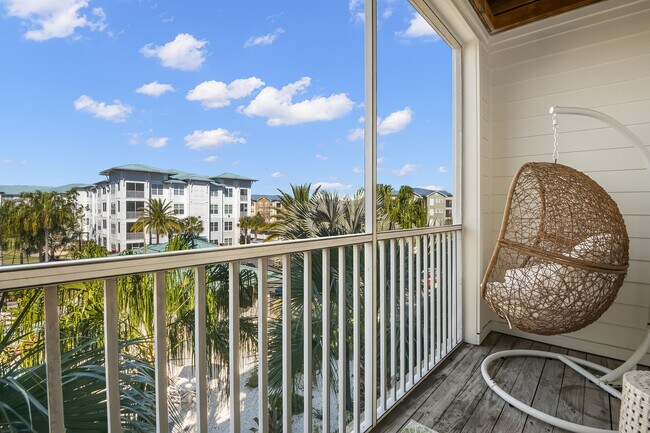
- Screened-In Patios & Balconies
- Side-by-Side Refrigerators*
- Yale Keyless Entry Locks
- Zero-Entry Resort-Style Pool with Cabanas & Lounge Seating
Apartment Features
- Air Conditioning
- Balcony
- Cable Ready
- Ceiling Fans
- Dishwasher
- Disposal
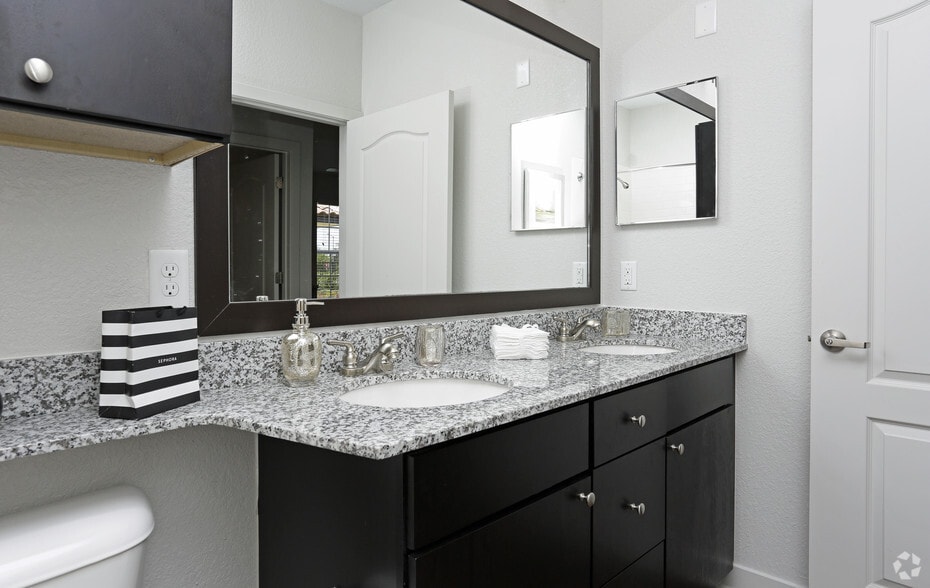
- Framed Mirrors
- Freezer
- Granite Countertops
- Hardwood Floors
- Heating
- Ice Maker
- Island Kitchen
- Kitchen
- Microwave
- Oven
- Pantry
- Patio
- Range
- Refrigerator
- Smoke Free
- Stainless Steel Appliances
- Storage Space
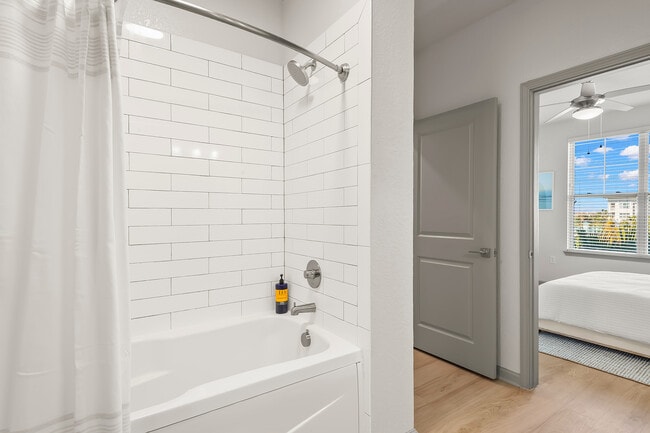
- Tub/Shower
- Walk-In Closets
- Washer/Dryer
- Window Coverings
Community Features
- 24 Hour Access
- Cabana
- Car Charging Station
- Car Wash Area
- Clubhouse
- Controlled Access
- Dog Park
- Elevator
- Fitness Center
- Gameroom
- Garages
- Gated
- Grill
- Lounge
- Maintenance on site
- Package Service
- Pet Play Area
- Pet Washing Station
- Picnic Area
- Planned Social Activities
- Playground
- Pool
- Property Manager on Site
- Trash Pickup - Door to Door
- Walking/Biking Trails
- Waterfront
Map of Avana Parkway
Area Scores
Walkability
Somewhat walkable
Transit
Limited public transit
Driveability
Exceptionally drivable
Walkability measures the walking distance to day-to-day needs.
Transit measures access to public transportation.
Driveability measures congestion, parking availability, and access to major roads.
Soundscore™
Busy
A Sound Score rating aggregates noise caused by vehicle traffic, airplane traffic and local sources.
Transit
Commuter Rail
19 min Drive
Airport
23 min Drive

Airport
54 min Drive

Moving to I Drive, Orlando, FL
Shopping Centers
Shoppers will appreciate Avana Parkway proximity to Dolphin Plaza and City Lake Pointe. Dolphin Plaza is 1.4 miles away, and City Lake Pointe is within a 29 minute walk.
Parks and Recreation
Recreational activities near Avana Parkway are plentiful. Discover 2 parks within 4.4 miles, including Sea World and Dr. P. Phillips Community Park.
Airports
Living in I Drive provides easy access to Orlando International, located just 20 minutes from Avana Parkway. Another nearby airport is Orlando Sanford International, located 39.6 miles away.
Local Education
Primary and Secondary Schools

Sand Lake Elementary School
Grades PK-5
Public

Freedom Middle School
Grades 6-8
Public

Muslim Academy Of Greater Orlando
Grades PK-8
Private
LAKE BUENA VISTA HIGH SCHOOL-0932
Grades 9-12
Public
St. Lillie V. High School
Grades 9-12
Private
Data provided by GreatSchools.org © 2026. All rights reserved.

Colleges and Universities
| School | Commute Time (Distance) |
|---|---|
| University of Central Florida | Drive: 8 min (3.4 mi) |
| Everest Univ., South Orlando | Drive: 11 min (4.9 mi) |
| Valencia College, West Campus | Drive: 19 min (10 mi) |
| Valencia College, Osceola | Drive: 24 min (12.8 mi) |
About Avana Parkway
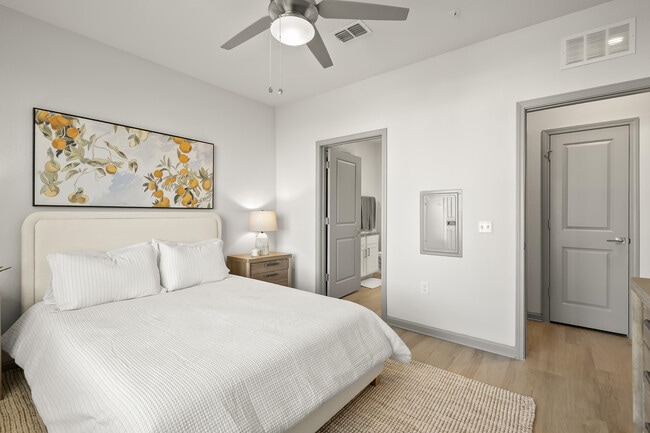
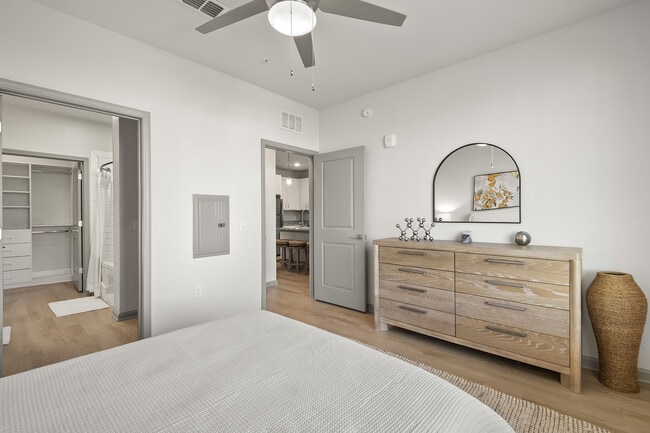
Welcome to Avana Parkway. A collection of one, two, and three bedroom apartment homes. At Avana Parkway, you will find inviting spaces that you're happy to call home. Avana Parkway pairs the essentials you need with the details you want. From… upgraded countertops, appliances, and finishes to ample space and enhanced community amenities, we prioritize features that add the most value and comfort to your daily life.
Welcome to Avana Parkway. A collection of one, two, and three bedroom apartment homes. At Avana Parkway, you will find inviting spaces that you're happy to call home. Avana Parkway pairs the essentials you need with the details you want. From upgraded countertops, appliances, and finishes to ample space and enhanced community amenities, we prioritize features that add the most value and comfort to your daily life.
Avana Parkway is an apartment community in Orlando, FL
Contact
Orlando, FL 32821
- Sunday Closed
- Monday 9:00 AM – 6:00 PM
- Tuesday 9:00 AM – 6:00 PM
- Wednesday 9:00 AM – 6:00 PM
- Thursday 9:00 AM – 6:00 PM
- Friday 9:00 AM – 6:00 PM
- Saturday 10:00 AM – 5:00 PM
Renter Reviews
For Avana Parkway
217 Ratings & Reviews
-
9/25/26
Verified Renter
Living here has been a great experience. Whenever I have an issue, the Avana Parkway team responds promptly and works to resolve it as quickly as possible. Not to mention that the community is very family friendly and the people here are kind.
Review from Apartments.com
Avana Parkway Gallery


Nearby Properties You Might Like
Within 50 Miles of Avana Parkway
Find More Rentals in Orlando
Bedrooms
Other Types of Rentals
Orlando Apartments by Amenity
- Pet-Friendly Apartments in Orlando
- Furnished Apartments in Orlando
- Waterfront Apartments in Orlando
- Apartments with a Pool in Orlando
- Apartments with Wheelchair Access in Orlando
- Apartments with Washer & Dryer in Orlando
- Apartments with Utilities Included in Orlando
- Apartments with a Garage in Orlando
- Apartments with EV Charging in Orlando
- Apartments with a Virtual Tour in Orlando
Apartment Specialties
Apartments in your Budget
Find More Rentals Nearby…
Cities
Neighborhoods
Contact This Property
(689) 215-4676Languages: English, Spanish
Open 9:00 AM – 6:00 PM Today