

Managed By

- Bedrooms
- 1 - 31 - 3 Beds
- Bathrooms
- 1 - 21 - 2 Baths
- Sq. Ft.
- 648 - 1,420 sq ft
Pricing and Floor Plans
A1R
Show Floor Plan Details Hide Floor Plan Details
Unable to load floor plan details.
5025
$1,368
648 Sq. Ft.
Now
5225
$1,368
648 Sq. Ft.
Now
6126
$1,408
648 Sq. Ft.
Oct. 3
A3R
Show Floor Plan Details Hide Floor Plan Details
Unable to load floor plan details.
1912
$1,461
892 Sq. Ft.
Now
2724
$1,596
892 Sq. Ft.
Now
0621
$1,636
892 Sq. Ft.
Now
A3
Show Floor Plan Details Hide Floor Plan Details
Unable to load floor plan details.
6014
$1,451
892 Sq. Ft.
Now
2414
$1,581
892 Sq. Ft.
Now
4514
$1,596
892 Sq. Ft.
Now
A2R
Show Floor Plan Details Hide Floor Plan Details
Unable to load floor plan details.
2114
$1,465
880 Sq. Ft.
Now
2813
$1,495
880 Sq. Ft.
Now
2111
$1,495
880 Sq. Ft.
Oct. 23
A5R
Show Floor Plan Details Hide Floor Plan Details
Unable to load floor plan details.
4922
$1,733
1,094 Sq. Ft.
Oct. 31
A1
Show Floor Plan Details Hide Floor Plan Details
Unable to load floor plan details.
3325
$1,318
648 Sq. Ft.
Nov. 13
B2
Show Floor Plan Details Hide Floor Plan Details
Unable to load floor plan details.
2213
$1,662
1,272 Sq. Ft.
Now
3714
$1,677
1,272 Sq. Ft.
Now
0824
$1,827
1,272 Sq. Ft.
Now
B2R
Show Floor Plan Details Hide Floor Plan Details
Unable to load floor plan details.
4722
$1,677
1,272 Sq. Ft.
Now
2924
$1,717
1,272 Sq. Ft.
Now
4914
$1,732
1,272 Sq. Ft.
Now
B1R
Show Floor Plan Details Hide Floor Plan Details
Unable to load floor plan details.
5814
$1,810
1,150 Sq. Ft.
Sep. 30
3422
$1,740
1,150 Sq. Ft.
Oct. 2
3121
$1,605
1,150 Sq. Ft.
Nov. 24
B1
Show Floor Plan Details Hide Floor Plan Details
Unable to load floor plan details.
4321
$1,495
1,150 Sq. Ft.
Now
3124
$1,710
1,150 Sq. Ft.
Now
B3l
Show Floor Plan Details Hide Floor Plan Details
Unable to load floor plan details.
5421
$1,929
1,420 Sq. Ft.
Now
2822
$2,104
1,420 Sq. Ft.
Oct. 23
B3R
Show Floor Plan Details Hide Floor Plan Details
Unable to load floor plan details.
5623
$1,959
1,420 Sq. Ft.
Now
3721
$1,959
1,420 Sq. Ft.
Oct. 2
C1R
Show Floor Plan Details Hide Floor Plan Details
Unable to load floor plan details.
1024
$2,093
1,398 Sq. Ft.
Now
1221
$2,093
1,398 Sq. Ft.
Now
3023
$2,093
1,398 Sq. Ft.
Now
C1
Show Floor Plan Details Hide Floor Plan Details
Unable to load floor plan details.
3022
$2,003
1,398 Sq. Ft.
Now
Details
Lease Term Options
- 7 - 23 Month Leases
Property Information
- Built in 1999
- 532 units2 stories
Fees & Policies
The fees below are based on community-supplied data and may exclude additional fees and utilities.
One-Time Basics
Due at Application
-
Application Fee Per Applicant$75
Due at Move-In
-
Administrative Fee$250
Surface Lot
-
Parking FeeN/A
Comments
Unreserved surface lot parking
Garage Attached
-
Parking FeeN/A
Dogs Allowed
-
Monthly Pet Fee$25
-
One-Time Pet Fee$400
0 lbs. Weight Limit
Restrictions
Tosa Inu/Ken, American Bandogge, Cane Corso, Rottweiler, Doberman, Pit Bull, Bull Terrier, Staffordshire Terrier, Dogo Argentino, Boer Boel, Gull Dong, Basenji, Mastiff, Perro de Presa Canario, Fila Brasiliero, Wolf Hybrid, Caucasian Oucharka, Alaskan Malamutes, Kangal, German Shepard, Shepard, Chow, Spitz, Akita, Reptiles, Rabbits and Pot Bellied Pigs. Mixed breeds containing these bloodlines are also prohibited.
Comments
Non-refundable pet fee of $350.00 for the first animal plus $450.00 for each additional animal.
Cats Allowed
-
Monthly Pet Fee$25
-
One-Time Pet Fee$400
0 lbs. Weight Limit
Comments
Non-refundable pet fee of $350.00 for the first animal plus $450.00for each additional animal.
Property Fee Disclaimer: Based on community-supplied data and independent market research. Subject to change without notice. May exclude fees for mandatory or optional services and usage-based utilities.
Matterport 3D Tours
Explore Commute Options
Property Highlights
- 2 Bed 2.0
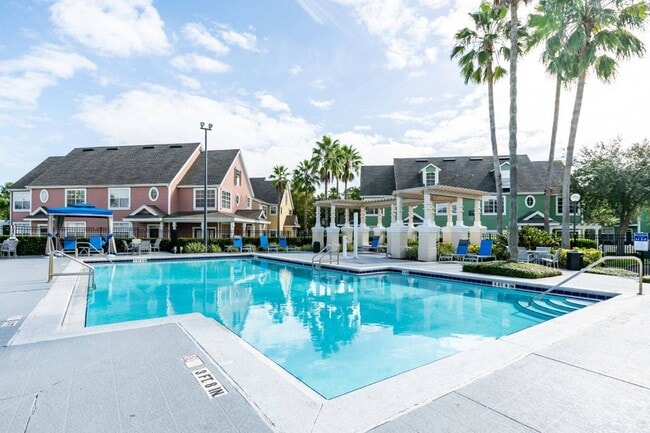
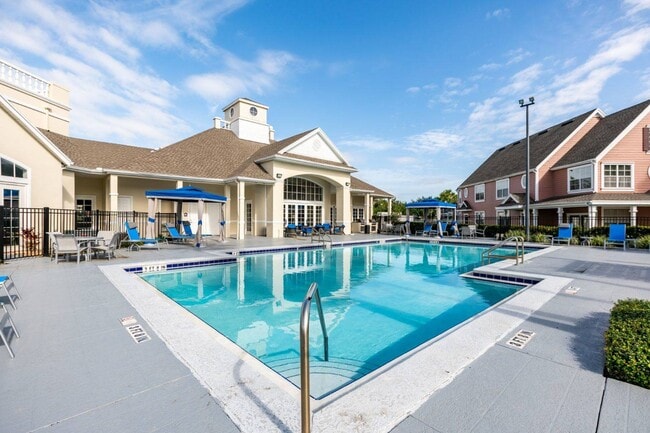
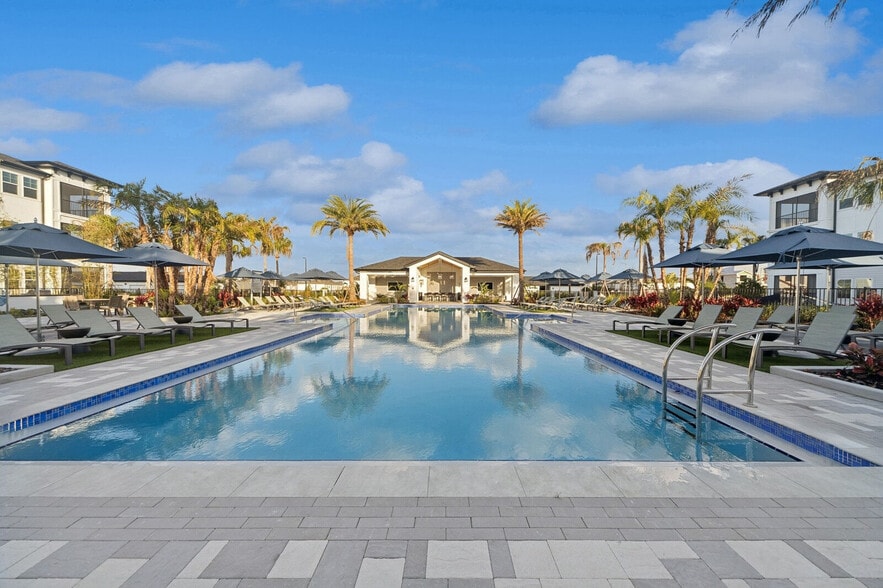
- 2 Swimming Pools
- 9-Foot Ceilings
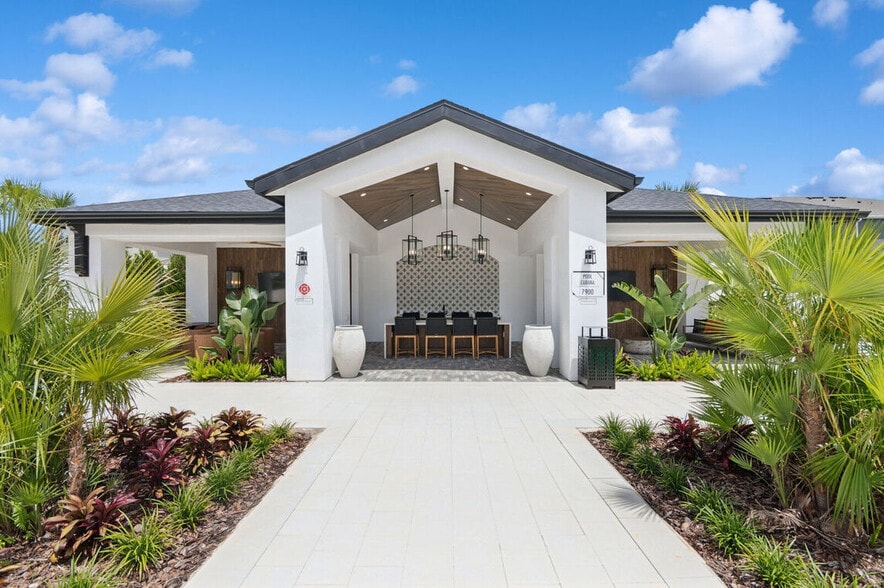
- Cabana's & Summer kitchen's on Pool Deck
- Private Entries
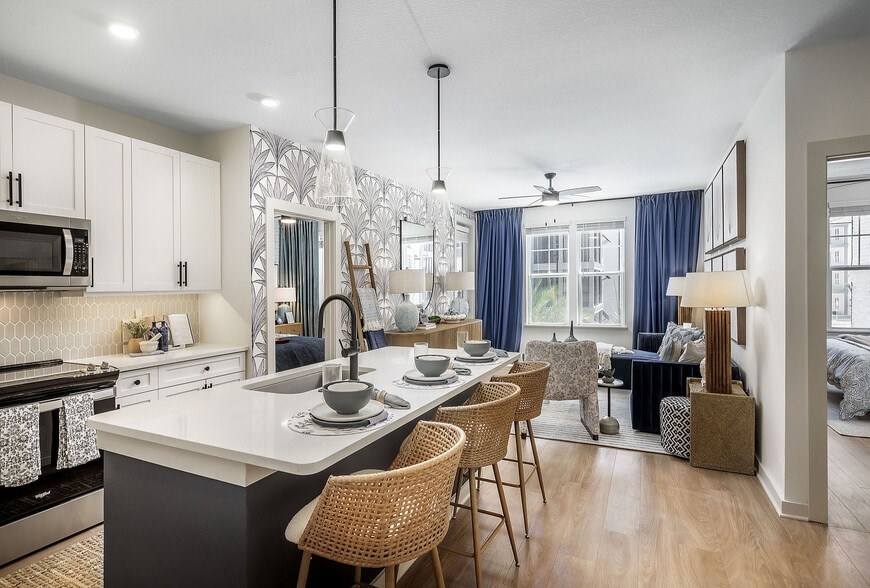
- Quartz Countertops
- Self-cleaning oven
- SmartRent
- Stainless Steel and Energy-Efficient Appliances
- Tile Backsplashes
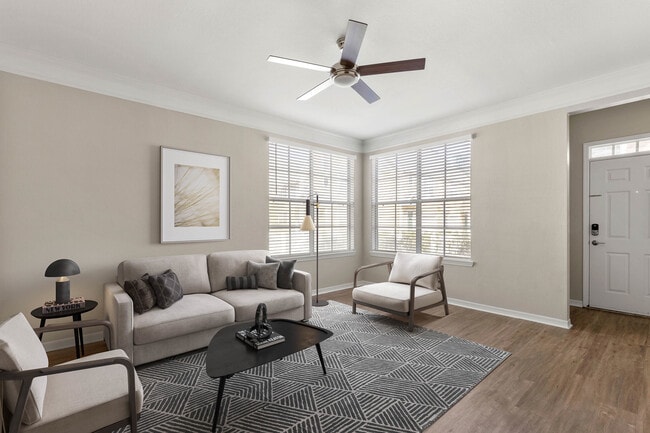
- Wood Plank Flooring Throughout With Carpet in Bedroom
Apartment Features
- Air Conditioning
- Carpet
- Ceiling Fans
- Deck
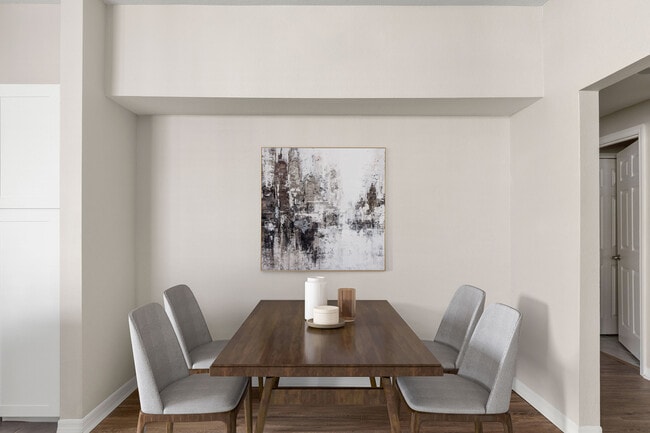
- Dining Room
- Dishwasher
- Disposal
- Freezer
- Hardwood Floors
- High Speed Internet Access
- Ice Maker
- Kitchen
- Linen Closet
- Microwave
- Oven
- Patio
- Quartz Countertops
- Refrigerator
- Stainless Steel Appliances
- Trash Compactor
- Tub/Shower
- Vinyl Flooring
- Walk-In Closets
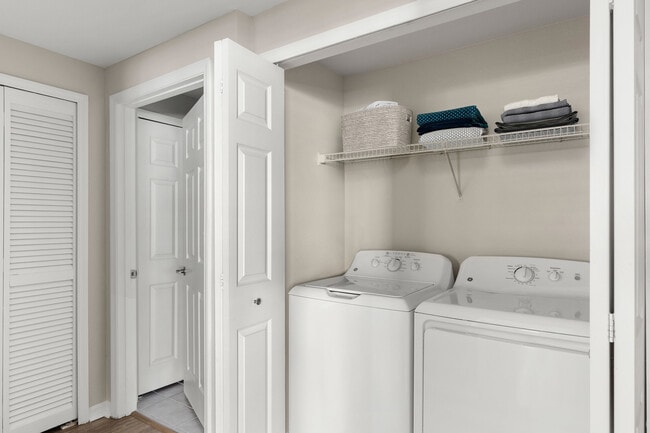
- Washer/Dryer
- Wi-Fi
Community Features
- Basketball Court
- Business Center
- Cabana
- Clubhouse
- Controlled Access
- Courtyard
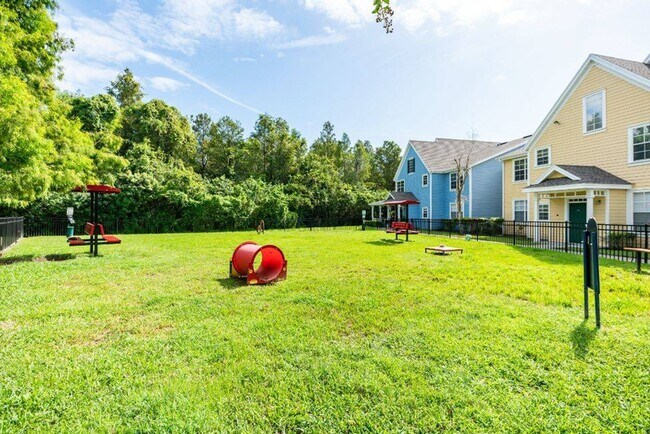
- Dog Park
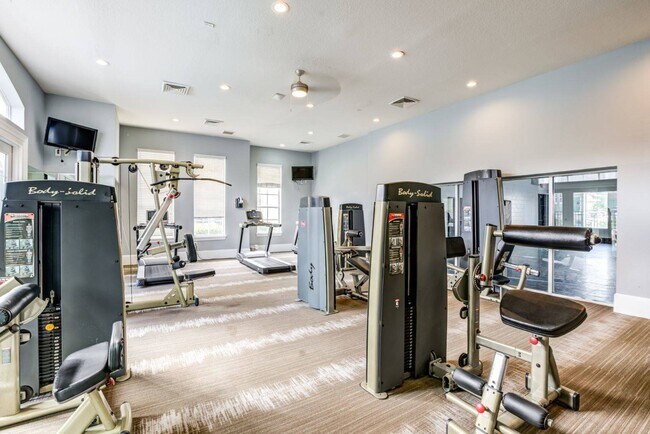
- Fitness Center
- Gated
- Pet Play Area
- Pool
- Property Manager on Site
- Trash Pickup - Door to Door
- Walk-Up
- Wi-Fi
Map of Burano Hunter's Creek
Area Scores
Walkability
Moderately walkable
Transit
Limited public transit
Driveability
Moderately drivable
Bikeability
Fairly bikeable
Walkability measures the walking distance to day-to-day needs.
Transit measures access to public transportation.
Driveability measures congestion, parking availability, and access to major roads.
Bikeability measures the suitability for cycling.
Soundscore™
Active
A Sound Score rating aggregates noise caused by vehicle traffic, airplane traffic and local sources.
Transit
Commuter Rail
8 min Drive
Commuter Rail
10 min Drive
Airport
20 min Drive

Moving to Hunters Creek, Orlando, FL
Shopping Centers
Shoppers will appreciate Burano Hunter's Creek proximity to Shoppes @ Hunters Creek, Hunter's Creek Commons, and Shoppes Of Hunters Creek. Shoppes @ Hunters Creek is 0.2 miles away, and Hunter's Creek Commons is within a 4 minute walk.
Commuting
With a TransitScore of 30, Burano Hunter's Creek has limited public transit, including 5 transit stops within 11.4 miles. Transit options include Tupperware and Meadow Woods.
Parks and Recreation
Recreational activities near Burano Hunter's Creek are plentiful. Discover 1 park within 4.1 miles, including Bear Creek Recreation Complex.
Airports
Living in Hunters Creek provides easy access to Orlando International, located just 19 minutes from Burano Hunter's Creek. Another nearby airport is Orlando Sanford International, located 42.9 miles away.
Local Education
Primary and Secondary Schools

Hunters Creek Elementary School
Grades PK-5
Public

Montessori Way School
Grades PK-5
Private
Hunters Creek Middle School
Grades 6-8
Public

Freedom High School
Grades 9-12
Public

Osceola County School Of Arts
Grades 6-12
Public
Ibn Seena Academy
Grades PK-12
Private
Data provided by GreatSchools.org © 2026. All rights reserved.

Colleges and Universities
| School | Commute Time (Distance) |
|---|---|
| Everest Univ., South Orlando | Drive: 9 min (5.2 mi) |
| University of Central Florida | Drive: 11 min (6.1 mi) |
| Valencia College, Osceola | Drive: 14 min (6.8 mi) |
| UF College of Pharmacy | Drive: 14 min (9.3 mi) |
About Burano Hunter's Creek
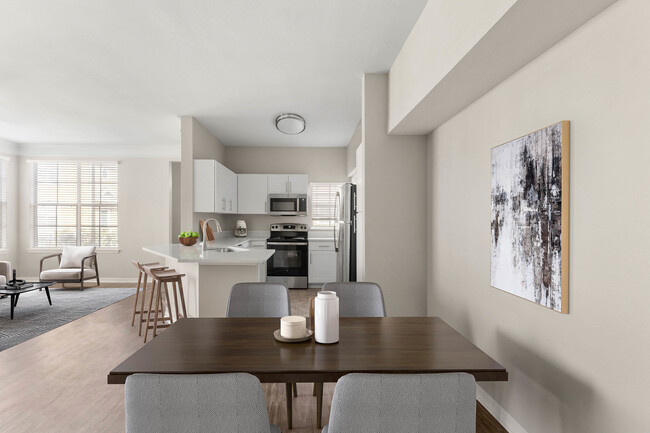
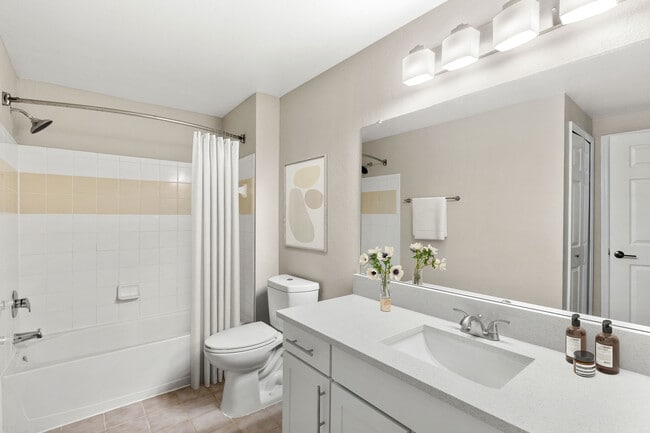
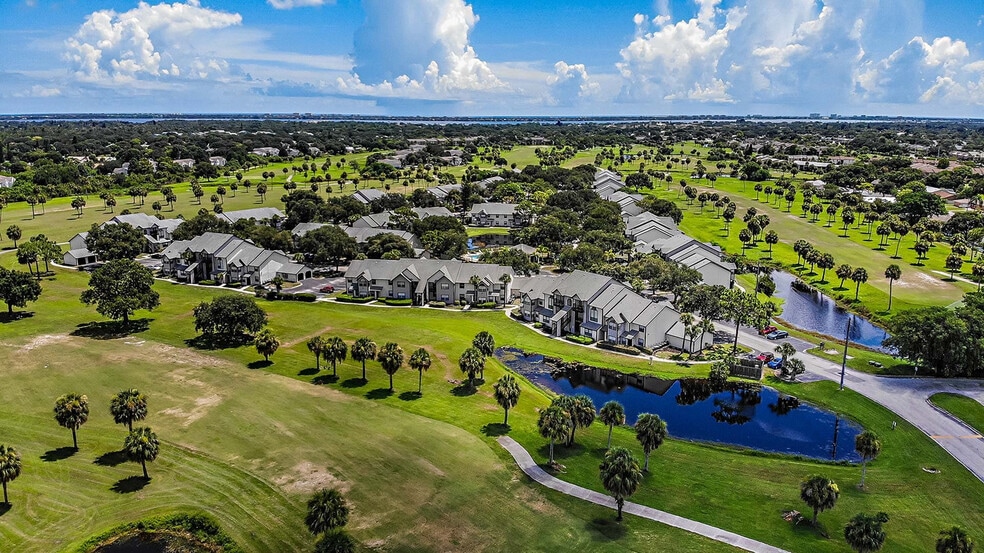
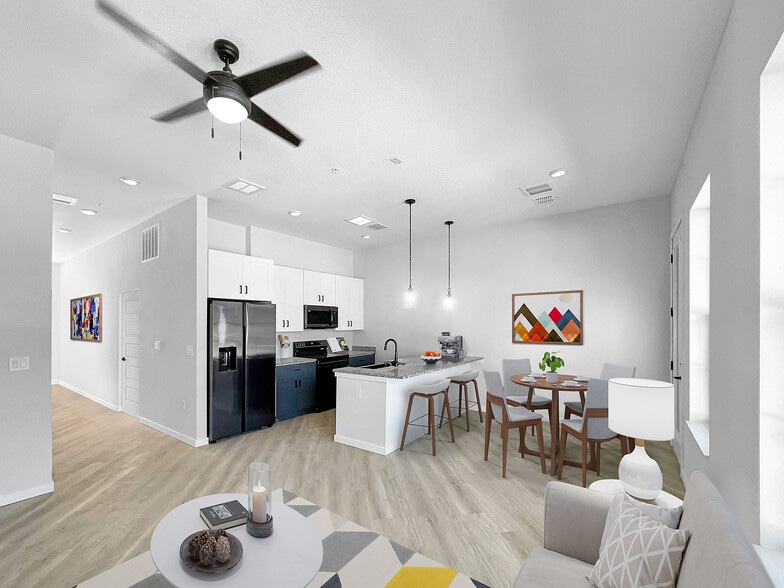
Welcome to Burano Hunter's Creek located in Orlando, FL near 417, State Rd. 528, and the Florida Turnpike. We're in the Orange County School District, a top-rated school district in Florida. Our newly renovated community offers 1, 2, and 3 bedroom… apartment homes with large floor plans and feature wood plank flooring throughout. Our apartments boast desirable features including newly upgraded stainless steel appliances, tile backsplashes, garden tubs, and full-size washer and dryers.
Welcome to Burano Hunter's Creek located in Orlando, FL near 417, State Rd. 528, and the Florida Turnpike. We're in the Orange County School District, a top-rated school district in Florida. Our newly renovated community offers 1, 2, and 3 bedroom apartment homes with large floor plans and feature wood plank flooring throughout. Our apartments boast desirable features including newly upgraded stainless steel appliances, tile backsplashes, garden tubs, and full-size washer and dryers.
Burano Hunter's Creek is an apartment community in Orlando, FL
Contact
Orlando, FL 32837
- Sunday Closed
- Monday 10:00 AM – 6:00 PM
- Tuesday 10:00 AM – 6:00 PM
- Wednesday 10:00 AM – 6:00 PM
- Thursday 10:00 AM – 6:00 PM
- Friday 10:00 AM – 6:00 PM
- Saturday 10:00 AM – 5:00 PM
Renter Reviews
For Burano Hunter's Creek
16 Ratings & Reviews
-
7/6/23
Wonderful experience
Burano Hunter's Creek....I needed to write and let management know about my wonderful experience with your leasing agent Coreene Zapata. Last Thursday my partner and I visited the property to get a tour. The property looks fantastic, the community seems nice and the apartment was warmily but none of these compliments would find its way here expressing my thoughts if it wasn't for your leasing agent Coreene. She was very knowledgeable, welcoming, and took time to clear up any concerns my… partner and I had. If we get Approved, Coreene is definitely one of the reasons why we decided on this property. Knowing that if any issues arise in the future, she will be able to assist, direct and help us. This community is very fortunate.
Review from Apartments.com
2 People Found This Helpful
Burano Hunter's Creek Gallery

Nearby Properties You Might Like
Within 50 Miles of Burano Hunter's Creek

Find More Rentals in Orlando
Bedrooms
Other Types of Rentals
Orlando Apartments by Amenity
- Pet-Friendly Apartments in Orlando
- Furnished Apartments in Orlando
- Waterfront Apartments in Orlando
- Apartments with a Pool in Orlando
- Apartments with Wheelchair Access in Orlando
- Apartments with Washer & Dryer in Orlando
- Apartments with Utilities Included in Orlando
- Apartments with a Garage in Orlando
- Apartments with EV Charging in Orlando
- Apartments with a Virtual Tour in Orlando
Apartment Specialties
Apartments in your Budget
Find More Rentals Nearby…
Cities
Neighborhoods
Contact This Property
(689) 204-0364Languages: English, Spanish
Open 10:00 AM – 6:00 PM Today