

Managed By

- Bedrooms
- Studio - 2Studio - 2 Beds
- Bathrooms
- 1 - 21 - 2 Baths
- Sq. Ft.
- 503 - 1,250 sq ft
Pricing and Floor Plans
DALI
Show Floor Plan Details Hide Floor Plan Details
Unable to load floor plan details.
241
$1,599
503 Sq. Ft.
Sep. 29
345
$1,599
503 Sq. Ft.
Oct. 1
336
$1,599
503 Sq. Ft.
Oct. 17
DEGAS
Show Floor Plan Details Hide Floor Plan Details
Unable to load floor plan details.
312
$1,715
603 Sq. Ft.
Oct. 3
452
$1,825
603 Sq. Ft.
Nov. 14
DUCHAMP
Show Floor Plan Details Hide Floor Plan Details
Unable to load floor plan details.
453
$1,609
519 Sq. Ft.
Now
DA VINCI
Show Floor Plan Details Hide Floor Plan Details
Unable to load floor plan details.
318
$1,599
603 Sq. Ft.
Sep. 29
VAN GOGH
Show Floor Plan Details Hide Floor Plan Details
Unable to load floor plan details.
VERMEER
Show Floor Plan Details Hide Floor Plan Details
Unable to load floor plan details.
POLLOCK
Show Floor Plan Details Hide Floor Plan Details
Unable to load floor plan details.
419
$2,075
728 Sq. Ft.
Oct. 13
New
427
$2,105
728 Sq. Ft.
Oct. 29
New
MUNCH
Show Floor Plan Details Hide Floor Plan Details
Unable to load floor plan details.
110
$2,795
1,073 Sq. Ft.
Dec. 8
New
PICASSO
Show Floor Plan Details Hide Floor Plan Details
Unable to load floor plan details.
PISSARRO
Show Floor Plan Details Hide Floor Plan Details
Unable to load floor plan details.
MONET
Show Floor Plan Details Hide Floor Plan Details
Unable to load floor plan details.
MATISSE
Show Floor Plan Details Hide Floor Plan Details
Unable to load floor plan details.
MASSON
Show Floor Plan Details Hide Floor Plan Details
Unable to load floor plan details.
MICHAELANGELO
Show Floor Plan Details Hide Floor Plan Details
Unable to load floor plan details.
RENOIR
Show Floor Plan Details Hide Floor Plan Details
Unable to load floor plan details.
221
$2,725
1,056 Sq. Ft.
Oct. 14
New
532
$2,710
1,056 Sq. Ft.
Oct. 17
New
REMBRANDT
Show Floor Plan Details Hide Floor Plan Details
Unable to load floor plan details.
215
$2,255
903 Sq. Ft.
Nov. 28
RILEY
Show Floor Plan Details Hide Floor Plan Details
Unable to load floor plan details.
RODIN
Show Floor Plan Details Hide Floor Plan Details
Unable to load floor plan details.
Details
Lease Term Options
- 7 - 15 Month Leases
Property Information
- Built in 2022
- 245 units5 stories
Fees & Policies
The fees below are based on community-supplied data and may exclude additional fees and utilities.
One-Time Basics
Due at Application
-
Application Fee Per Applicant$75
Due at Move-In
-
Administrative Fee$250
Surface Lot
-
Parking DepositN/A
Comments
Please call us regarding our Parking Policy.
Dogs Allowed
-
One-Time Pet Fee$350
Restrictions
There is a limit of two pets per apartment and pets are limited by breed. A minimum pet fee of $350 per pet is due upon move in or when getting a pet payable online or via and eMoney order. Monthly pet rent is $25 which must be paid with full rent payment using the resident online portal or eMoney order. These requirements do not apply to service/assistive animals.
Cats Allowed
-
One-Time Pet Fee$350
Restrictions
There is a limit of two pets per apartment and pets are limited by breed. A minimum pet fee of $350 per pet is due upon move in or when getting a pet payable online or via and eMoney order. Monthly pet rent is $25 which must be paid with full rent payment using the resident online portal or eMoney order. These requirements do not apply to service/assistive animals.
Property Fee Disclaimer: Based on community-supplied data and independent market research. Subject to change without notice. May exclude fees for mandatory or optional services and usage-based utilities.
Matterport 3D Tours
Explore Commute Options
Property Highlights
- 11 Ft. Ceilings
- 1st Floor
- 2nd Floor
- 4th Floor
- 5th Floor
- Additional Sq Ft - 25 SF
- Additional Sq Ft - 45 SF
- Balcony-Large
- Balcony-Medium
- Balcony-Standard
- Bike Storage
- Columns in Living Room
- Corner unit
- Extra Window
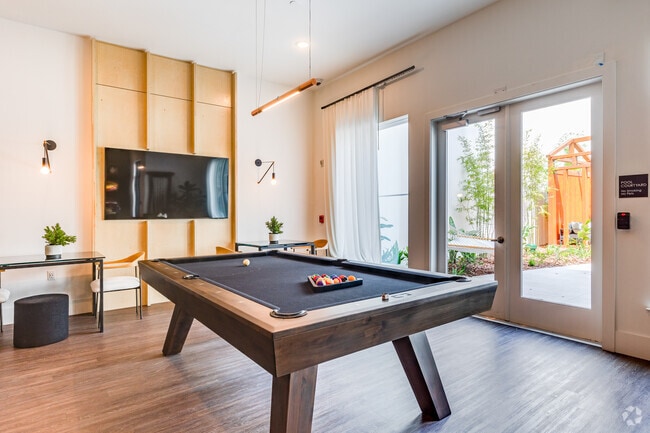
- Game Room
- Loss Leader 2
- On-Site Office
- Park View
- Pet Friendly
- Pool Table/Billiards
- Pool view
- Poor Natural Lighting
- Scheme A
- Special
- Street Facing 2
- Street Facing 3
Apartment Features
- Air Conditioning
- Balcony
- Dishwasher
- Granite Countertops
- Microwave
- Office
- Patio
- Range
- Refrigerator
- Sprinkler System
- Stainless Steel Appliances
- Vinyl Flooring
- Walk-In Closets
- Washer/Dryer
Community Features
- Bicycle Storage
- Business Center
- Courtyard
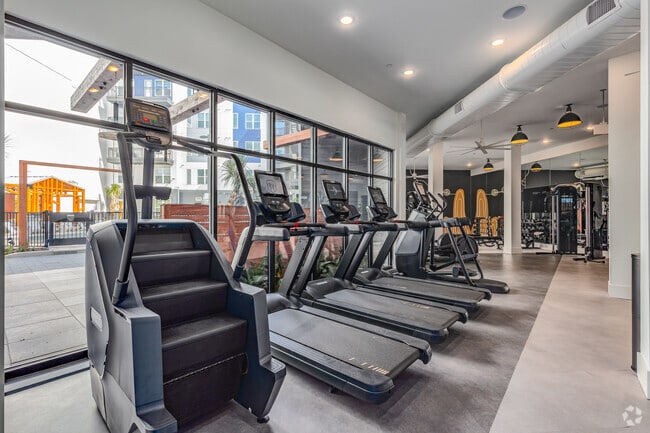
- Fitness Center
- Gameroom
- Grill
- Lounge
- Maintenance on site
- Package Service
- Pet Care
- Pet Play Area
- Pet Washing Station
- Pool
Map of Evergreen Mills 50
Area Scores
Walkability
Moderately walkable
Transit
Some public transit
Driveability
Exceptionally drivable
Bikeability
Fairly bikeable
Walkability measures the walking distance to day-to-day needs.
Transit measures access to public transportation.
Driveability measures congestion, parking availability, and access to major roads.
Bikeability measures the suitability for cycling.
Soundscore™
Busy
A Sound Score rating aggregates noise caused by vehicle traffic, airplane traffic and local sources.
Transit
Commuter Rail
4 min Drive
Commuter Rail
5 min Drive
Airport
21 min Drive

Airport
34 min Drive

Moving to Winter Park, Orlando, FL
Commuting
With a TransitScore of 50, Evergreen Mills 50 has some public transit, including 5 transit stops within 3.6 miles. Transit options include Lynx Central and Adventhealth.
Parks and Recreation
Recreational activities near Evergreen Mills 50 are plentiful. Discover 5 parks within 1.8 miles, including Mayor Carl T. Langford Park, Leu Gardens, and Lake Eola Park.
Airports
Living in Winter Park provides easy access to Orlando International, located just 20 minutes from Evergreen Mills 50. Another nearby airport is Orlando Sanford International, located 23.9 miles away.
Local Education
Primary and Secondary Schools

Hillcrest Elementary School
Grades K-5
Public

Fern Creek Elementary School
Grades PK-5
Public
Windows Preschool
Grades PK-5
Private

Howard Middle School
Grades 6-8
Public
AUDUBON PARK SCHOOL
Grades PK-8
Public

Edgewater High School
Grades 9-12
Public
Veritas Academy of Central Florida
Grades PK-12
Private
Data provided by GreatSchools.org © 2026. All rights reserved.

Colleges and Universities
| School | Commute Time (Distance) |
|---|---|
| University of Central Florida | Drive: 4 min (2 mi) |
| Valencia College, Downtown | Drive: 5 min (2.1 mi) |
| Florida Hospital College | Drive: 7 min (2.6 mi) |
| Rollins College | Drive: 9 min (3.8 mi) |
About Evergreen Mills 50
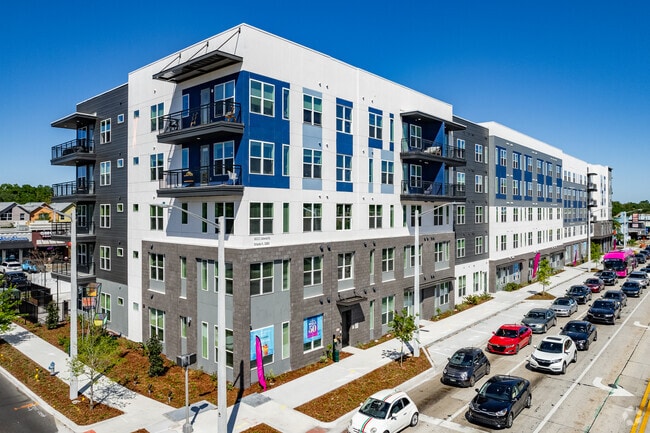
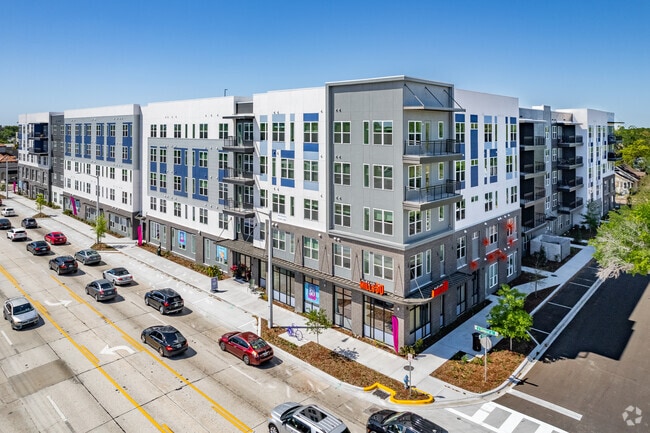
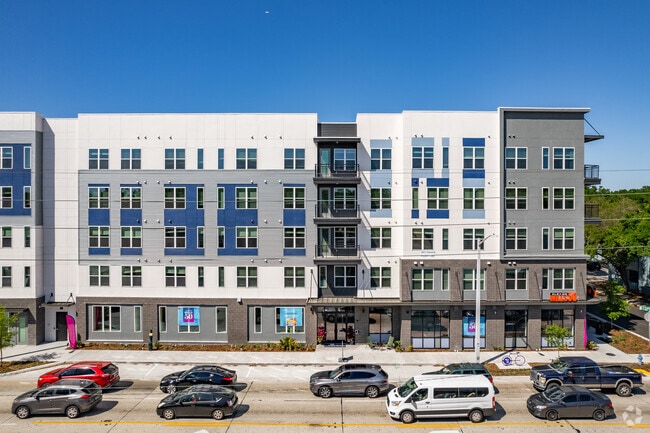
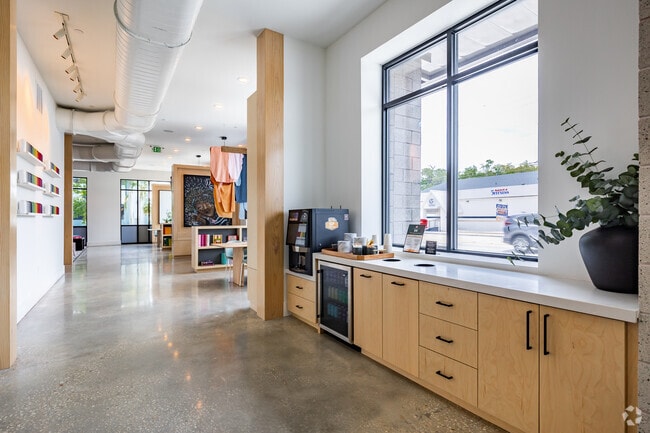
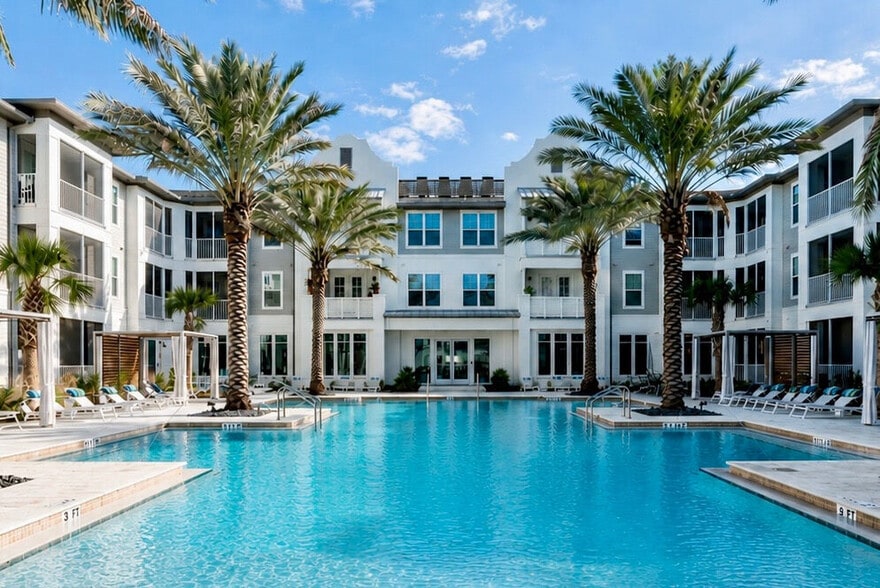
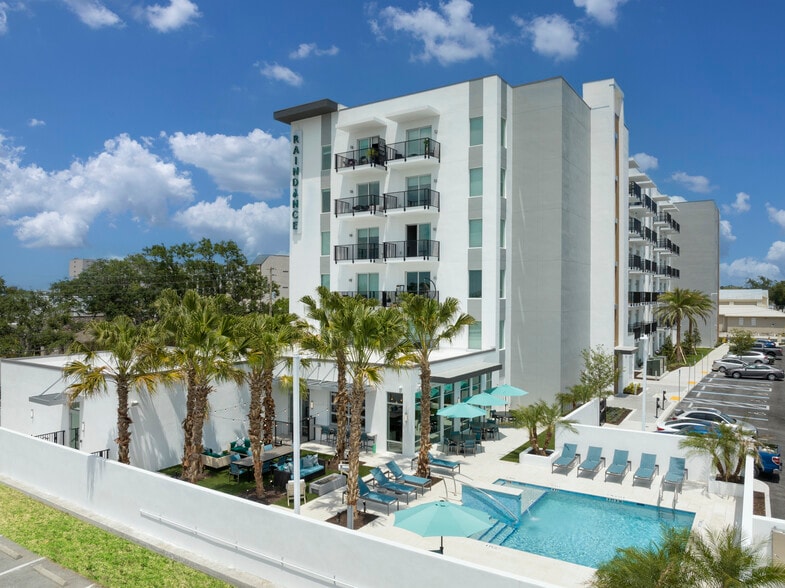
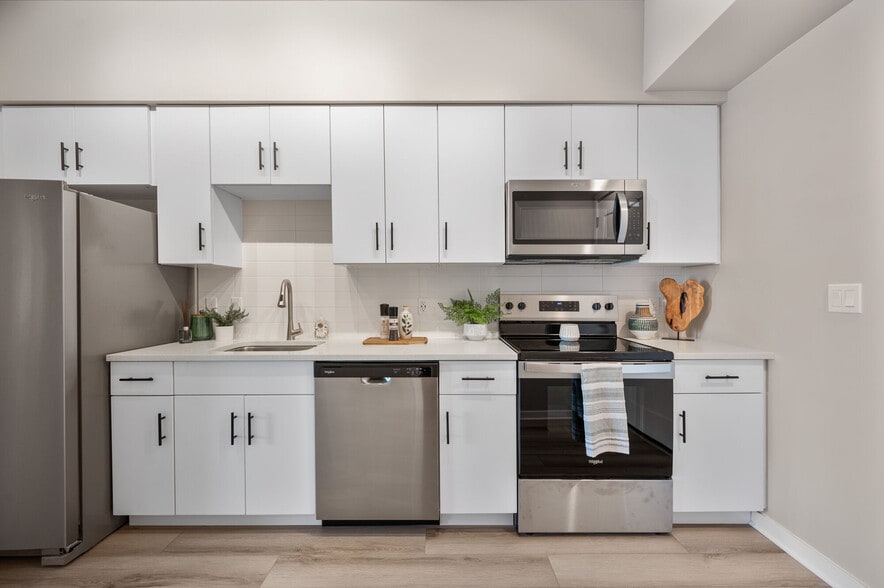
Find the perfect fit for your on-the-go urban lifestyle at Evergreen Mills 50. Our apartment community in Northeast Orlando, Florida, is your ideal social hub, entertainment zone, wellness center, and relaxing oasis all in one, with great amenities… at every turn. Choose from studio, one, two, and three bedroom apartments loaded with the latest modern features like Nest thermostats and stainless-steel appliances. Get a workout in at the fitness center, chill with friends in our clubroom, or head out on the town. With the city’s hottest dining and entertainment options nearby, there’s never a dull moment when you live at Evergreen Mills 50.
Find the perfect fit for your on-the-go urban lifestyle at Evergreen Mills 50. Our apartment community in Northeast Orlando, Florida, is your ideal social hub, entertainment zone, wellness center, and relaxing oasis all in one, with great amenities at every turn. Choose from studio, one, two, and three bedroom apartments loaded with the latest modern features like Nest thermostats and stainless-steel appliances. Get a workout in at the fitness center, chill with friends in our clubroom, or head out on the town. With the city’s hottest dining and entertainment options nearby, there’s never a dull moment when you live at Evergreen Mills 50.
Evergreen Mills 50 is an apartment community in Orlando, FL
Contact
Orlando, FL 32803
- Sunday Closed
- Monday 9:00 AM – 6:00 PM
- Tuesday 9:00 AM – 6:00 PM
- Wednesday 9:00 AM – 6:00 PM
- Thursday 9:00 AM – 6:00 PM
- Friday 9:00 AM – 6:00 PM
- Saturday 10:00 AM – 5:00 PM
Renter Reviews
For Evergreen Mills 50
150 Ratings & Reviews
-
11/26/25
Verified Renter
Submitted by a verified resident of the apartment community. Participating residents may receive reward points in exchange for posting a review during their lease term, regardless of the nature of the review.We have been living at the Alexan for around 11 months now and we have enjoyed our stay throughout. The facilities are great right in the centre of Mills 50.
Review from Apartments.com
Evergreen Mills 50 Gallery




Nearby Properties You Might Like
Within 50 Miles of Evergreen Mills 50

Find More Rentals in Orlando
Bedrooms
Other Types of Rentals
Orlando Apartments by Amenity
- Pet-Friendly Apartments in Orlando
- Furnished Apartments in Orlando
- Waterfront Apartments in Orlando
- Apartments with a Pool in Orlando
- Apartments with Wheelchair Access in Orlando
- Apartments with Washer & Dryer in Orlando
- Apartments with Utilities Included in Orlando
- Apartments with a Garage in Orlando
- Apartments with EV Charging in Orlando
- Apartments with a Virtual Tour in Orlando
Apartment Specialties
Apartments in your Budget
Find More Rentals Nearby…
Cities
Neighborhoods
Contact This Property
(689) 219-7498Languages: English
Open 10:00 AM – 5:00 PM Today