



Managed By

- Bedrooms
- 1 - 21 - 2 Beds
- Bathrooms
- 1 - 21 - 2 Baths
- Sq. Ft.
- 750 - 1,344 sq ft
Pricing and Floor Plans
A2 1x1 814 SF
Show Floor Plan Details Hide Floor Plan Details
Unable to load floor plan details.
3223
$1,938
814 Sq. Ft.
Now
1211
$1,888
814 Sq. Ft.
Now
1223
$1,888
814 Sq. Ft.
Now
A1.1 1x1 750 SF
Show Floor Plan Details Hide Floor Plan Details
Unable to load floor plan details.
1203
$1,733
750 Sq. Ft.
Oct. 27
2129
$1,683
750 Sq. Ft.
Dec. 7
3129
$1,708
750 Sq. Ft.
Dec. 27
A3.1 1x1 861 SF
Show Floor Plan Details Hide Floor Plan Details
Unable to load floor plan details.
1133
$1,853
861 Sq. Ft.
Oct. 2
1201
$1,888
861 Sq. Ft.
Oct. 10
A1 1x1 750 SF
Show Floor Plan Details Hide Floor Plan Details
Unable to load floor plan details.
3124
$1,673
750 Sq. Ft.
Oct. 15
4204
$1,733
750 Sq. Ft.
Nov. 12
A4.1 1x1 944-946 SF
Show Floor Plan Details Hide Floor Plan Details
Unable to load floor plan details.
1113
$2,078
946 Sq. Ft.
Now
A3 1x1 854-861 SF
Show Floor Plan Details Hide Floor Plan Details
Unable to load floor plan details.
5103
$1,958
861 Sq. Ft.
Oct. 12
A3.2 1x1 884 SF
Show Floor Plan Details Hide Floor Plan Details
Unable to load floor plan details.
2116
$1,903
884 Sq. Ft.
Nov. 14
A3.3 1x1 876 SF
Show Floor Plan Details Hide Floor Plan Details
Unable to load floor plan details.
4201
$1,953
876 Sq. Ft.
Nov. 23
B2 2x2 1290 SF
Show Floor Plan Details Hide Floor Plan Details
Unable to load floor plan details.
2122
$2,378
1,290 Sq. Ft.
Now
3122
$2,403
1,290 Sq. Ft.
Now
4122
$2,453
1,290 Sq. Ft.
Sep. 30
B2.1 2x2 1265 SF
Show Floor Plan Details Hide Floor Plan Details
Unable to load floor plan details.
4206
$2,403
1,265 Sq. Ft.
Now
B3.2 2x2 1344 SF
Show Floor Plan Details Hide Floor Plan Details
Unable to load floor plan details.
2114
$2,488
1,344 Sq. Ft.
Now
B3.4 2x2 1336 SF
Show Floor Plan Details Hide Floor Plan Details
Unable to load floor plan details.
3120
$2,538
1,336 Sq. Ft.
Now
B3 2x2 1298 SF
Show Floor Plan Details Hide Floor Plan Details
Unable to load floor plan details.
5224
$2,618
1,298 Sq. Ft.
Oct. 30
B1 2x2 1161 SF
Show Floor Plan Details Hide Floor Plan Details
Unable to load floor plan details.
2207
$2,273
1,161 Sq. Ft.
Dec. 20
Property Map
Select a unit to view pricing and availability
Details
Property Information
- Built in 2021
- 264 units5 stories
Fees & Policies
The fees below are based on community-supplied data and may exclude additional fees and utilities.
One-Time Basics
Due at Application
-
Application Fee Per Applicant$85
Due at Move-In
-
Administrative Fee$250
Garage
-
Parking Fee$175
Dogs Allowed
-
Monthly Pet Fee$20
-
One-Time Pet Fee$400
Restrictions
Pet Types Allowed: Dogs, Cats, Fish, Caged Birds. No exotic animals. See office staff for details.
Comments
One-time pet fee per pet. Pet rent is per pet billed monthly. Assistance animals are always welcome without deposit or fee.
Cats Allowed
-
Monthly Pet Fee$20
-
One-Time Pet Fee$400
Comments
One-time pet fee per pet. Pet rent is per pet billed monthly. Assistance animals are always welcome without deposit or fee.
Property Fee Disclaimer: Based on community-supplied data and independent market research. Subject to change without notice. May exclude fees for mandatory or optional services and usage-based utilities.
Matterport 3D Tours
Explore Commute Options
Property Highlights
- Additional Storage
- Availability 24 Hours
- Bark Park
- Bbq/picnic Area
- Co Working Spaces
- Controlled Access/gated
- Ev Car Charging Station
- Mirror Lake View 4-5
- Pet Spa
- Private Dock
- Smart Home Technology
- Storage
- Waterfront Views
Apartment Features
- Air Conditioning
- Balcony
- Carpet
- Ceiling Fans
- Dishwasher
- Disposal
- Dock
- Double Vanities
- Freezer
- Ice Maker
- Island Kitchen
- Kitchen
- Microwave
- Oven
- Patio
- Quartz Countertops
- Range
- Refrigerator
- Smoke Free
- Stainless Steel Appliances
- Vinyl Flooring
- Walk-In Closets
- Washer/Dryer
- Window Coverings
Community Features
- Business Center
- Car Charging Station
- Controlled Access
- Courtyard
- Disposal Chutes
- Dog Park
- Elevator
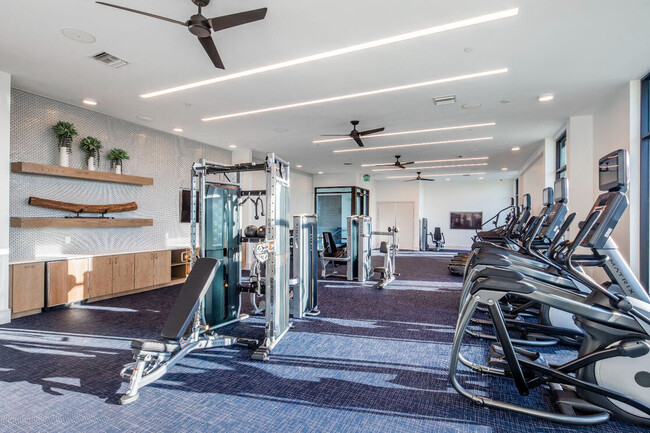
- Fitness Center
- Gameroom
- Garages
- Gated
- Grill
- Lake Access
- Maintenance on site
- Package Service
- Pet Play Area
- Pet Washing Station
- Picnic Area
- Planned Social Activities
- Pool
- Property Manager on Site
- Spa
- Trash Pickup - Door to Door
- Waterfront
Map of MAA Sand Lake
Area Scores
Walkability
Fairly walkable
Transit
Minimal public transit
Driveability
Exceptionally drivable
Bikeability
Fairly bikeable
Walkability measures the walking distance to day-to-day needs.
Transit measures access to public transportation.
Driveability measures congestion, parking availability, and access to major roads.
Bikeability measures the suitability for cycling.
Soundscore™
Active
A Sound Score rating aggregates noise caused by vehicle traffic, airplane traffic and local sources.
Transit
Commuter Rail
17 min Drive
Commuter Rail
20 min Drive
Airport
24 min Drive

Airport
49 min Drive

Moving to Universal, Orlando, FL
Shopping Centers
Shoppers will appreciate MAA Sand Lake proximity to Phillips Village. Phillips Village is 1.2 miles away.
Parks and Recreation
Recreational activities near MAA Sand Lake are plentiful. Discover 2 parks within 5 miles, including Sea World and Shadow Bay Park.
Airports
Living in Universal provides easy access to Orlando International, located just 25 minutes from MAA Sand Lake. Another nearby airport is Orlando Sanford International, located 37.7 miles away.
Local Education
Primary and Secondary Schools

Bay Meadows Elementary School
Grades PK-5
Public

Sand Lake Elementary School
Grades PK-5
Public
Southwest Middle School
Grades 6-8
Public

Orlando Jewish Dayschool
Grades K-8
Private
Orlando Jewish Day School
Grades PK-8
Private

LAKE BUENA VISTA HIGH SCHOOL-0932
Grades 9-12
Public
St. Lillie V. High School
Grades 9-12
Private
Data provided by GreatSchools.org © 2026. All rights reserved.

Colleges and Universities
| School | Commute Time (Distance) |
|---|---|
| University of Central Florida | Drive: 13 min (5.3 mi) |
| Everest Univ., South Orlando | Drive: 14 min (6 mi) |
| Valencia College, West Campus | Drive: 17 min (8.1 mi) |
| Valencia College, Downtown | Drive: 17 min (11.3 mi) |
About MAA Sand Lake
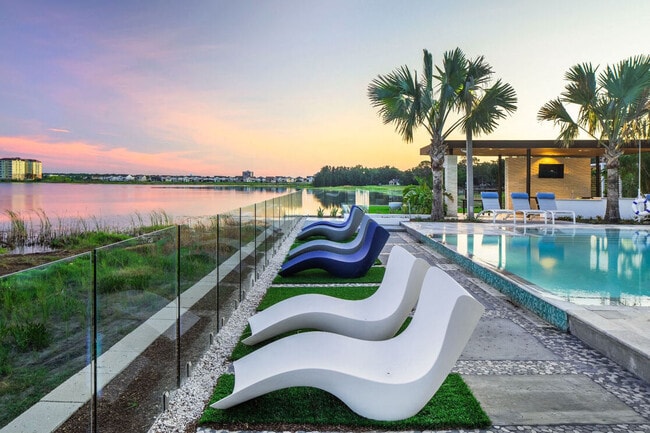
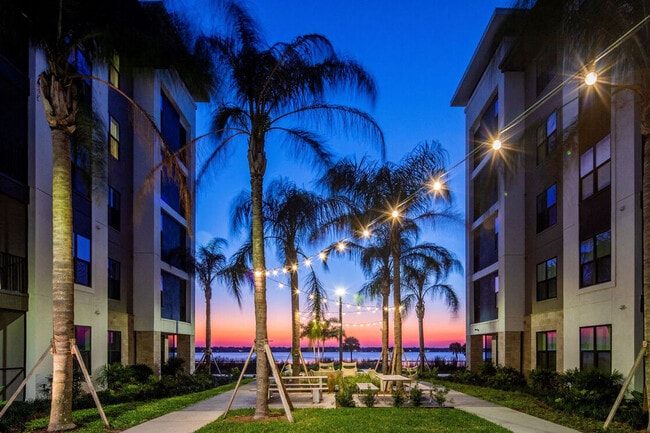
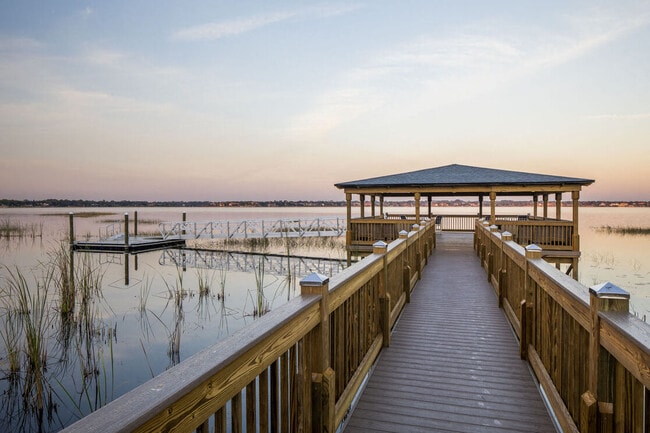
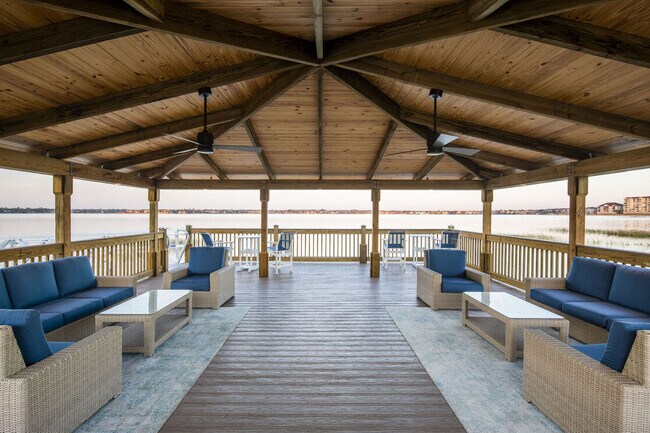
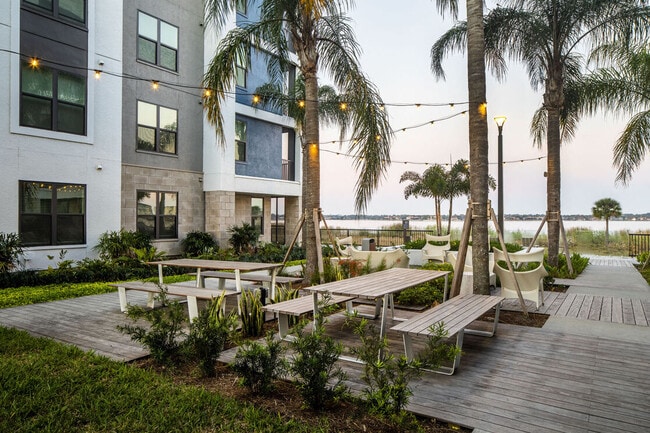
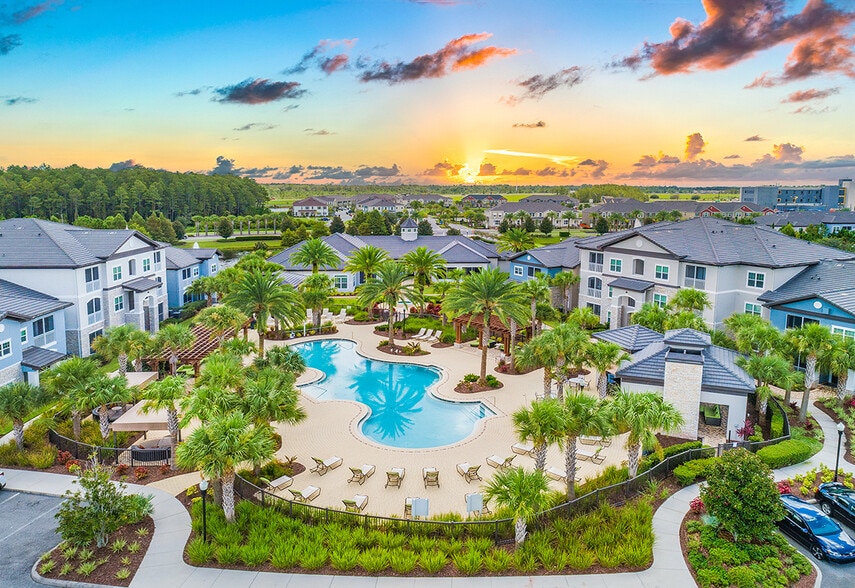
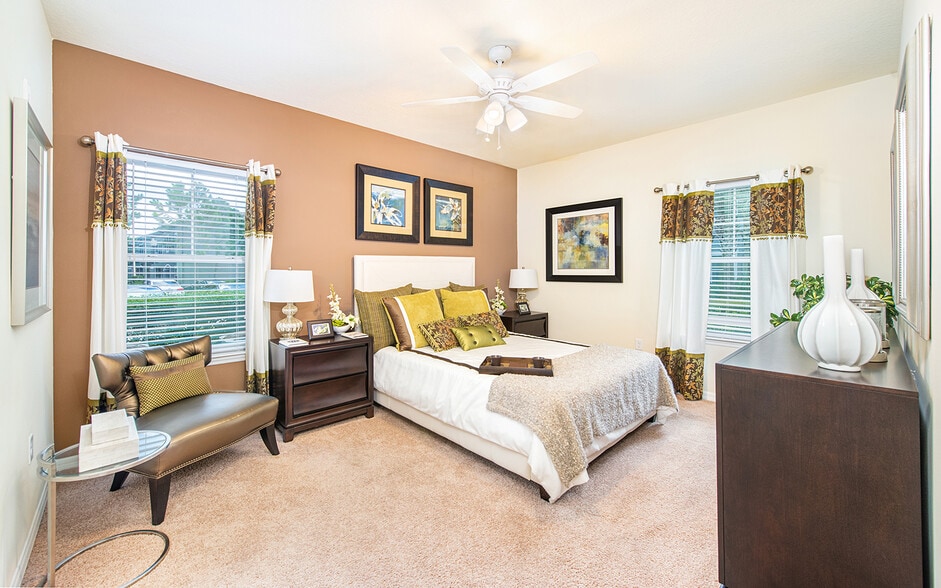
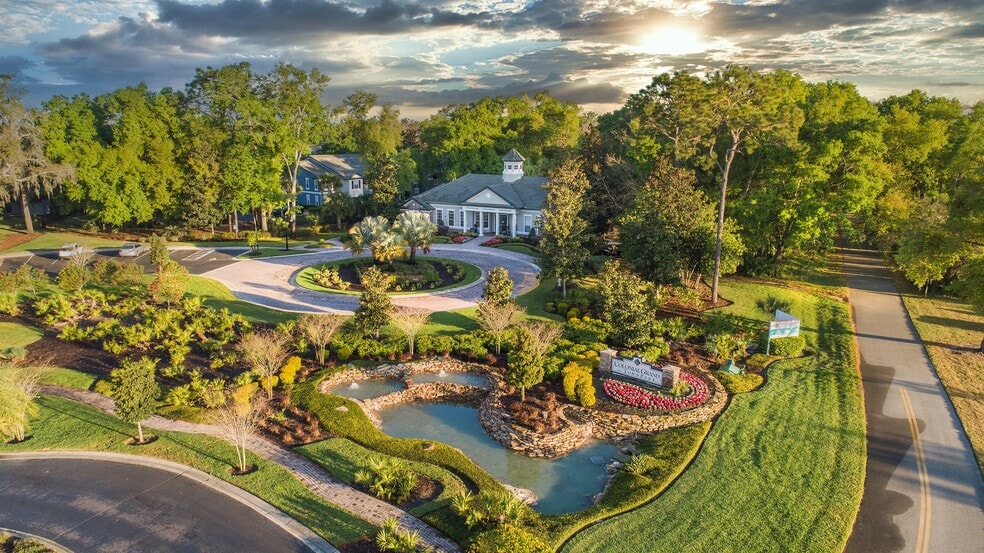
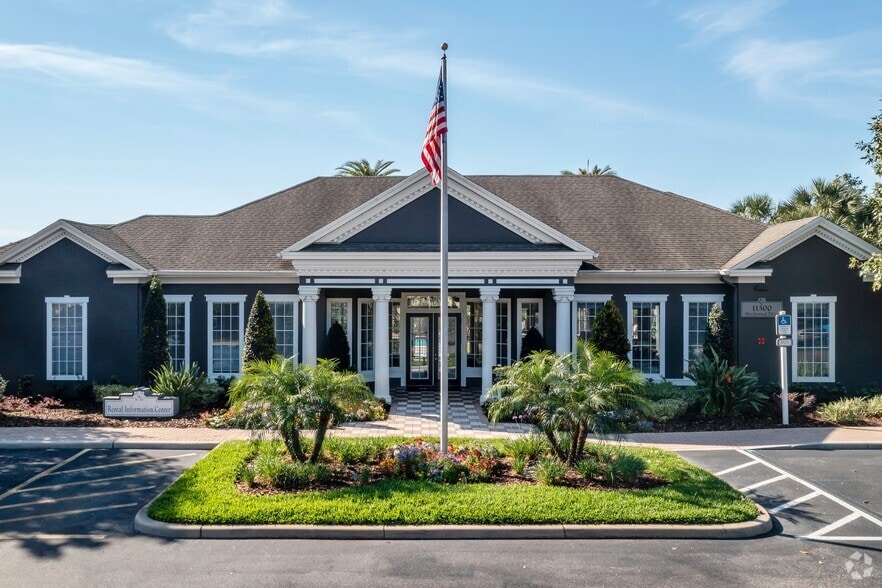
MAA Sand Lake enhances your lifestyle from sunrise to sunset by merging the style and sophistication of a desired Doctor Phillips address just minutes to Restaurant Row and the refined atmosphere of lakefront apartment living. Offering unparalleled… comfort, our meticulously designed apartments exude modern flair and provide a seamless fusion of indoor and outdoor spaces. Immerse yourself in a resort-inspired lifestyle where every detail is meticulously crafted to cater to your desires. Whether it's lounging by the shimmering pool, paddle boarding on the lake, savoring the culinary delights prepared in the upscale outdoor kitchen, or relishing in a variety of recreational activities at your doorstep, our community is a haven for those who seek the epitome of refined living. Experience waterfront living at its finest, where the lake's allure meets the sophistication of luxury living. Welcome to a life where every moment is elevated and every day is extraordinary.
MAA Sand Lake enhances your lifestyle from sunrise to sunset by merging the style and sophistication of a desired Doctor Phillips address just minutes to Restaurant Row and the refined atmosphere of lakefront apartment living. Offering unparalleled comfort, our meticulously designed apartments exude modern flair and provide a seamless fusion of indoor and outdoor spaces. Immerse yourself in a resort-inspired lifestyle where every detail is meticulously crafted to cater to your desires. Whether it's lounging by the shimmering pool, paddle boarding on the lake, savoring the culinary delights prepared in the upscale outdoor kitchen, or relishing in a variety of recreational activities at your doorstep, our community is a haven for those who seek the epitome of refined living. Experience waterfront living at its finest, where the lake's allure meets the sophistication of luxury living. Welcome to a life where every moment is elevated and every day is extraordinary.
MAA Sand Lake is an apartment community in Orlando, FL
Contact
Orlando, FL 32819
- Sunday Closed
- Monday 10:00 AM – 6:00 PM
- Tuesday 10:00 AM – 6:00 PM
- Wednesday 10:00 AM – 6:00 PM
- Thursday 10:00 AM – 6:00 PM
- Friday 10:00 AM – 6:00 PM
- Saturday 10:00 AM – 5:00 PM
Renter Reviews
For MAA Sand Lake
3 Ratings & Reviews
-
2/13/25
Poor Management/Mold infestation
Rude staff. Once the sign you in an agreement, their hospitality goes out the window. Apartment has mold. They painted over it with white paint. Mold is back worst.
Review from Apartments.com
MAA Sand Lake Gallery


Nearby Properties You Might Like
Within 50 Miles of MAA Sand Lake
Find More Rentals in Orlando
Bedrooms
Other Types of Rentals
Orlando Apartments by Amenity
- Pet-Friendly Apartments in Orlando
- Furnished Apartments in Orlando
- Waterfront Apartments in Orlando
- Apartments with a Pool in Orlando
- Apartments with Wheelchair Access in Orlando
- Apartments with Washer & Dryer in Orlando
- Apartments with Utilities Included in Orlando
- Apartments with a Garage in Orlando
- Apartments with EV Charging in Orlando
- Apartments with a Virtual Tour in Orlando
Apartment Specialties
Apartments in your Budget
Find More Rentals Nearby…
Cities
Neighborhoods
Contact This Property
(689) 220-0775Languages: English
Open 10:00 AM – 6:00 PM Today