
Managed By

- Bedrooms
- 1 - 31 - 3 Beds
- Bathrooms
- 1 - 31 - 3 Baths
- Sq. Ft.
- 650 - 1,510 sq ft
Pricing and Floor Plans
Traditional 1x1 723-790 SF
Show Floor Plan Details Hide Floor Plan Details
Unable to load floor plan details.
19112
$1,830
723 Sq. Ft.
Now
18106
$1,790
748 Sq. Ft.
Now
22106
$1,830
723 Sq. Ft.
Now
Traditional 1x1 650-900 SF
Show Floor Plan Details Hide Floor Plan Details
Unable to load floor plan details.
27311
$1,675
650 Sq. Ft.
Now
25217
$1,665
650 Sq. Ft.
Sep. 26
27212
$1,790
650 Sq. Ft.
Sep. 30
Traditional 1x1 722 SF
Show Floor Plan Details Hide Floor Plan Details
Unable to load floor plan details.
9105
$1,830
722 Sq. Ft.
Oct. 14
1304
$1,805
722 Sq. Ft.
Oct. 30
Loft 1x1 725 SF
Show Floor Plan Details Hide Floor Plan Details
Unable to load floor plan details.
15108
$1,910
725 Sq. Ft.
Oct. 26
Traditional 2x2 1038-1185 SF
Show Floor Plan Details Hide Floor Plan Details
Unable to load floor plan details.
27303
$2,420
1,130 Sq. Ft.
Now
27213
$2,375
1,130 Sq. Ft.
Now
25305
$2,375
1,130 Sq. Ft.
Now
Dual Level 2x2.5 1214-1248 SF
Show Floor Plan Details Hide Floor Plan Details
Unable to load floor plan details.
17204
$2,440
1,248 Sq. Ft.
Now
16215
$2,430
1,248 Sq. Ft.
Now
8202
$2,580
1,214 Sq. Ft.
Now
Traditional 2x2 1137-1158 SF
Show Floor Plan Details Hide Floor Plan Details
Unable to load floor plan details.
27201
$2,445
1,158 Sq. Ft.
Now
27316
$2,625
1,137 Sq. Ft.
Now
21210
$2,605
1,137 Sq. Ft.
Sep. 28
Traditional 2x2 921-960 SF
Show Floor Plan Details Hide Floor Plan Details
Unable to load floor plan details.
6208
$2,370
921 Sq. Ft.
Now
2108
$2,285
921 Sq. Ft.
Now
14109
$2,425
960 Sq. Ft.
Sep. 18
9106
$2,410
921 Sq. Ft.
Oct. 8
Traditional 2x2 1141-1291 SF
Show Floor Plan Details Hide Floor Plan Details
Unable to load floor plan details.
2302
$2,765
1,291 Sq. Ft.
Sep. 29
2301
$2,765
1,291 Sq. Ft.
Oct. 2
6201
$2,575
1,141 Sq. Ft.
Oct. 26
Traditional 2x2 1063 SF
Show Floor Plan Details Hide Floor Plan Details
Unable to load floor plan details.
1107
$2,565
1,063 Sq. Ft.
Sep. 30
2107
$2,565
1,063 Sq. Ft.
Oct. 12
Dual Level 2x2.5 1502-1510 SF
Show Floor Plan Details Hide Floor Plan Details
Unable to load floor plan details.
8201
$2,950
1,510 Sq. Ft.
Nov. 26
Traditional 3x3 1376 SF
Show Floor Plan Details Hide Floor Plan Details
Unable to load floor plan details.
19202
$3,220
1,376 Sq. Ft.
Oct. 2
19302
$3,105
1,376 Sq. Ft.
Nov. 10
Townhome 3x2 1396-1427 SF
Show Floor Plan Details Hide Floor Plan Details
Unable to load floor plan details.
13103
$3,340
1,396 Sq. Ft.
Nov. 9
Property Map
Select a unit to view pricing and availability
Details
Lease Term Options
- 7 - 15 Month Leases
Property Information
- Built in 2004
- 773 units3 stories
Fees & Policies
The fees below are based on community-supplied data and may exclude additional fees and utilities.
One-Time Basics
Due at Application
-
Application Fee Per Applicant$85
Due at Move-In
-
Administrative Fee$250
Covered
-
Parking Fee$100 / mo
Comments
$40-$70
Additional Parking Options
-
Street
-
Surface Lot
Dogs Allowed
-
Monthly Pet Fee$25
-
One-Time Pet Fee$400
Restrictions
Pet Types Allowed: Dogs, Cats, Fish, Caged Birds. No exotic animals. See office staff for details.
Comments
One-time pet fee per pet. Pet rent is per pet billed monthly. Assistance animals are always welcome without deposit or fee.
Cats Allowed
-
Monthly Pet Fee$25
-
One-Time Pet Fee$400
Comments
One-time pet fee per pet. Pet rent is per pet billed monthly. Assistance animals are always welcome without deposit or fee.
Birds Allowed
-
Birds Allowed
Fish Allowed
-
Fish Allowed
Property Fee Disclaimer: Based on community-supplied data and independent market research. Subject to change without notice. May exclude fees for mandatory or optional services and usage-based utilities.
Matterport 3D Tours
Explore Commute Options
Property Highlights
- Additional Storage
- Bathroom Upgrades
- Bay Window
- Bbq/picnic Area
- Bike And Walking Trail
- Built Ins
- Close To Parks
- Close To Shopping
- Concrete Flooring
- Convenient Location
- Curbside Trash Pickup
- Digital Thermostat
- Dual Vanities
- Energy Efficient Appliances
- Free Weights
- Garage
- Granite Countertops
- High Speed Internet
- Kitchen And Bath Upgrade
- Kitchen Upgrades
- No Breed Restrictions
- Office/study
- One Car Garage
- Onsite Retail
- Outdoor Kitchen
- Privacy Doors
- Private Clubroom With Outdoor Patio And Wi-Fi
- Recycling Center
- Resident Business Center Featuring Mac Computers
- Smart Home Technology
- Spanish Speaking Staff
- Stackable Washer And Dryer
- Stainless Steel Appliances
- Storage Units
- Top Floor
- Tray Ceiling
- Trx System
- Two Car Garage
- Valet Trash
- Vegetable Garden
- Vinyl Flooring
- Washer And Dryer
- Yoga Studio
Apartment Features
- Air Conditioning
- Balcony
- Bay Window
- Cable Ready
- Carpet
- Ceiling Fans
- Dishwasher
- Disposal
- Double Vanities
- Eat-in Kitchen
- Garden
- Granite Countertops
- Hardwood Floors
- Heating
- High Speed Internet Access
- Kitchen
- Microwave
- Office
- Oven
- Patio
- Refrigerator
- Stainless Steel Appliances
- Storage Space
- Tile Floors
- Tub/Shower
- Views
- Vinyl Flooring
- Walk-In Closets
- Washer/Dryer
- Wi-Fi
- Window Coverings
Community Features
- Business Center
- Car Wash Area
- Courtyard
- Elevator
- Fitness Center
- Furnished Units Available
- Grill
- Laundry Facilities
- Maintenance on site
- On-Site Retail
- Package Service
- Pet Play Area
- Picnic Area
- Playground
- Pool
- Property Manager on Site
- Public Transportation
- Recycling
- Storage Space
- Trash Pickup - Curbside
- Walking/Biking Trails
- Wi-Fi
Map of MAA Baldwin Park
Area Scores
Walkability
Moderately walkable
Transit
Limited public transit
Driveability
Moderately drivable
Bikeability
Moderately bikeable
Walkability measures the walking distance to day-to-day needs.
Transit measures access to public transportation.
Driveability measures congestion, parking availability, and access to major roads.
Bikeability measures the suitability for cycling.
Soundscore™
Active
A Sound Score rating aggregates noise caused by vehicle traffic, airplane traffic and local sources.
Transit
Commuter Rail
9 min Drive
Commuter Rail
11 min Drive

Airport
19 min Drive

Airport
32 min Drive

Moving to Audubon Park, Orlando, FL
Shopping Centers
Shoppers will appreciate MAA Baldwin Park proximity to Baldwin Park and Baldwin Park Village Center. Baldwin Park is 0.3 miles away, and Baldwin Park Village Center is within a 5 minute walk.
Parks and Recreation
Recreational activities near MAA Baldwin Park are plentiful. Discover 5 parks within 4 miles, including Blue Jacket Park, Leu Gardens, and Orlando Loch Haven Park.
Airports
Living in Audubon Park provides easy access to Orlando International, located just 19 minutes from MAA Baldwin Park. Another nearby airport is Orlando Sanford International, located 22.8 miles away.
Local Education
Primary and Secondary Schools

Baldwin Park Elementary School
Grades PK-5
Public

Glenridge Middle School
Grades 6-8
Public
Winter Park High School
Grades 9-12
Public

Lodestone Academy Baldwin Park
Grades K-12
Private
Alliance Academies Dba Baldwin Oaks Academy
Grades PK-12
Private
Data provided by GreatSchools.org © 2026. All rights reserved.

Colleges and Universities
| School | Commute Time (Distance) |
|---|---|
| Full Sail University | Drive: 8 min (3.2 mi) |
| Rollins College | Drive: 9 min (3.6 mi) |
| Valencia College, Winter Park | Drive: 9 min (3.7 mi) |
| Florida Hospital College | Drive: 10 min (3.8 mi) |
About MAA Baldwin Park
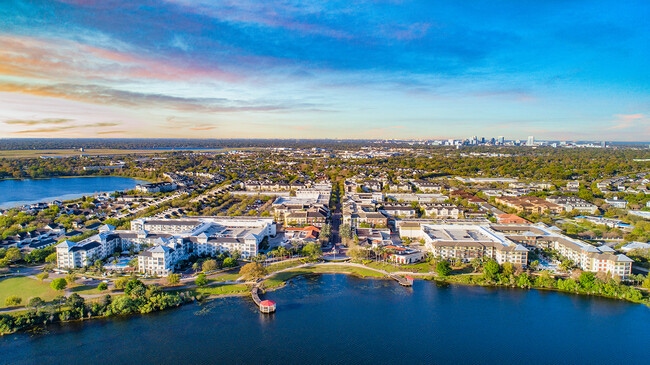
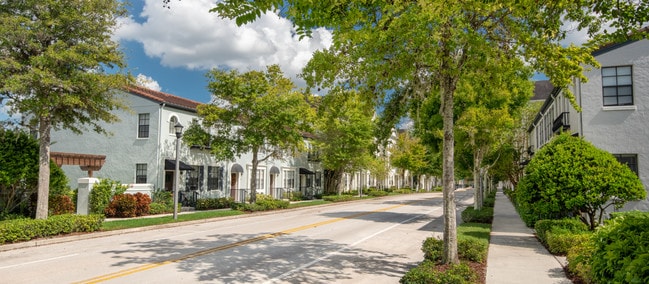
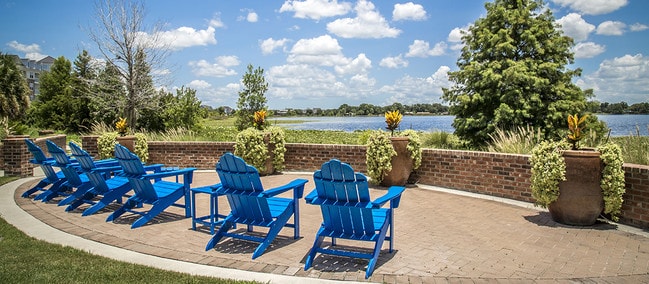
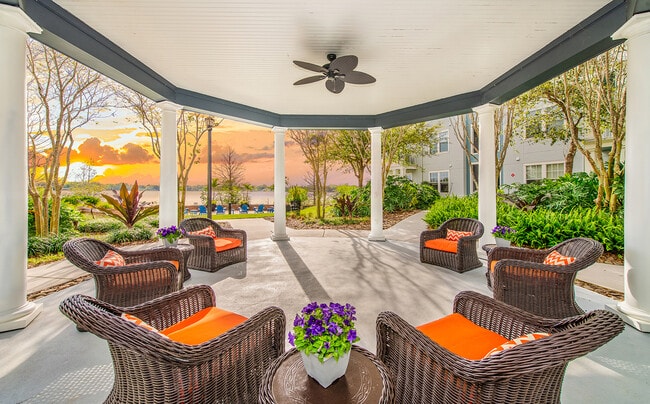
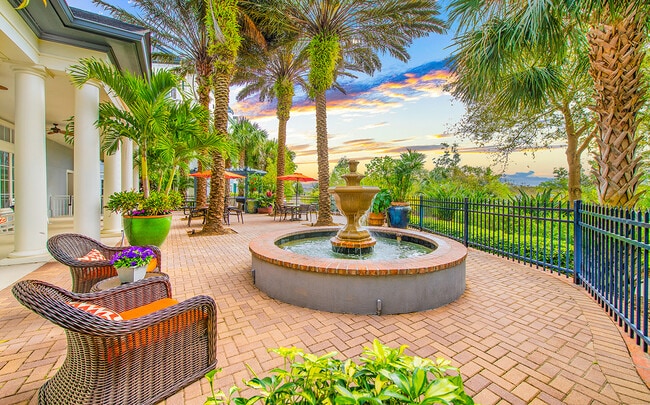
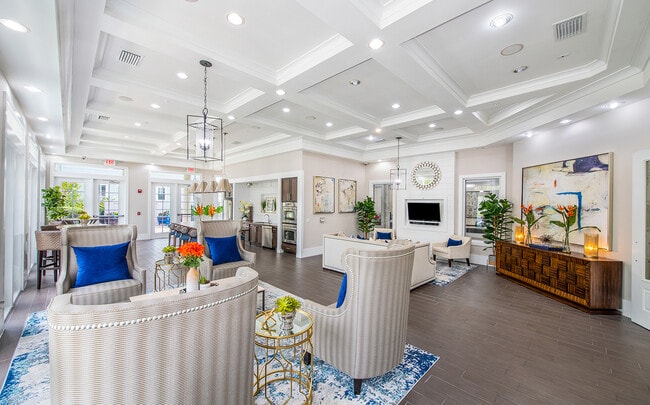
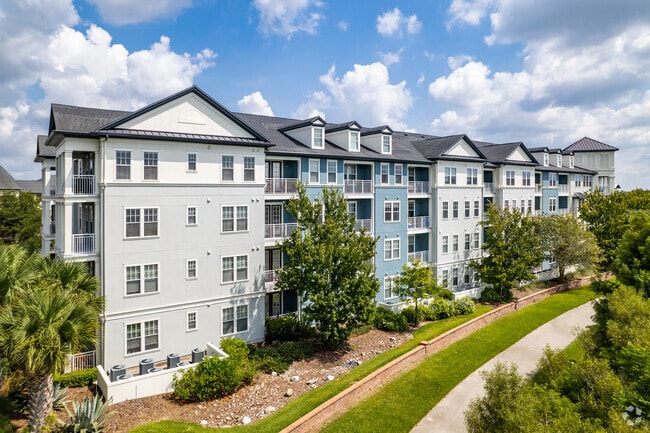
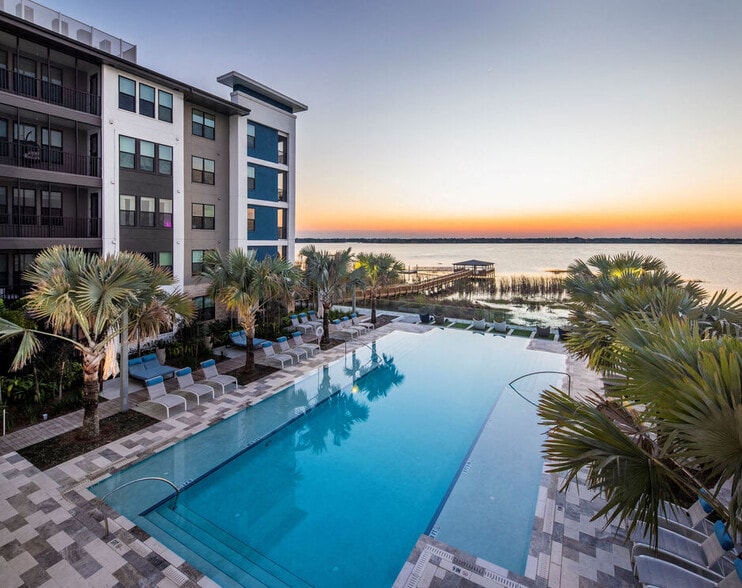
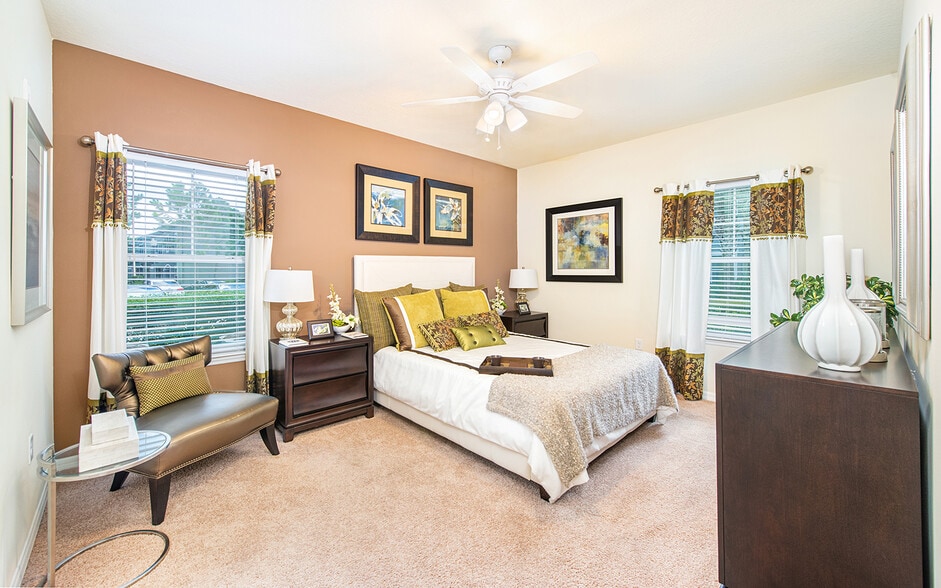
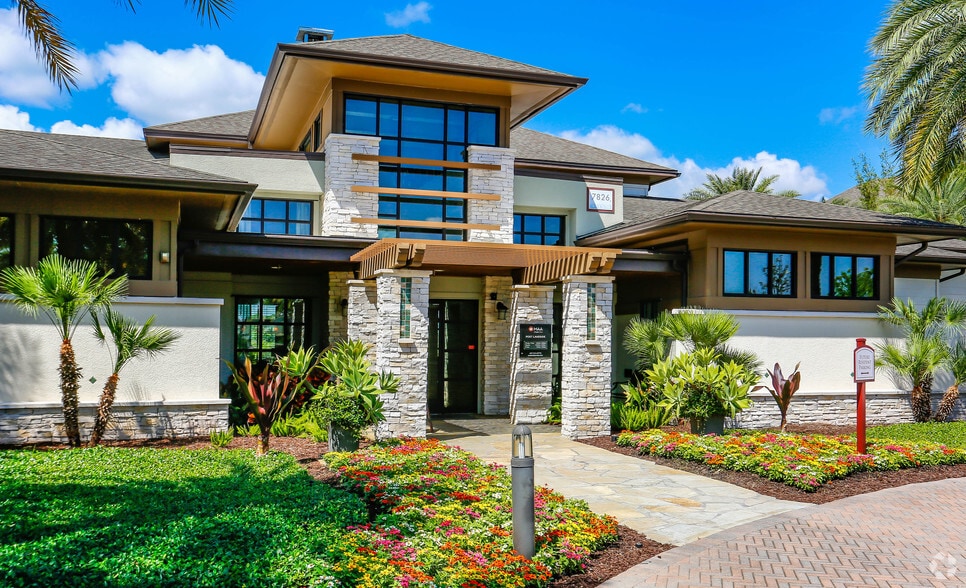
TOUR YOUR WAY! We have a tour to fit your needs- virtual, self-guided, or agent-guided. Find your next home at MAA Baldwin Park in Orlando, FL. Select one-, two-, and three-bedroom homes feature stainless steel appliances and granite countertops,… while a washer/dryer is included in all homes. Community features include three swimming pools, an urban vegetable garden, and a fitness center equipped with yoga and TRX studios. There's a great playground and picnic area for hanging out with neighbors and family. We also offer flexible pet policies with no breed or weight restrictions. MAA Baldwin Park is convenient to downtown Orlando, and close to great retail, dining, and entertainment in the neighborhood.
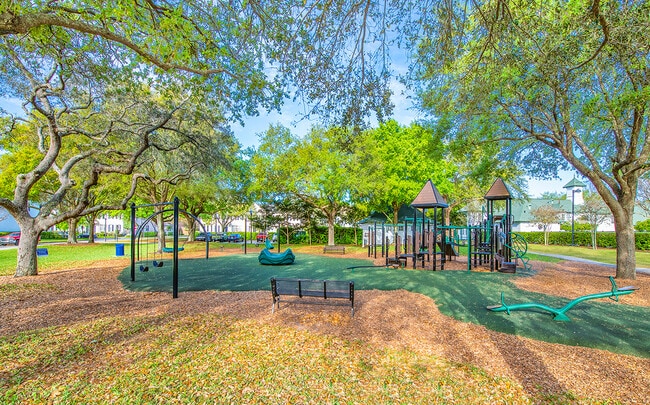
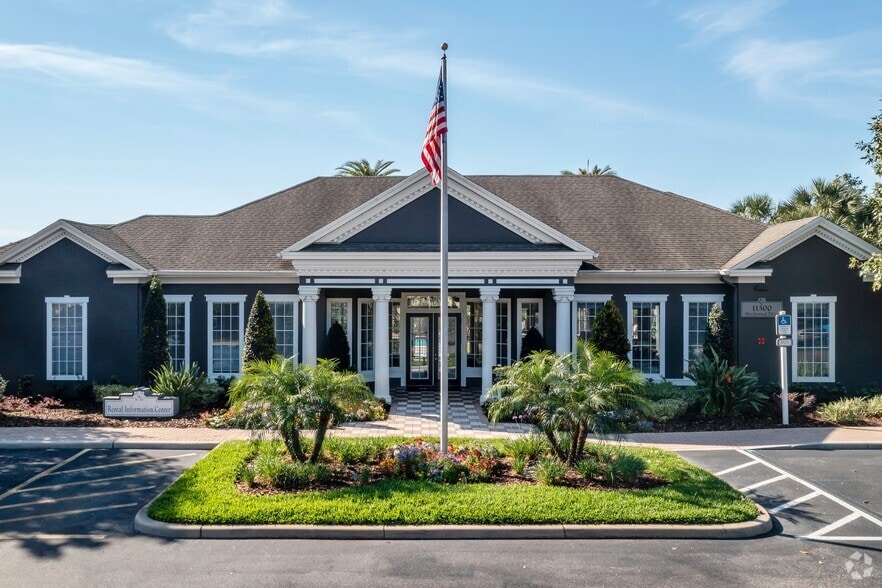
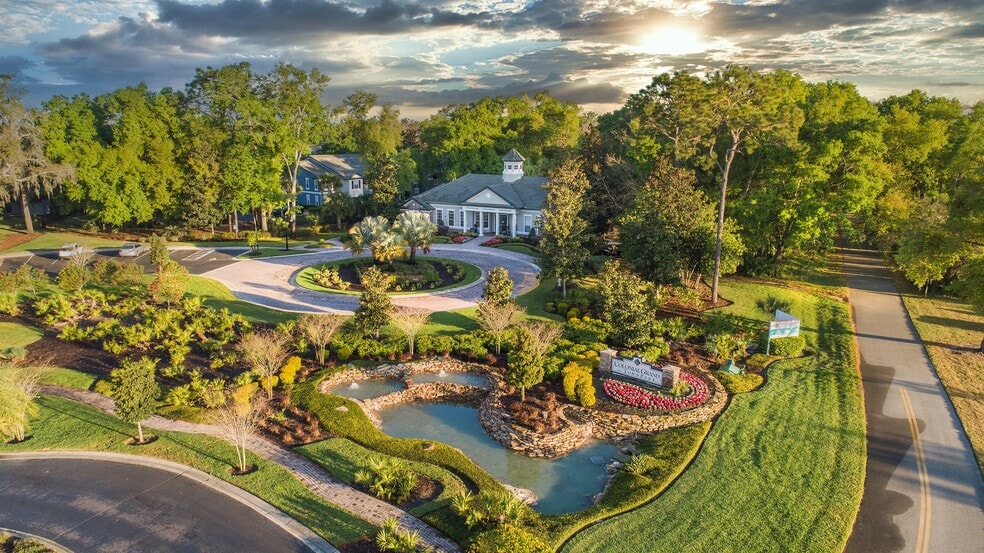
TOUR YOUR WAY! We have a tour to fit your needs- virtual, self-guided, or agent-guided. Find your next home at MAA Baldwin Park in Orlando, FL. Select one-, two-, and three-bedroom homes feature stainless steel appliances and granite countertops, while a washer/dryer is included in all homes. Community features include three swimming pools, an urban vegetable garden, and a fitness center equipped with yoga and TRX studios. There's a great playground and picnic area for hanging out with neighbors and family. We also offer flexible pet policies with no breed or weight restrictions. MAA Baldwin Park is convenient to downtown Orlando, and close to great retail, dining, and entertainment in the neighborhood.
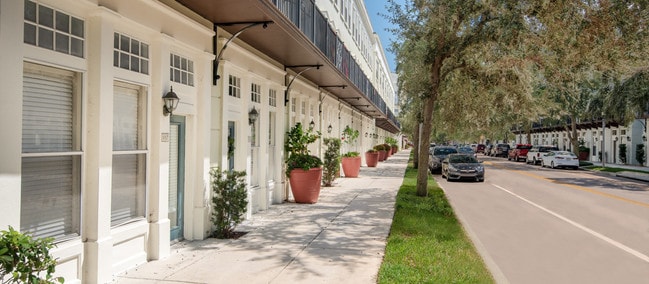
MAA Baldwin Park is an apartment community in Orlando, FL
Contact
Orlando, FL 32814
- Sunday Closed
- Monday 10:00 AM – 6:00 PM
- Tuesday 10:00 AM – 6:00 PM
- Wednesday 10:00 AM – 6:00 PM
- Thursday 10:00 AM – 6:00 PM
- Friday 10:00 AM – 6:00 PM
- Saturday 10:00 AM – 5:00 PM
Renter Reviews
For MAA Baldwin Park
4 Ratings & Reviews
-
12/20/25
ROACHES!!!!!!
Within 3 days of moving in, I experienced a severe roach infestation, observing over 15 roaches in a single night, and notified management immediately. I was offered pest control, a unit transfer, or lease termination; however, other available units I personally toured also had roaches, indicating a broader issue within the building.
When I raised these concerns, the property manager was dismissive, stating that because roaches were not seen during their walkthrough, the issue effectively did… not exist, and implying the sightings may be tenant-related. This was despite my having lived in the unit for fewer than five days. I also spoke with neighboring tenants, who confirmed ongoing roach issues in surrounding units and noted frequent turnover in my unit.
I terminated my lease due to uninhabitable conditions. Assistance with moving costs was only offered if I relocated to another unit within the same complex, which I declined because of roaches there as well.
Habitability standards exist for a reason, and renters should proceed with caution.Review from Apartments.com
2 People Found This Helpful
Property Manager at MAA Baldwin Park responded to this review
Please reach out to the property management office.
MAA Baldwin Park Gallery
Nearby Properties You Might Like
Within 50 Miles of MAA Baldwin Park
Find More Rentals in Orlando
Bedrooms
Other Types of Rentals
Orlando Apartments by Amenity
- Pet-Friendly Apartments in Orlando
- Furnished Apartments in Orlando
- Waterfront Apartments in Orlando
- Apartments with a Pool in Orlando
- Apartments with Wheelchair Access in Orlando
- Apartments with Washer & Dryer in Orlando
- Apartments with Utilities Included in Orlando
- Apartments with a Garage in Orlando
- Apartments with EV Charging in Orlando
- Apartments with a Virtual Tour in Orlando
Apartment Specialties
Apartments in your Budget
Find More Rentals Nearby…
Cities
Neighborhoods
Contact This Property
(407) 759-6508Languages: English, Spanish
Open 10:00 AM – 6:00 PM Today