
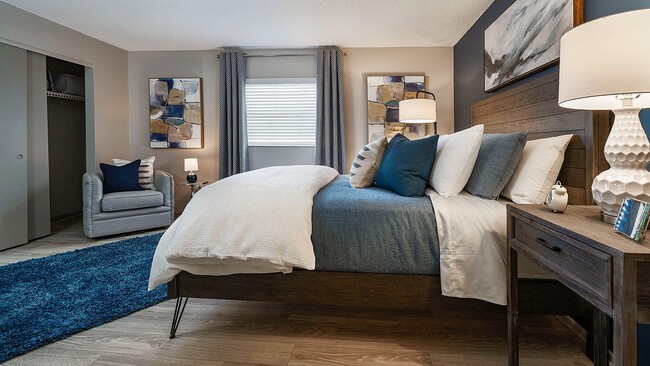

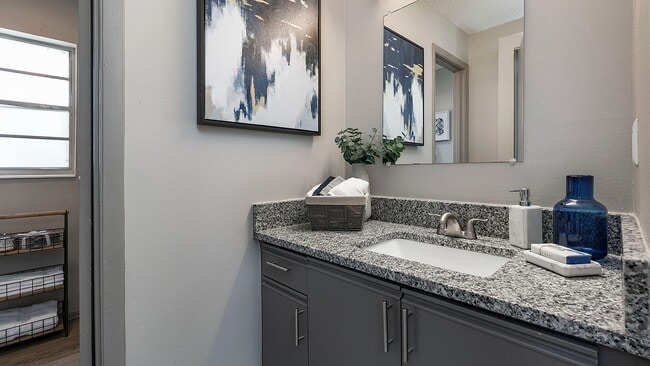

Managed By

- Total Monthly Price
- $1,149 - $1,899
- Bedrooms
- Studio - 3Studio - 3 Beds
- Bathrooms
- 1 - 21 - 2 Baths
- Sq. Ft.
- 300 - 1,285 sq ft
Pricing and Floor Plans
Studio A Renovated
Show Floor Plan Details Hide Floor Plan Details
Unable to load floor plan details.
P-05
$1,149
300 Sq. Ft.
Now
Studio B
Show Floor Plan Details Hide Floor Plan Details
Unable to load floor plan details.
T-01
$1,158
437 Sq. Ft.
Oct. 2
New
Studio B Renovated
Show Floor Plan Details Hide Floor Plan Details
Unable to load floor plan details.
T-10
$1,158
437 Sq. Ft.
Nov. 9
Studio A
Show Floor Plan Details Hide Floor Plan Details
Unable to load floor plan details.
Studio C
Show Floor Plan Details Hide Floor Plan Details
Unable to load floor plan details.
1 Bedroom B Renovated
Show Floor Plan Details Hide Floor Plan Details
Unable to load floor plan details.
C-09
$1,379
580 Sq. Ft.
Now
C-16
$1,379
580 Sq. Ft.
Now
C-15
$1,379
580 Sq. Ft.
Now
1 Bedroom C Renovated
Show Floor Plan Details Hide Floor Plan Details
Unable to load floor plan details.
X-08
$1,479
715 Sq. Ft.
Now
X-07
$1,479
715 Sq. Ft.
Now
S-17
$1,479
715 Sq. Ft.
Now
1 Bedroom A Renovated
Show Floor Plan Details Hide Floor Plan Details
Unable to load floor plan details.
D-05
$1,299
375 Sq. Ft.
Now
D-06
$1,299
375 Sq. Ft.
Nov. 25
1 Bedroom C
Show Floor Plan Details Hide Floor Plan Details
Unable to load floor plan details.
U-10
$1,479
715 Sq. Ft.
Now
1 Bedroom B
Show Floor Plan Details Hide Floor Plan Details
Unable to load floor plan details.
1 Bedroom A
Show Floor Plan Details Hide Floor Plan Details
Unable to load floor plan details.
2 Bedroom 2 Bath B Renovated
Show Floor Plan Details Hide Floor Plan Details
Unable to load floor plan details.
W-11
$1,679
1,025 Sq. Ft.
Now
W-07
$1,679
1,025 Sq. Ft.
Now
S-14
$1,679
1,025 Sq. Ft.
Now
2 Bedroom 2 Bath A Renovated
Show Floor Plan Details Hide Floor Plan Details
Unable to load floor plan details.
M-04
$1,690
805 Sq. Ft.
Now
M-02
$1,690
805 Sq. Ft.
Now
R-10
$1,690
805 Sq. Ft.
Now
2x1.5 Townhome Renovated
Show Floor Plan Details Hide Floor Plan Details
Unable to load floor plan details.
J-04
$1,799
1,015 Sq. Ft.
Now
K-04
$1,799
1,015 Sq. Ft.
Now
K-06
$1,799
1,015 Sq. Ft.
Now
2 Bedroom 2 Bath C Renovated
Show Floor Plan Details Hide Floor Plan Details
Unable to load floor plan details.
W-15
$1,679
1,055 Sq. Ft.
Now
X-20
$1,679
1,055 Sq. Ft.
Now
Z-09
$1,679
1,055 Sq. Ft.
Nov. 4
2x1.5 Townhome
Show Floor Plan Details Hide Floor Plan Details
Unable to load floor plan details.
J-07
$1,799
1,015 Sq. Ft.
Oct. 9
New
2 Bedroom 2.5 Bath T Renovated
Show Floor Plan Details Hide Floor Plan Details
Unable to load floor plan details.
2 Bedroom 2 Bath A
Show Floor Plan Details Hide Floor Plan Details
Unable to load floor plan details.
2 Bedroom 2 Bath C
Show Floor Plan Details Hide Floor Plan Details
Unable to load floor plan details.
2 Bedroom 2 Bath B
Show Floor Plan Details Hide Floor Plan Details
Unable to load floor plan details.
2 Bedroom 2.5 Bath T
Show Floor Plan Details Hide Floor Plan Details
Unable to load floor plan details.
2 Bedroom 1 Bath A
Show Floor Plan Details Hide Floor Plan Details
Unable to load floor plan details.
2 Bedroom 1 Bath B
Show Floor Plan Details Hide Floor Plan Details
Unable to load floor plan details.
2 Bedroom 1 Bath B Renovated
Show Floor Plan Details Hide Floor Plan Details
Unable to load floor plan details.
3 Bedroom 2 Bath A Renovated
Show Floor Plan Details Hide Floor Plan Details
Unable to load floor plan details.
R-06
$1,899
1,150 Sq. Ft.
Now
M-06
$1,899
1,150 Sq. Ft.
Now
M-12
$1,899
1,150 Sq. Ft.
Oct. 5
3 Bedroom 2 Bath B Renovated
Show Floor Plan Details Hide Floor Plan Details
Unable to load floor plan details.
Z-16
$1,899
1,285 Sq. Ft.
Now
Y-04
$1,899
1,285 Sq. Ft.
Oct. 3
New
3 Bedroom 2 Bath B
Show Floor Plan Details Hide Floor Plan Details
Unable to load floor plan details.
Details
Lease Term Options
- 11 - 12 Month Leases
Property Information
- Built in 1969
- 325 units2 stories
Fees & Policies
The fees below are based on community-supplied data and may exclude additional fees and utilities.
-
Surface Lot
Cats Allowed
-
Cats Allowed
Max of 2, 0 lbs. Weight Limit
Dogs Allowed
-
Dogs Allowed
Max of 2, 0 lbs. Weight Limit
Property Fee Disclaimer: Based on community-supplied data and independent market research. Subject to change without notice. May exclude fees for mandatory or optional services and usage-based utilities.
Matterport 3D Tours
Explore Commute Options
Property Highlights
- Cherry Wood Cabinets
- Easy 408 Freeway Access
- Large Balcony
- Near Great Shopping & Supermarkets
- On Lynx Bus Line
- Professioned Onsite Management
- Ten Minutes to Airport
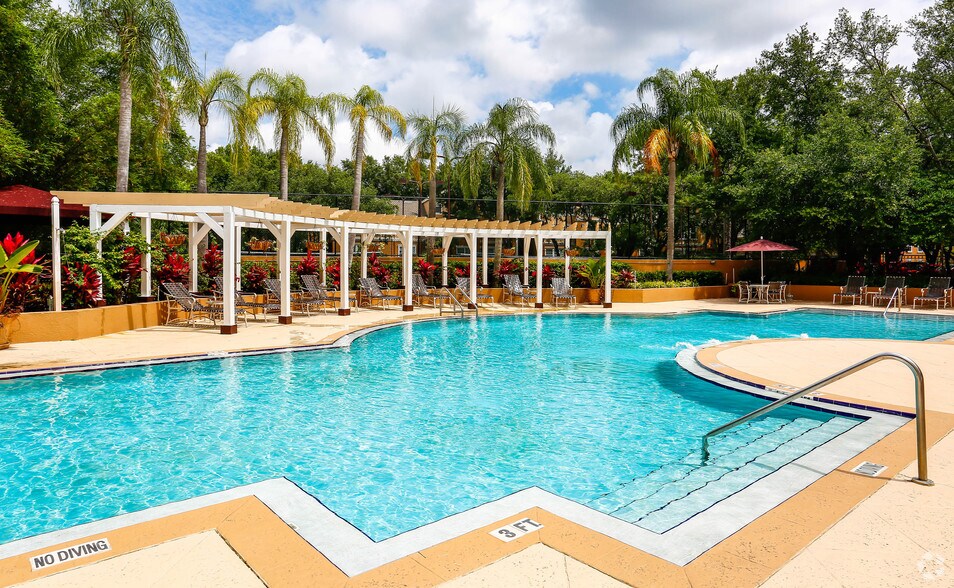
- Two Large Swimming Pools
- Washer/Dryer in Unit*
Apartment Features
- Air Conditioning
- Balcony
- Cable Ready
- Carpet
- Ceiling Fans
- Dining Room
- Dishwasher
- Disposal
- Eat-in Kitchen
- Granite Countertops
- Heating
- High Speed Internet Access
- Linen Closet
- Oven
- Range
- Refrigerator
- Stainless Steel Appliances
- Tile Floors
- Trash Compactor
- Tub/Shower
- Vinyl Flooring
- Walk-In Closets
- Washer/Dryer
- Window Coverings
Community Features
- 24 Hour Access
- Business Center
- Clubhouse
- Fitness Center
- Laundry Facilities
- Maintenance on site
- Pet Play Area
- Playground
- Pond
- Pool
- Property Manager on Site
- Sundeck
- Walk-Up
Map of Sands Orlando
Area Scores
Walkability
Moderately walkable
Transit
Limited public transit
Driveability
Very drivable
Bikeability
Fairly bikeable
Walkability measures the walking distance to day-to-day needs.
Transit measures access to public transportation.
Driveability measures congestion, parking availability, and access to major roads.
Bikeability measures the suitability for cycling.
Soundscore™
Active
A Sound Score rating aggregates noise caused by vehicle traffic, airplane traffic and local sources.
Transit
Commuter Rail
10 min Drive
Commuter Rail
10 min Drive

Airport
16 min Drive

Airport
36 min Drive

Moving to Conway, Orlando, FL
Shopping Centers
Shoppers will appreciate Sands Orlando proximity to Dover Shores Shopping Center. Dover Shores Shopping Center is 0.6 miles away.
Parks and Recreation
Recreational activities near Sands Orlando are plentiful. Discover 5 parks within 3.4 miles, including Demetree Park, Fort Gatlin Recreation Complex, and Mayor Carl T. Langford Park.
Airports
Living in Conway provides easy access to Orlando International, located just 16 minutes from Sands Orlando. Another nearby airport is Orlando Sanford International, located 25.3 miles away.
Local Education
Primary and Secondary Schools

Dover Shores Elementary
Grades K-5
Public

Conway Elementary School
Grades PK-5
Public
Conway Middle School
Grades 6-8
Public

Conway Christian School
Grades PK-8
Private

William R Boone High School
Grades 9-12
Public
TDR Learning Academy
Grades K-12
Private
Data provided by GreatSchools.org © 2026. All rights reserved.

Colleges and Universities
| School | Commute Time (Distance) |
|---|---|
| Valencia College, Downtown | Drive: 10 min (4.9 mi) |
| University of Central Florida | Drive: 11 min (5.8 mi) |
| Valencia C, Public Safety | Drive: 13 min (6 mi) |
| Florida Hospital College | Drive: 15 min (7.9 mi) |
About Sands Orlando
Sands Orlando is an apartment community in Orlando, FL
Contact
Orlando, FL 32806
- Sunday Closed
- Monday 9:00 AM – 6:00 PM
- Tuesday 9:00 AM – 6:00 PM
- Wednesday 9:00 AM – 6:00 PM
- Thursday 9:00 AM – 6:00 PM
- Friday 9:00 AM – 6:00 PM
- Saturday 10:00 AM – 5:00 PM
Renter Reviews
For Sands Orlando
21 Ratings & Reviews
-
8/6/24
Oscar
La plaga de cucarachas es infernal el servicio de mantenimiento pésimo espero cumplir mi contrato para irme de aquí
Review from Apartments.com
8 People Found This Helpful
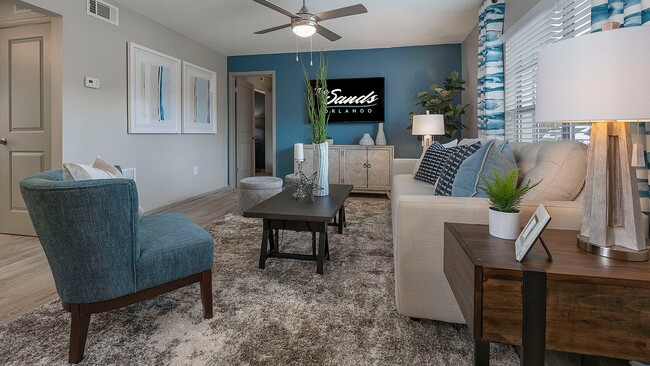
Sands Orlando Gallery

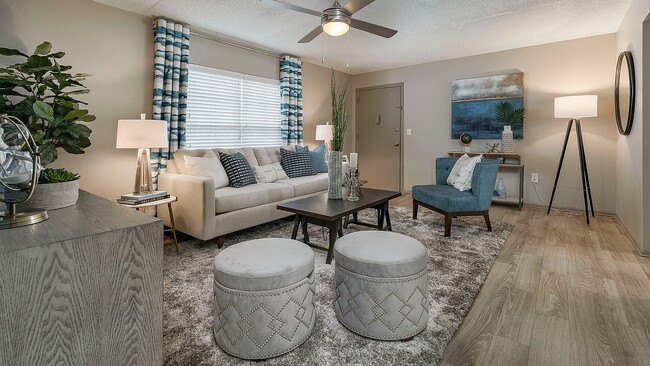


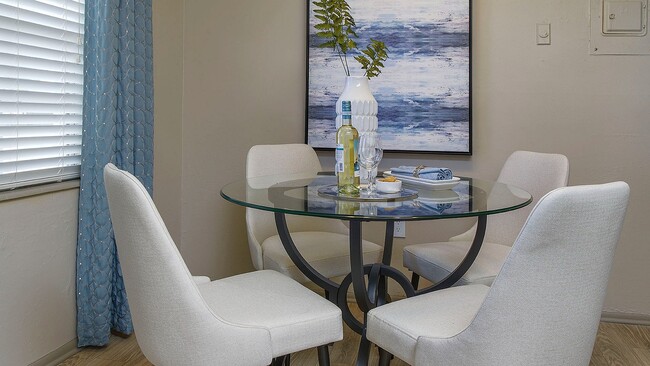

Nearby Properties You Might Like
Within 50 Miles of Sands Orlando


Find More Rentals in Orlando
Bedrooms
Other Types of Rentals
Orlando Apartments by Amenity
- Pet-Friendly Apartments in Orlando
- Furnished Apartments in Orlando
- Waterfront Apartments in Orlando
- Apartments with a Pool in Orlando
- Apartments with Wheelchair Access in Orlando
- Apartments with Washer & Dryer in Orlando
- Apartments with Utilities Included in Orlando
- Apartments with a Garage in Orlando
- Apartments with EV Charging in Orlando
- Apartments with a Virtual Tour in Orlando
Apartment Specialties
Apartments in your Budget
Find More Rentals Nearby…
Cities
Neighborhoods
Contact This Property
(321) 340-3229Languages: English
Open 9:00 AM – 6:00 PM Today