- Bedrooms
- Studio - 4Studio - 4 Beds
- Bathrooms
- 1 - 41 - 4 Baths
- Sq. Ft.
- 250 - 2,107 sq ft
Pricing and Floor Plans
S1
Show Floor Plan Details Hide Floor Plan Details
Unable to load floor plan details.
105
$1,657
608 Sq. Ft.
Now
405
$1,667
608 Sq. Ft.
Sep. 23
E1
Show Floor Plan Details Hide Floor Plan Details
Unable to load floor plan details.
E2
Show Floor Plan Details Hide Floor Plan Details
Unable to load floor plan details.
A4
Show Floor Plan Details Hide Floor Plan Details
Unable to load floor plan details.
309
$1,964
800 Sq. Ft.
Now
313
$2,167
800 Sq. Ft.
Now
209
$2,107
800 Sq. Ft.
Sep. 26
S9
Show Floor Plan Details Hide Floor Plan Details
Unable to load floor plan details.
405
$1,897
800 Sq. Ft.
Now
105
$1,912
800 Sq. Ft.
Nov. 11
S7
Show Floor Plan Details Hide Floor Plan Details
Unable to load floor plan details.
314
$1,857
736 Sq. Ft.
Oct. 2
414
$1,842
736 Sq. Ft.
Oct. 28
A1
Show Floor Plan Details Hide Floor Plan Details
Unable to load floor plan details.
303
$2,097
762 Sq. Ft.
Oct. 6
104
$1,957
762 Sq. Ft.
Nov. 25
R1B - Co-living
Show Floor Plan Details Hide Floor Plan Details
Unable to load floor plan details.
201B
$1,218
300 Sq. Ft.
Now
S2
Show Floor Plan Details Hide Floor Plan Details
Unable to load floor plan details.
207
$1,629
669 Sq. Ft.
Now
S6
Show Floor Plan Details Hide Floor Plan Details
Unable to load floor plan details.
109
$1,629
722 Sq. Ft.
Now
S10
Show Floor Plan Details Hide Floor Plan Details
Unable to load floor plan details.
330
$1,744
839 Sq. Ft.
Now
A2
Show Floor Plan Details Hide Floor Plan Details
Unable to load floor plan details.
113
$1,997
777 Sq. Ft.
Sep. 25
A10.1
Show Floor Plan Details Hide Floor Plan Details
Unable to load floor plan details.
101
$2,397
916 Sq. Ft.
Sep. 26
New
A3
Show Floor Plan Details Hide Floor Plan Details
Unable to load floor plan details.
327
$1,882
782 Sq. Ft.
Oct. 28
A7
Show Floor Plan Details Hide Floor Plan Details
Unable to load floor plan details.
106
$1,832
810 Sq. Ft.
Nov. 10
R1A - Co-living
Show Floor Plan Details Hide Floor Plan Details
Unable to load floor plan details.
201A
$1,253
250 Sq. Ft.
Nov. 18
R1D - Co-living
Show Floor Plan Details Hide Floor Plan Details
Unable to load floor plan details.
201D
$1,243
250 Sq. Ft.
Nov. 21
S4
Show Floor Plan Details Hide Floor Plan Details
Unable to load floor plan details.
S3
Show Floor Plan Details Hide Floor Plan Details
Unable to load floor plan details.
S5
Show Floor Plan Details Hide Floor Plan Details
Unable to load floor plan details.
S8
Show Floor Plan Details Hide Floor Plan Details
Unable to load floor plan details.
S10.1
Show Floor Plan Details Hide Floor Plan Details
Unable to load floor plan details.
A4.1
Show Floor Plan Details Hide Floor Plan Details
Unable to load floor plan details.
A5
Show Floor Plan Details Hide Floor Plan Details
Unable to load floor plan details.
A6
Show Floor Plan Details Hide Floor Plan Details
Unable to load floor plan details.
A8
Show Floor Plan Details Hide Floor Plan Details
Unable to load floor plan details.
A10
Show Floor Plan Details Hide Floor Plan Details
Unable to load floor plan details.
A9
Show Floor Plan Details Hide Floor Plan Details
Unable to load floor plan details.
R1C - Co-living
Show Floor Plan Details Hide Floor Plan Details
Unable to load floor plan details.
B2
Show Floor Plan Details Hide Floor Plan Details
Unable to load floor plan details.
115
$2,559
1,148 Sq. Ft.
Now
212
$2,464
1,148 Sq. Ft.
Oct. 10
315
$2,544
1,148 Sq. Ft.
Dec. 9
B11
Show Floor Plan Details Hide Floor Plan Details
Unable to load floor plan details.
218
$2,525
1,342 Sq. Ft.
Now
430
$2,924
1,342 Sq. Ft.
Nov. 14
331
$2,904
1,342 Sq. Ft.
Nov. 25
B7
Show Floor Plan Details Hide Floor Plan Details
Unable to load floor plan details.
304
$2,286
1,254 Sq. Ft.
Now
404
$2,539
1,254 Sq. Ft.
Now
B1
Show Floor Plan Details Hide Floor Plan Details
Unable to load floor plan details.
111
$2,449
1,135 Sq. Ft.
Now
407
$2,704
1,135 Sq. Ft.
Dec. 31
B9
Show Floor Plan Details Hide Floor Plan Details
Unable to load floor plan details.
119
$2,869
1,290 Sq. Ft.
Now
332
$2,804
1,290 Sq. Ft.
Oct. 24
B3
Show Floor Plan Details Hide Floor Plan Details
Unable to load floor plan details.
210
$2,524
1,176 Sq. Ft.
Nov. 19
410
$2,619
1,176 Sq. Ft.
Dec. 31
BCH.1
Show Floor Plan Details Hide Floor Plan Details
Unable to load floor plan details.
4910-101
$2,859
1,710 Sq. Ft.
Now
B5
Show Floor Plan Details Hide Floor Plan Details
Unable to load floor plan details.
B6
Show Floor Plan Details Hide Floor Plan Details
Unable to load floor plan details.
B8
Show Floor Plan Details Hide Floor Plan Details
Unable to load floor plan details.
B10
Show Floor Plan Details Hide Floor Plan Details
Unable to load floor plan details.
BCH.2
Show Floor Plan Details Hide Floor Plan Details
Unable to load floor plan details.
C3
Show Floor Plan Details Hide Floor Plan Details
Unable to load floor plan details.
314
$3,464
1,712 Sq. Ft.
Nov. 11
New
C1
Show Floor Plan Details Hide Floor Plan Details
Unable to load floor plan details.
C2
Show Floor Plan Details Hide Floor Plan Details
Unable to load floor plan details.
D1
Show Floor Plan Details Hide Floor Plan Details
Unable to load floor plan details.
D2
Show Floor Plan Details Hide Floor Plan Details
Unable to load floor plan details.
Details
Lease Term Options
- 3 - 16 Month Leases
Property Information
- Built in 2022
- 474 units4 stories
Fees & Policies
The fees below are based on community-supplied data and may exclude additional fees and utilities.
One-Time Basics
Due at Application
-
Application Fee Per Applicant$100
Due at Move-In
-
Amenity Fee$175
-
Administrative Fee$250
-
Surface Lot
Dogs Allowed
-
Monthly Pet Fee$25
-
One-Time Pet Fee$350 - $350
Restrictions
One-time pet fee of $350 in addition to $30/month pet rent per pet. Please contact the Leasing Office for further details regarding our Pet Policy.
Cats Allowed
-
Monthly Pet Fee$25
-
One-Time Pet Fee$350 - $350
Restrictions
One-time pet fee of $350 in addition to $30/month pet rent per pet. Please contact the Leasing Office for further details regarding our Pet Policy.
Storage Unit
-
Storage DepositN/A
-
Storage Rent$75 / mo
Property Fee Disclaimer: Based on community-supplied data and independent market research. Subject to change without notice. May exclude fees for mandatory or optional services and usage-based utilities.
Matterport 3D Tours
Explore Commute Options
Property Highlights
- 1st Floor
- 3rd Floor - 1BR
- 3rd Floor - 2BR
- 3rd Floor - 3BR
- 4th Floor - 1BR
- 4th Floor - 2BR
- 4th Floor - Studio
- Amenity Building
- Barista
- Close to Amenities 1BR
- Close to Amenities 2BR
- Close to Amenities Studio
- Co-Living Extra Large Closet
- Co-Living Larger Closet
- Co-Living Shower
- Controlled Building Access
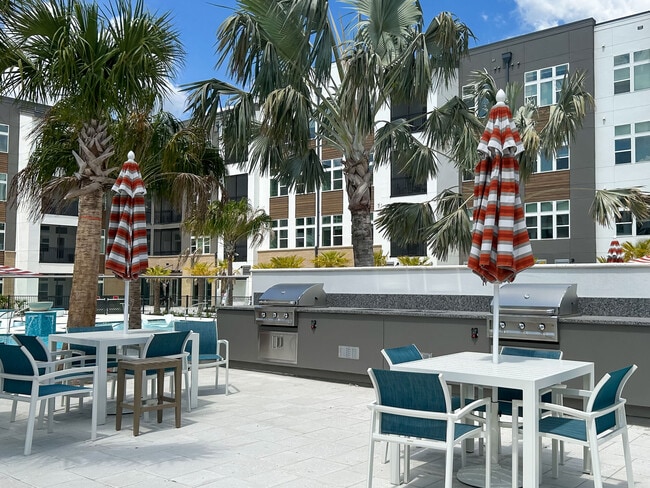
- Grills
- Indoor/Outdoor Jewel Box Pavilion
- Lazy River
- Lazy River 1 BR
- Massage Room
- Mini Mart
- No Balcony
- Peloton Bikes
- Resident Kitchen
- Resident Lounge
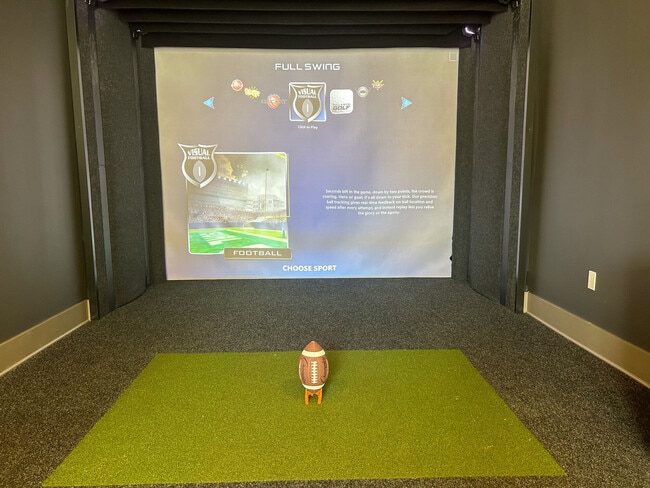
- Sports Simulator
- Steam Room
- Two Dog Parks
- Wine Locker
Apartment Features
- Air Conditioning
- Balcony
- Built-In Bookshelves
- Cable Ready
- Carpet
- Ceiling Fans
- Dishwasher
- Disposal
- Double Pane Windows
- Double Vanities
- Framed Mirrors
- Freezer
- Heating
- High Ceilings
- High Speed Internet Access
- Ice Maker
- Island Kitchen
- Kitchen
- Large Bedrooms
- Linen Closet
- Microwave
- Office
- Oven
- Pantry
- Patio
- Porch
- Range
- Recreation Room
- Refrigerator
- Smoke Free
- Sprinkler System
- Stainless Steel Appliances
- Storage Space
- Trash Compactor
- Tub/Shower
- Views
- Vinyl Flooring
- Walk-In Closets
- Washer/Dryer
- Wheelchair Accessible (Rooms)
- Wi-Fi
Community Features
- 24 Hour Access
- Bicycle Storage
- Business Center
- Cabana
- Car Charging Station
- Car Wash Area
- Clubhouse
- Community-Wide WiFi
- Concierge
- Conference Rooms
- Controlled Access
- Courtyard
- Disposal Chutes
- Dog Park
- Doorman
- Elevator
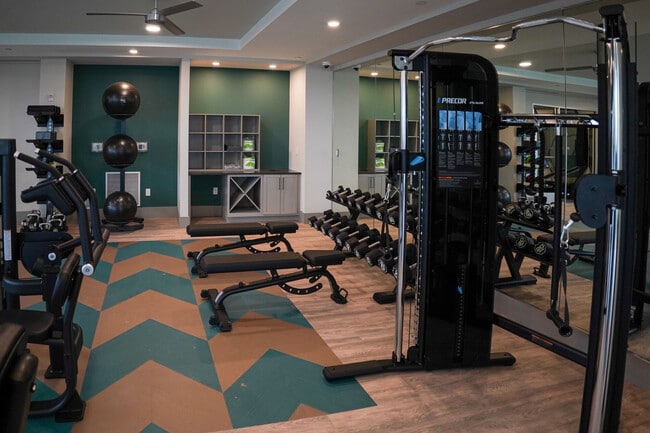
- Fitness Center
- Furnished Units Available
- Gameroom
- Grill
- Guest Apartment
- Hot Tub
- Individual Leases Available
- Individual Locking Bedrooms
- Key Fob Entry
- Lounge
- Maintenance on site
- Multi Use Room
- Online Services
- Package Service
- Pet Play Area
- Pet Washing Station
- Picnic Area
- Planned Social Activities
- Pond
- Pool
- Private Bathroom
- Property Manager on Site
- Recycling
- Renters Insurance Program
- Roommate Matching
- Sauna
- Spa
- Storage Space
- Sundeck
- Trash Pickup - Door to Door
- Utilities Included
- Walking/Biking Trails
- Waterfront
- Wi-Fi
Map of The Lucent at Sunrise
Area Scores
Walkability
Fairly walkable
Driveability
Exceptionally drivable
Bikeability
Somewhat bikeable
Walkability measures the walking distance to day-to-day needs.
Driveability measures congestion, parking availability, and access to major roads.
Bikeability measures the suitability for cycling.
Soundscore™
Active
A Sound Score rating aggregates noise caused by vehicle traffic, airplane traffic and local sources.
Transit
Commuter Rail
12 min Drive
Commuter Rail
14 min Drive
Airport
26 min Drive

Moving to North Kissimmee, Kissimmee, FL
Shopping Centers
Shoppers will appreciate The Lucent at Sunrise proximity to Sunrise City Plaza, Polynesian Shoppes Plaza, and Calypso Commons. Sunrise City Plaza is 0.3 miles away, and Polynesian Shoppes Plaza is within a 10 minute walk.
Airports
Living in North Kissimmee provides easy access to Orlando International, located just 27 minutes from The Lucent at Sunrise. Another nearby airport is Orlando Sanford International, located 44.6 miles away.
Local Education
Primary and Secondary Schools

West Creek Elementary School
Grades PK-5
Public

Primrose School Of Hunter's Creek
Grades PK-5
Private

Flora Ridge Elementary School
Grades PK-5
Public

Kissimmee Middle School
Grades 6-8
Public
Montessori World School
Grades PK-8
Private
Celebration High School
Grades 9-12
Public
Celebration Academy
Grades PK-12
Private
Data provided by GreatSchools.org © 2026. All rights reserved.

Colleges and Universities
| School | Commute Time (Distance) |
|---|---|
| Valencia College, Osceola | Drive: 17 min (8.6 mi) |
| University of Central Florida | Drive: 15 min (9.3 mi) |
| Everest Univ., South Orlando | Drive: 18 min (11.2 mi) |
| Valencia College, Poinciana | Drive: 23 min (12.8 mi) |
About The Lucent at Sunrise
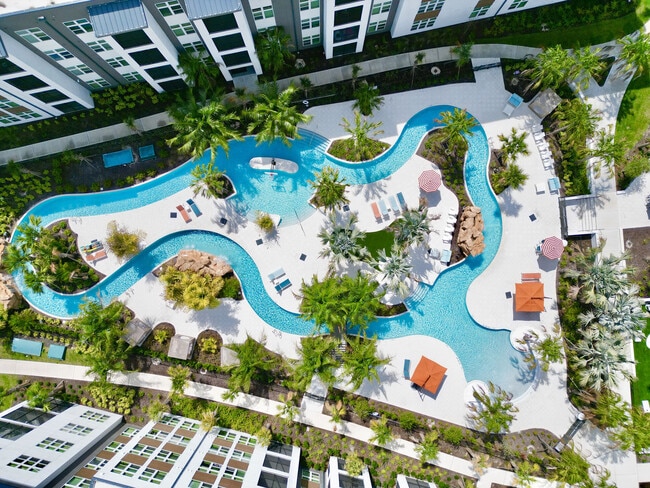
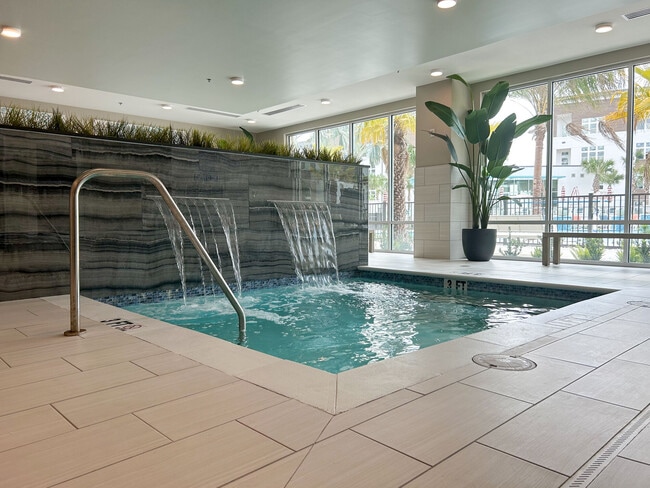
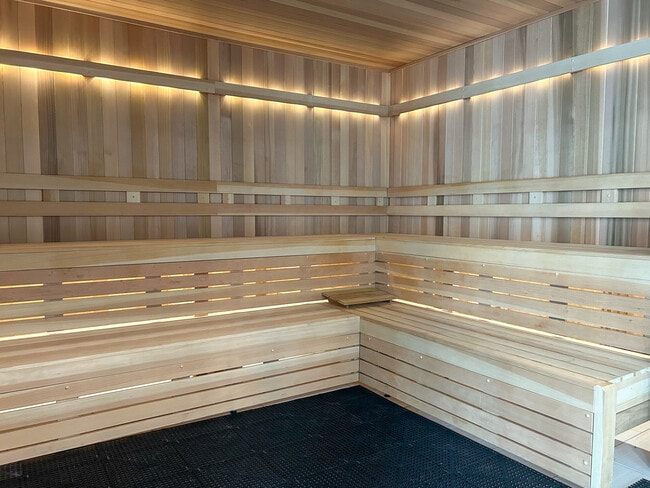
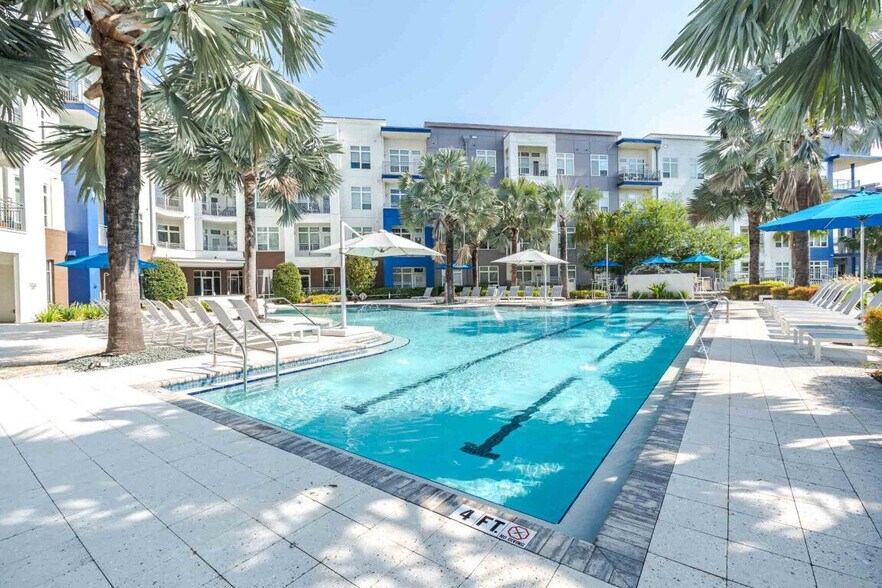
Located in the heart of Kissimmee, just outside Orlando, The Lucent at Sunrise offers a unique blend of waterfront living and modern elegance. This community stands out with its exceptional amenities, including a lazy river with three waterfalls, two… zero-entry pools, and a wellness spa featuring a hot tub, sauna, and steam room. Experience the Northwood Ravin difference with meticulously designed residences and a community that prioritizes your lifestyle. Schedule a tour or contact our leasing office today to discover your new home at The Lucent at Sunrise
Located in the heart of Kissimmee, just outside Orlando, The Lucent at Sunrise offers a unique blend of waterfront living and modern elegance. This community stands out with its exceptional amenities, including a lazy river with three waterfalls, two zero-entry pools, and a wellness spa featuring a hot tub, sauna, and steam room. Experience the Northwood Ravin difference with meticulously designed residences and a community that prioritizes your lifestyle. Schedule a tour or contact our leasing office today to discover your new home at The Lucent at Sunrise
The Lucent at Sunrise is an apartment community in Kissimmee, FL
Contact
Kissimmee, FL 34746
- Sunday Closed
- Monday 9:00 AM – 7:00 PM
- Tuesday 10:00 AM – 6:00 PM
- Wednesday 9:00 AM – 6:00 PM
- Thursday 9:00 AM – 7:00 PM
- Friday 9:00 AM – 7:00 PM
- Saturday 10:00 AM – 5:00 PM

Renter Reviews
For The Lucent at Sunrise
4 Ratings & Reviews
-
10/12/24
ROACH MOTEL
Roaches everywhere. I hope you like seeing them everyday in your kitchen, bathrooms, beds, and closets because that is what awaits. Amenities are always closed/out of service, staff is frequently absent, and management is incredibly inept. DO NOT MOVE HERE.
Review from Apartments.com
1 Person Found This Helpful
Property Manager at The Lucent at Sunrise responded to this review
Thank you for sharing your feedback User. We understand your concerns about the cleanliness of the apartment community. We value our residents and are committed to providing a comfortable living experience. We will be sure to address these issues… with our management team to see what can be done to improve your overall experience.
The Lucent at Sunrise Gallery
Nearby Properties You Might Like
Within 50 Miles of The Lucent at Sunrise
Find More Rentals in Kissimmee
Bedrooms
Other Types of Rentals
Kissimmee Apartments by Amenity
- Pet-Friendly Apartments in Kissimmee
- Furnished Apartments in Kissimmee
- Waterfront Apartments in Kissimmee
- Apartments with a Pool in Kissimmee
- Apartments with Wheelchair Access in Kissimmee
- Apartments with Washer & Dryer in Kissimmee
- Apartments with Utilities Included in Kissimmee
- Apartments with a Garage in Kissimmee
- Apartments with EV Charging in Kissimmee
- Apartments with a Virtual Tour in Kissimmee
Apartment Specialties
Apartments in your Budget
- Kissimmee Move-in Specials
- Cheap Apartments in Kissimmee
- Luxury Apartments in Kissimmee
- Apartments under $700 in Kissimmee
- Apartments under $900 in Kissimmee
- Apartments under $1000 in Kissimmee
- Apartments under $1500 in Kissimmee
- Apartments under $2000 in Kissimmee
- Apartments under $2500 in Kissimmee
Find More Rentals Nearby…
Cities
Neighborhoods
Contact This Property
(321) 333-4615Languages: English, Spanish
Closed Today