

Managed By

- Total Monthly Price
- $1,850 - $2,929
- Bedrooms
- 1 - 31 - 3 Beds
- Bathrooms
- 1 - 2.51 - 2.5 Baths
- Sq. Ft.
- 756 - 1,669 sq ft
Pricing and Floor Plans
Design 1D10
Show Floor Plan Details Hide Floor Plan Details
Unable to load floor plan details.
27-209
$1,914
892 Sq. Ft.
Now
36-104
$2,089
892 Sq. Ft.
Now
36-204
$1,964
892 Sq. Ft.
Oct. 1
Design 1A10
Show Floor Plan Details Hide Floor Plan Details
Unable to load floor plan details.
1-102
$1,850
756 Sq. Ft.
Now
32-307
$1,890
756 Sq. Ft.
Now
30-302
$1,890
756 Sq. Ft.
Sep. 27
27-207
$1,875
756 Sq. Ft.
Nov. 7
Design 1B10
Show Floor Plan Details Hide Floor Plan Details
Unable to load floor plan details.
34-309
$2,009
870 Sq. Ft.
Now
37-309
$1,969
870 Sq. Ft.
Oct. 22
Design 1C10
Show Floor Plan Details Hide Floor Plan Details
Unable to load floor plan details.
7-105
$2,068
873 Sq. Ft.
Now
26-210
$1,993
873 Sq. Ft.
Sep. 30
Design 1F10
Show Floor Plan Details Hide Floor Plan Details
Unable to load floor plan details.
Design 1A15
Show Floor Plan Details Hide Floor Plan Details
Unable to load floor plan details.
Design 1B15
Show Floor Plan Details Hide Floor Plan Details
Unable to load floor plan details.
Design 1A15 Premier
Show Floor Plan Details Hide Floor Plan Details
Unable to load floor plan details.
Design 2A20
Show Floor Plan Details Hide Floor Plan Details
Unable to load floor plan details.
36-108
$2,323
1,180 Sq. Ft.
Now
28-203
$2,368
1,180 Sq. Ft.
Now
21-206
$2,368
1,180 Sq. Ft.
Now
Design 2B25
Show Floor Plan Details Hide Floor Plan Details
Unable to load floor plan details.
Design 2A25
Show Floor Plan Details Hide Floor Plan Details
Unable to load floor plan details.
Design 2B25 Premier
Show Floor Plan Details Hide Floor Plan Details
Unable to load floor plan details.
Design 3B20
Show Floor Plan Details Hide Floor Plan Details
Unable to load floor plan details.
27-206
$2,804
1,376 Sq. Ft.
Now
18-208
$2,804
1,376 Sq. Ft.
Now
32-303
$2,804
1,376 Sq. Ft.
Now
Design 3A20
Show Floor Plan Details Hide Floor Plan Details
Unable to load floor plan details.
37-208
$2,566
1,348 Sq. Ft.
Now
37-201
$2,566
1,348 Sq. Ft.
Now
19-206
$2,781
1,348 Sq. Ft.
Now
37-101
$2,816
1,348 Sq. Ft.
Nov. 12
Design 3A25
Show Floor Plan Details Hide Floor Plan Details
Unable to load floor plan details.
Details
Lease Term Options
- 7 - 24 Month Leases
Property Information
- Built in 2008
- 528 units3 stories
Fees & Policies
The fees below are based on community-supplied data and may exclude additional fees and utilities.
Utilities & Essentials
-
Move Out Service Fee$30
-
Account Setup Fee$30
-
Trash Valet Service$30 / mo
-
Package Locker Charge$5 / mo
-
Pest Control$6 / mo
-
Internet and Technology Service$60 / mo
-
ElectricVaries / mo
-
WaterVaries / mo
-
SewerVaries / mo
One-Time Basics
Due at Application
-
Application Fee (per applicant)$80
Due at Move-In
-
Admin Fee$250
Parking
-
Parking$130 - $255 / mo
Other Pets Allowed
-
Pet Fee$400
Dogs Allowed
-
Dogs Allowed
Cats Allowed
-
Cats Allowed
Storage Unit
-
Storage Space$15 - $30 / mo
Personalized Add-Ons
-
Notice Fee3% of base rent
-
Minimum Liability Insurance$15 / mo
-
Rent Credit Reporting (per household)$8 / mo
-
Short Term Renewal Fee25% of base rent / mo
Situational
-
Returned Check Fee$75
-
Late Charges10% of base rent
-
Termination Fee300% of base rent
-
Transfer Fee50% of base rent
Property Fee Disclaimer: Based on community-supplied data and independent market research. Subject to change without notice. May exclude fees for mandatory or optional services and usage-based utilities.
Matterport 3D Tours
Explore Commute Options
Property Highlights
- 9 Foot Ceilings
- 9 Foot Ceilings with Crown Molding
- Appliances Stainless Steel
- Billiards Table
- Built-in Desk and Shelving
- Cat Friendly
- Credit Reporting on Rental Payment History
- Direct Access to Lake Baldwin Walking & Running Trails
- Dog Friendly
- Double Sinks in Primary Bathroom
- French Door Refrigerators
- Garages
- Garden Tubs with Rain Shower Heads
- In-unit Washer and Dryer
- Lake View
- Large Closets
- LED Lighting
- Pool View
- Renovated Kitchens with Granite
- Social Area with Billiards and Starbucks Coffee
- Subway Tile Backslash and Undercabinet Lighting
- Townhome Floor Plans Available
- Walking Distance to Downtown Baldwin Park
- Wi-Fi in Common Areas
- Wood Style Flooring
Apartment Features
- Air Conditioning
- Crown Molding
- Dishwasher
- Disposal
- Double Vanities
- Freezer
- Granite Countertops
- Hardwood Floors
- Ice Maker
- Island Kitchen
- Kitchen
- Microwave
- Oven
- Porch
- Quartz Countertops
- Range
- Refrigerator
- Skylights
- Stainless Steel Appliances
- Vaulted Ceiling
- Views
- Washer/Dryer
- Wi-Fi
Community Features
- 24 Hour Access
- Business Center
- Clubhouse
- Fitness Center
- Gameroom
- Gas Range
- Planned Social Activities
- Pond
- Pool
- Property Manager on Site
- Public Transportation
- Spa
- Tennis Court
- Volleyball Court
- Walk-Up
- Walking/Biking Trails
- Waterfront
- Wheelchair Accessible
- Wi-Fi
Map of Village at Baldwin Park
Area Scores
Walkability
Moderately walkable
Transit
Minimal public transit
Driveability
Exceptionally drivable
Bikeability
Moderately bikeable
Walkability measures the walking distance to day-to-day needs.
Transit measures access to public transportation.
Driveability measures congestion, parking availability, and access to major roads.
Bikeability measures the suitability for cycling.
Soundscore™
Active
A Sound Score rating aggregates noise caused by vehicle traffic, airplane traffic and local sources.
Transit
Commuter Rail
11 min Drive

Commuter Rail
11 min Drive
Airport
19 min Drive

Airport
31 min Drive

Moving to Baldwin Park, Orlando, FL
Shopping Centers
Shoppers will appreciate Village at Baldwin Park proximity to Semoran Square Plaza, Baldwin Park Village Center, and Semoran Plaza. Semoran Square Plaza is 0.4 miles away, and Baldwin Park Village Center is within an 18 minute walk.
Parks and Recreation
Recreational activities near Village at Baldwin Park are plentiful. Discover 5 parks within 4.1 miles, including Blue Jacket Park, Leu Gardens, and Demetree Park.
Airports
Living in Baldwin Park provides easy access to Orlando International, located just 19 minutes from Village at Baldwin Park. Another nearby airport is Orlando Sanford International, located 20.1 miles away.
Local Education
Primary and Secondary Schools

Baldwin Park Elementary School
Grades PK-5
Public

Glenridge Middle School
Grades 6-8
Public

Alpha Christian Academy
Grades PK-8
Private
Winter Park High School
Grades 9-12
Public
Conductive Ed Center Of Orlando
Grades K-12
Private
Data provided by GreatSchools.org © 2026. All rights reserved.

Colleges and Universities
| School | Commute Time (Distance) |
|---|---|
| Full Sail University | Drive: 6 min (2.3 mi) |
| Rollins College | Drive: 11 min (4.3 mi) |
| Florida Hospital College | Drive: 13 min (4.8 mi) |
| Valencia C, Public Safety | Drive: 13 min (5.3 mi) |
About Village at Baldwin Park
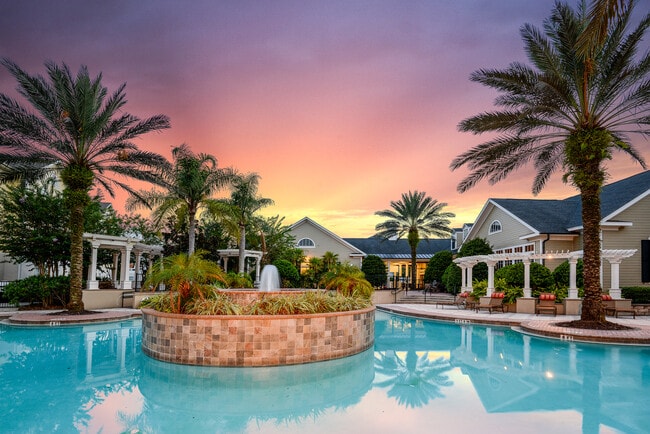
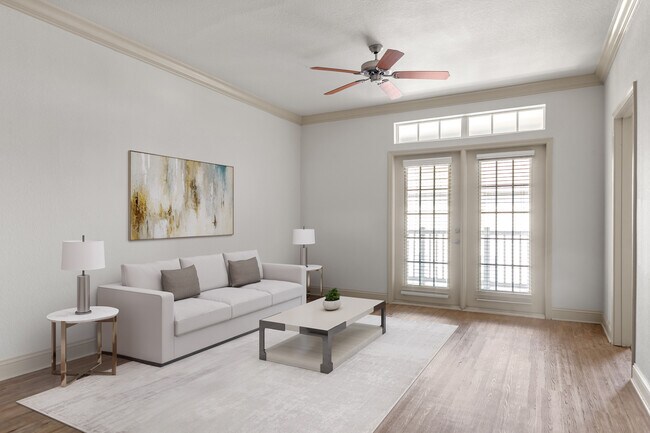
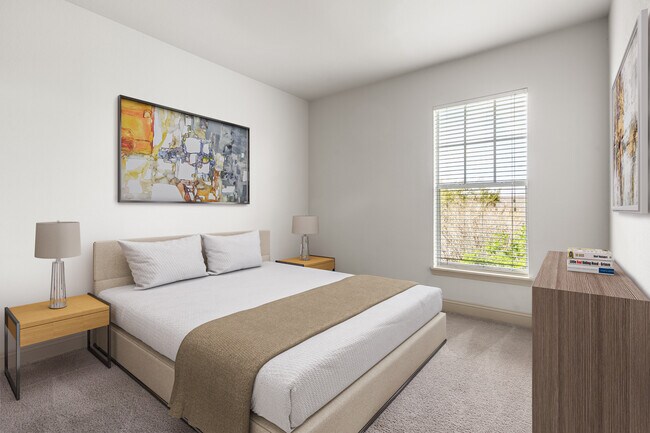
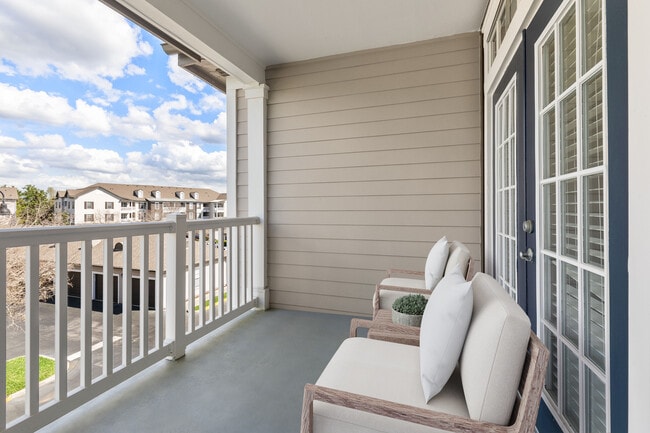
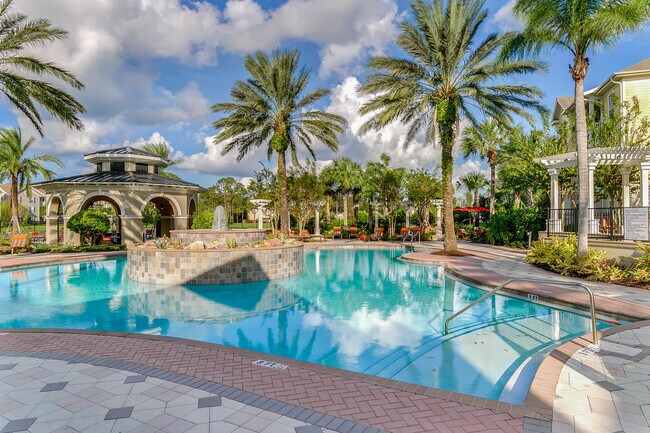
Village at Baldwin Park features renovated apartment homes with granite countertops, stainless steel appliances, subway tile backsplashes, wood style flooring, large closets, and full size washers and dryers. Residents enjoy a waterfront resort style… pool and spa, 24 hour fitness center, clubhouse, tennis and volleyball courts, and direct access to Lake Baldwin walking and running trails, all within walking distance of Downtown Baldwin Park s shopping and dining destinations.
Village at Baldwin Park features renovated apartment homes with granite countertops, stainless steel appliances, subway tile backsplashes, wood style flooring, large closets, and full size washers and dryers. Residents enjoy a waterfront resort style pool and spa, 24 hour fitness center, clubhouse, tennis and volleyball courts, and direct access to Lake Baldwin walking and running trails, all within walking distance of Downtown Baldwin Park s shopping and dining destinations.
Village at Baldwin Park is an apartment community in Orlando, FL
Contact
Orlando, FL 32814
- Sunday Closed
- Monday 10:00 AM – 6:00 PM
- Tuesday 10:00 AM – 7:00 PM
- Wednesday 10:00 AM – 7:00 PM
- Thursday 10:00 AM – 7:00 PM
- Friday 10:00 AM – 6:00 PM
- Saturday 10:00 AM – 5:00 PM
Renter Reviews
For Village at Baldwin Park
23 Ratings & Reviews
-
4/13/23
Misleading lease
DO not recommend living here if using this as stepping stone for home purchase. We leased here while we were looking for a house to buy because section #31 of their clause in the lease states that you are able to sublease with written consent but that was not the case. Then they tried to tell me that is a Florida standard. As a Floridian born and raised, that is NOT the standard... I have been able to sublease in other properties in Orlando by adding someone else to the lease and removing myself… . Simple.
Review from Apartments.com
Property Manager at Village at Baldwin Park responded to this review
We are sorry to hear that you have not been satisfied with your experience. We do our best to be transparent about our leasing policies and are sorry if there was any miscommunication. Please call or come by our office so we may discuss this with you… more in-depth and work to resolve it.
Village at Baldwin Park Gallery




Nearby Properties You Might Like
Within 50 Miles of Village at Baldwin Park

Find More Rentals in Orlando
Bedrooms
Other Types of Rentals
Orlando Apartments by Amenity
- Pet-Friendly Apartments in Orlando
- Furnished Apartments in Orlando
- Waterfront Apartments in Orlando
- Apartments with a Pool in Orlando
- Apartments with Wheelchair Access in Orlando
- Apartments with Washer & Dryer in Orlando
- Apartments with Utilities Included in Orlando
- Apartments with a Garage in Orlando
- Apartments with EV Charging in Orlando
- Apartments with a Virtual Tour in Orlando
Apartment Specialties
Apartments in your Budget
Find More Rentals Nearby…
Cities
Neighborhoods
Contact This Property
(352) 632-1108Languages: English
Open 10:00 AM – 5:00 PM Today