
2731 Idyll Lks Cir, Plant City, FL 33566
What This Townhouse Offers
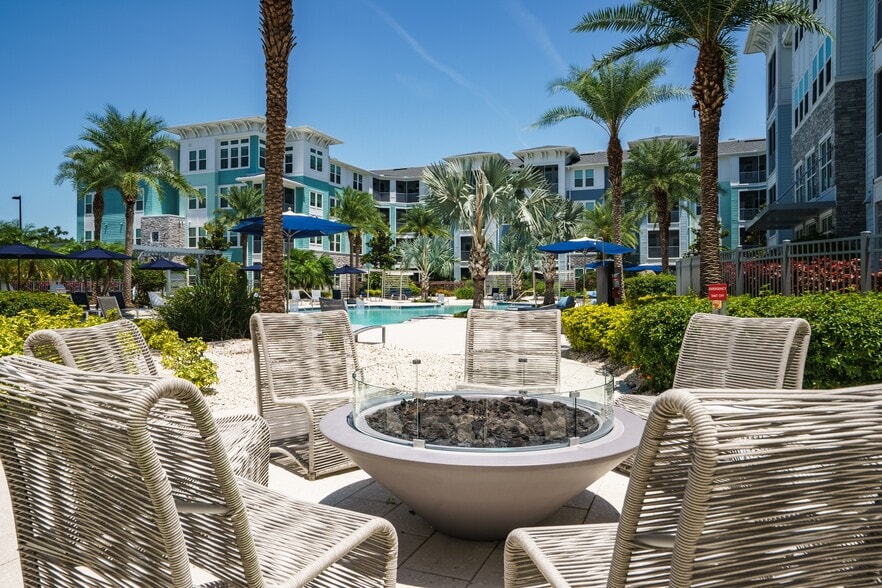
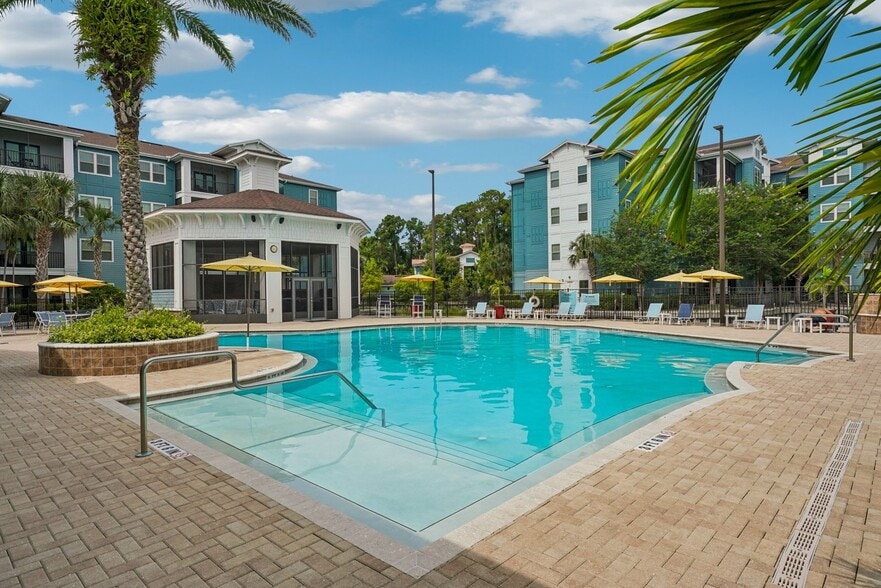
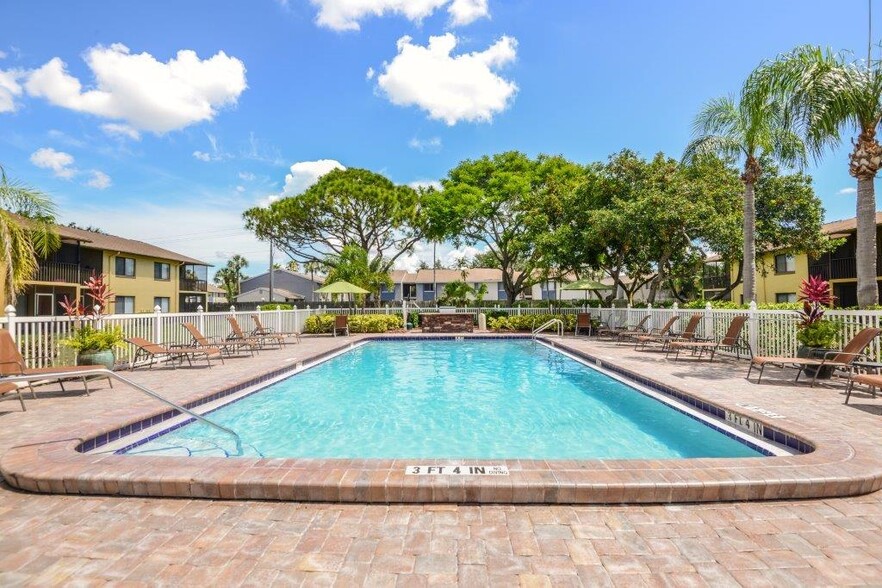
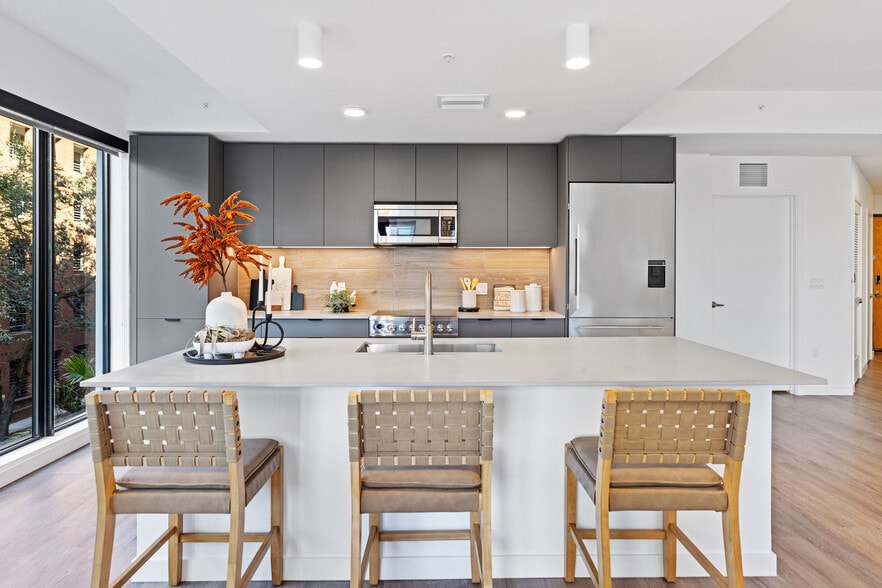
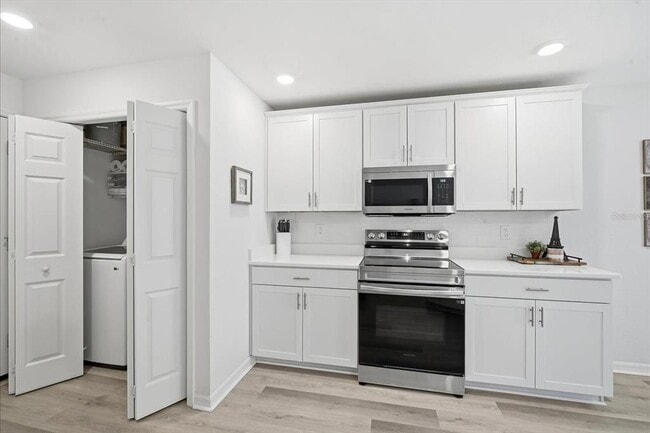
More space,less upkeep and a location that keeps both Tampa and Lakeland within reach. This 3-bedroom townhome for rent at 2731 Idyll Lakes Circle in Plant City was built in 2024 and offers 1,884 square feet,2.5 bathrooms,an end-unit location,an attached one-car garage,a private driveway and screened outdoor living. Inside,the open main floor feels bright,comfortable and easy to live in. Luxury vinyl plank flooring runs throughout the entire first level,while a neutral color palette makes the home feel fresh and move-in ready. The kitchen is the natural center of the home,opening directly to the dining and gathering areas so no one feels separated while cooking or entertaining. White shaker-style cabinetry,quartz countertops,subway tile backsplash,stainless steel appliances,a generous breakfast bar and a pantry combine the clean look renters want with the storage and workspace they actually need. A half bathroom and included washer and dryer make daily routines even easier. Upstairs,the three bedrooms offer the kind of space that can be difficult to find in a townhome. The primary suite measures approximately 14 by 16 feet and includes two walk-in wardrobes,dual vanities,a tiled shower and a separate water closet. The secondary bedrooms are also generously sized,including one measuring nearly 16 feet long,and are connected by a Jack-and-Jill bathroom with dual sinks. Whether you need sleeping space,a home office,a workout room or room for guests,this floor plan gives you options. Outdoor space was not treated as an afterthought. Start the day on the covered front porch or unwind on the approximately 16-foot covered and screened lanai,complete with a separate storage closet. The end-unit location brings in additional natural light and provides more surrounding green space than many interior townhomes. Lawn and landscape maintenance are handled through the community association,so you can enjoy the setting without adding yardwork to your schedule. One of the community’s most unusual advantages is its flexibility for recreational vehicles. Terrace at Walden Lake allows trailers,boats,RVs,jet skis and ATVs to be parked in the driveway,subject to HOA approval. That is a rare benefit in a newer townhome community and a meaningful one if your weekends involve the water,camping,motorsports or hauling equipment. The Walden Lake area places everyday conveniences within easy reach while offering straightforward access throughout the region. Located off Turkey Creek Road between Highway 92 and Highway 60,the community is approximately four miles from I-4. Publix,ALDI,restaurants,shopping,parks and historic Downtown Plant City are all nearby,while Tampa,Brandon and Lakeland remain accessible for work,school or entertainment. The townhome is also assigned to highly rated and sought after schools: Walden Lake Elementary (A rated),Tomlin Middle School (B),Plant City High School (A Rated). This is not a rental you have to settle for. It is a home you can actually settle into,with the space,storage,newer construction and location to make everyday life more comfortable. Schedule your private showing of 2731 Idyll Lakes Circle today. MLS# TB8550294
Unit
Community Features
- Garages
2731 Idyll Lks Cir is a townhome for rent in Plant City, FL
Fees & Policies
The fees below are based on community-supplied data and may exclude additional fees and utilities.
One-Time Basics
-
Security Deposit - Refundable$2,300
Due at Application
-
Application Fee Per Applicant$50
-
Garage
Dogs Allowed
-
Dogs Allowed
Cats Allowed
-
Cats Allowed
Property Fee Disclaimer: Based on community-supplied data and independent market research. Subject to change without notice. May exclude fees for mandatory or optional services and usage-based utilities.
Townhome Details
Views
- Water Views
Home Design
- Built in 2024
- Townhome
Interior Spaces
- Open Floorplan
- Loft
- High Ceiling
- Great Room
- Family Room Off Kitchen
- Inside Utility
- Combination Dining and Living Room
- 1899 Sq Ft Home
- 2-Story Property
- Blinds
Kitchen
- Stone Countertops
- Breakfast Bar
- Microwave
- Dishwasher
- Disposal
- Recirculated Exhaust Fan
Flooring
- Concrete
- Carpet
- Vinyl
Bedrooms and Bathrooms
- Walk-In Closet
- Bathtub with Shower
- Primary Bedroom Upstairs
- 2.5 Bathrooms
- 3 Bedrooms | 3 Bathrooms
- 3 Bedrooms
Laundry
- Laundry closet
- Dryer
- Washer
Home Security
- Fire and Smoke Detector
- In Wall Pest System
Parking
- 1 Car Attached Garage
- Garage Door Opener
- Driveway
Eco-Friendly Details
- Energy-Efficient Appliances
- Energy-Efficient Roof
- Energy-Efficient Windows
- Energy-Efficient Thermostat
- Drip Irrigation
- Energy-Efficient Construction
- Energy-Efficient HVAC
- Energy-Efficient Lighting
- Energy-Efficient Insulation
Outdoor Features
- Covered Patio or Porch
- Exterior Lighting
Lot Details
- 2159 Sq Ft Lot
- End Unit
- Landscaped
- Private Entrance
- Level Lot
- Lot Dimensions are 24x90
Schools
- Walden Lake Elementary School
- Tomlin Middle School
- Plant City High School
Utilities
- Thermostat
- High-Efficiency Water Heater
- Central Heating and Cooling System
- High Speed Internet
- Cable TV Available
- Phone Available
- Underground Utilities
- Public Water Source
- Electricity Connected
- Sewer Connected
- Water Connected
- Public Sewer
Listing and Financial Details
- Security Deposit $2,300
- Property Available on 2026-10-15
- 12-Month Minimum Lease Term
- $50 Application Fee
- Assessor Parcel Number P-12-29-21-D1W-000000-00041.0
- Tenant pays for cleaning fee
- The owner pays for common area maintenance, grounds care, laundry, pest control, repairs, taxes, trash collection
- 8 to 12-Month Minimum Lease Term
- Residential Lease
Community Details
Overview
- Property has a Home Owners Association
- Highland Homes Association
- The community has rules related to building or community restrictions, fencing, vehicle restrictions
- Built by Highland Homes
- Terrace/Walden Alke Subdivision
- Total HOA Annual Fees
- Total HOA Monthly Fees
Recreation
- Community Playground
Pet Policy
- Pets Allowed
- Pets up to 50 lbs
- 2 Pets Allowed
- $500 Pet Fee
Explore Commute Options
What's nearby 2731 Idyll Lks Cir
Get In Touch
Plant City, FL 33566

Information is provided by My Florida Regional MLS DBA Stellar MLS. Information deemed reliable but not guaranteed. All properties are subject to prior sale, change or withdrawal. Listing(s) information is provided exclusively for consumers' personal, non-commercial use and may not be used for any purpose other than to identify prospective properties consumers may be interested in purchasing. Copyright © 2026 My Florida Regional MLS DBA Stellar MLS. All rights reserved.
Area Scores
Walkability
Somewhat walkable
Driveability
Exceptionally drivable
Bikeability
Fairly bikeable
Walkability measures the walking distance to day-to-day needs.
Driveability measures congestion, parking availability, and access to major roads.
Bikeability measures the suitability for cycling.
Soundscore™
Active
A Sound Score rating aggregates noise caused by vehicle traffic, airplane traffic and local sources.
Travel and Transit
Airport
43 min Drive

Local Education
Primary and Secondary Schools

Walden Lake Elementary School
Grades PK-5
Public

Hope Lutheran School
Grades PK-5
Private

Tomlin Middle School
Grades 6-8
Public

Plant City High School
Grades 9-12
Public
Faith Christian Academy of Plant City
Grades K-12
Private
Data provided by GreatSchools.org © 2026. All rights reserved.

Colleges and Universities
| School | Commute Time (Distance) |
|---|---|
| Hillsborough C.C., Plant City | Drive: 14 min (6.2 mi) |
| Southwest Florida Coll., Tampa | Drive: 23 min (13 mi) |
| Everest University, Brandon | Drive: 24 min (13.2 mi) |
| Hillsborough C.C., Brandon | Drive: 26 min (13.4 mi) |
Discover Plant City, Plant City, FL
Airports
Living in Plant City provides easy access to Tampa International, located just 43 minutes from 2731 Idyll Lks Cir. Another nearby airport is St Pete-Clearwater International, located 39.1 miles away.
Avoid Scams
Protect yourself from fraud. Do not send money to anyone you don't know.
Nearby Properties You Might Like
Within 50 Miles of 2731 Idyll Lks Cir