
The Brady at Tampa Palms
1 - 3 Beds
$1,310 - $2,238


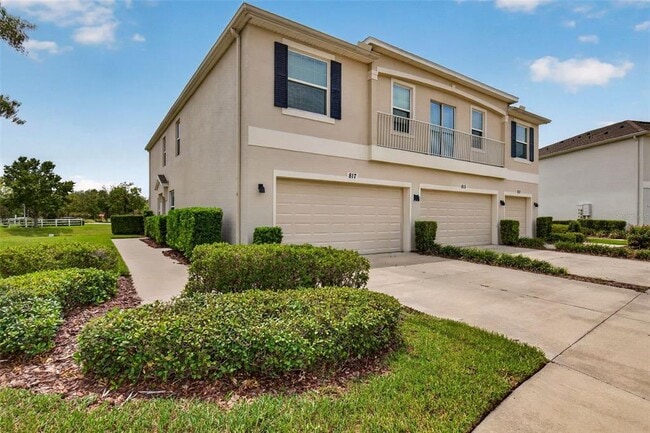
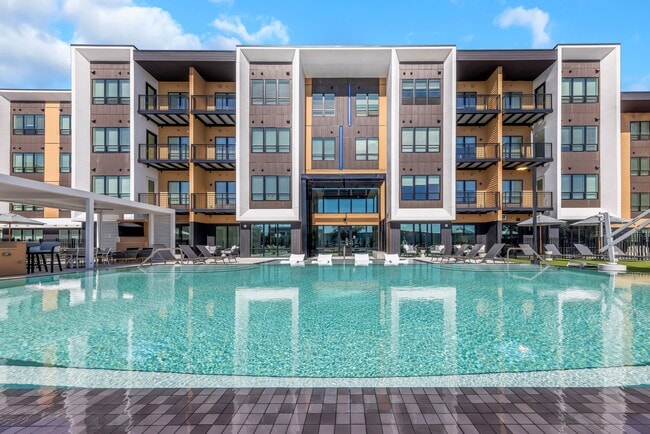
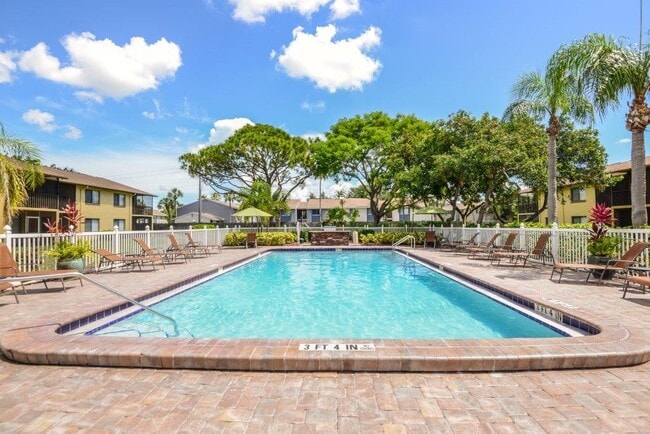
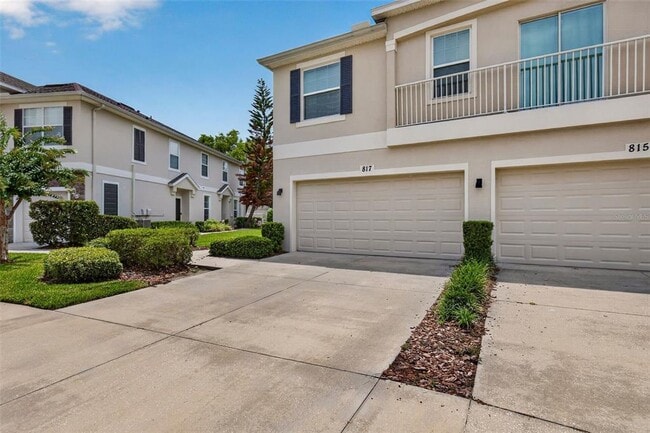
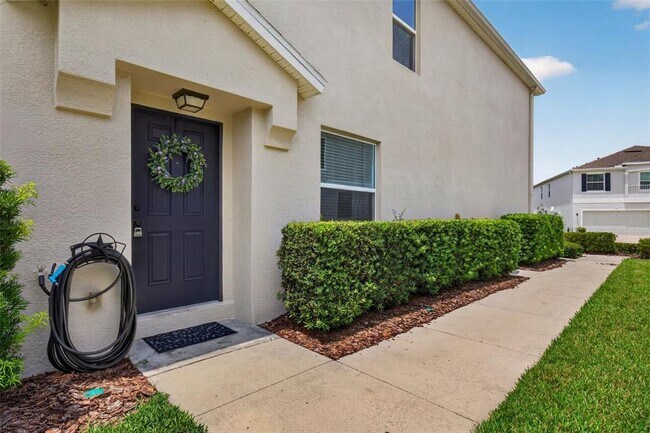
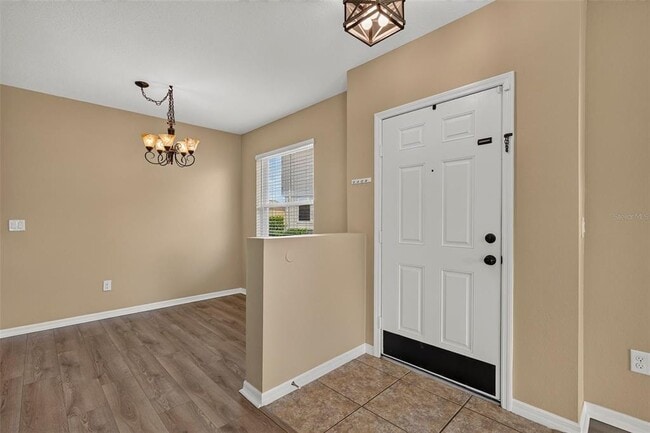
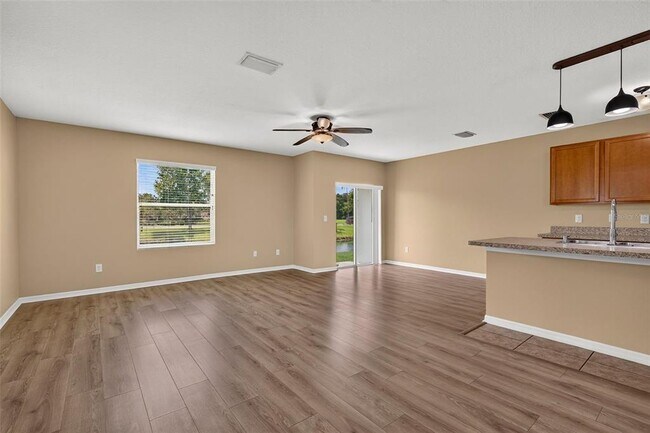
This beautifully upgraded home offers the ideal combination of interior comfort,low-maintenance living,and resort-style community amenities within one of Plant... City’s desirable gated neighborhoods. Inside,beautiful brand-new flooring flows throughout the home,creating a bright,clean,and cohesive appearance while complementing a variety of décor styles. The updated flooring gives each room a fresh,modern feel and makes the home especially easy to maintain. A newer air-conditioning system provides dependable year-round comfort and improved efficiency. The spacious layout includes three well-sized bedrooms and two-and-a-half bathrooms,offering flexibility for families,guests,a home office,or additional living space. Water and grounds maintenance are included,allowing residents to enjoy the property without the added responsibility and expense of routine lawn care. Community amenities include a swimming pool,playground,basketball court,and peaceful fishing ponds,providing convenient recreational options just steps from home. The gated setting also adds structure and privacy to the neighborhood. Conveniently located at Walden Woods the home is close to shopping,dining,schools,and everyday necessities,with practical access to surrounding areas. This is more than a rental—it is a well-maintained,upgraded home offering comfort,convenience,included services,and an amenity-rich lifestyle. MLS# TB8535344
817 Ashentree Dr is a townhome for rent in Plant City, FL
The fees below are based on community-supplied data and may exclude additional fees and utilities.
Property Fee Disclaimer Based on community-supplied data and independent market research. Subject to change without notice. May exclude fees for mandatory or optional services and usage-based utilities.

Information is provided by My Florida Regional MLS DBA Stellar MLS. Information deemed reliable but not guaranteed. All properties are subject to prior sale, change or withdrawal. Listing(s) information is provided exclusively for consumers' personal, non-commercial use and may not be used for any purpose other than to identify prospective properties consumers may be interested in purchasing. Copyright © 2026 My Florida Regional MLS DBA Stellar MLS. All rights reserved.
Walkability
Fairly walkable40 / 100
Driveability
Very drivable80 / 100
Bikeability
Somewhat bikeable30 / 100

Soundscore ™
Active73 / 100


Burney Elementary School
Grades PK-5
Public

Hope Lutheran School
Grades PK-5
Private

Marshall Middle School
Grades 6-8
Public
Plant City High School
Grades 9-12
Public
Hope Christian Academy
Grades K-12
Private
Data provided by GreatSchools.org © 2026. All rights reserved.

School
Commute Time (Distance)
Hillsborough C.C., Plant City
Drive: 6 min (3.5 mi)
Florida Southern College
Drive: 24 min (14.1 mi)
Shoppers will appreciate 817 Ashentree Dr proximity to Alexander Crossings, Walden Wood Village, and Walden Woods Shopping Center. Alexander Crossings is 0.5 miles away, and Walden Wood Village is within a 7 minute walk.
Living in Plant City provides easy access to Tampa International, located just 44 minutes from 817 Ashentree Dr.
Within 50 Miles of 817 Ashentree Dr