


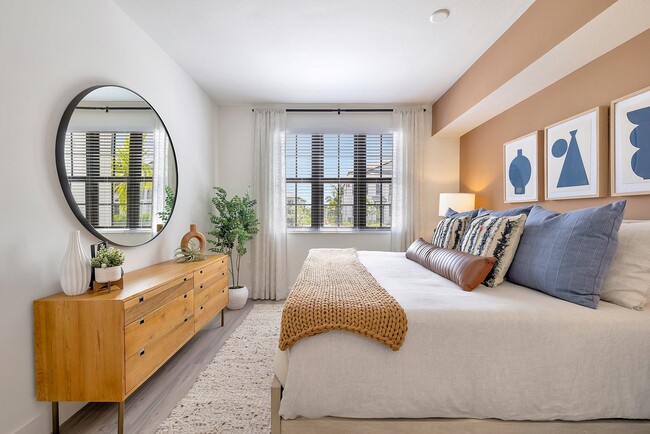
Alton Central Park
11590 SW Roma Way, Port Saint Lucie, FL 34987
Managed By

- Bedrooms
- 1 - 31 - 3 Beds
- Bathrooms
- 1 - 2.51 - 2.5 Baths
- Sq. Ft.
- 751 - 1,612 sq ft
Pricing and Floor Plans
A2
Show Floor Plan Details Hide Floor Plan Details
Unable to load floor plan details.
5-108
$2,049
804 Sq. Ft.
Now
New
8-103
$2,049
804 Sq. Ft.
Now
New
3-108
$2,049
804 Sq. Ft.
Now
New
A1
Show Floor Plan Details Hide Floor Plan Details
Unable to load floor plan details.
4-209
$1,899
751 Sq. Ft.
Now
New
6-306
$1,934
751 Sq. Ft.
Now
New
6-302
$1,944
751 Sq. Ft.
Now
New
A3
Show Floor Plan Details Hide Floor Plan Details
Unable to load floor plan details.
5-208
$2,084
847 Sq. Ft.
Now
New
7-203
$2,099
847 Sq. Ft.
Now
New
B1
Show Floor Plan Details Hide Floor Plan Details
Unable to load floor plan details.
10-303
$2,135
1,121 Sq. Ft.
Now
New
12-303
$2,135
1,121 Sq. Ft.
Now
New
11-108
$2,165
1,121 Sq. Ft.
Now
New
B2
Show Floor Plan Details Hide Floor Plan Details
Unable to load floor plan details.
1-105
$2,265
1,168 Sq. Ft.
Now
New
11-101
$2,265
1,168 Sq. Ft.
Now
New
5-107
$2,265
1,168 Sq. Ft.
Now
New
B3
Show Floor Plan Details Hide Floor Plan Details
Unable to load floor plan details.
8-204
$2,300
1,211 Sq. Ft.
Now
New
6-207
$2,315
1,211 Sq. Ft.
Now
New
4-201
$2,325
1,211 Sq. Ft.
Now
New
B4T
Show Floor Plan Details Hide Floor Plan Details
Unable to load floor plan details.
C2
Show Floor Plan Details Hide Floor Plan Details
Unable to load floor plan details.
10-204
$2,498
1,324 Sq. Ft.
Now
New
10-205
$2,498
1,324 Sq. Ft.
Now
New
2-208
$2,498
1,324 Sq. Ft.
Now
New
C3T
Show Floor Plan Details Hide Floor Plan Details
Unable to load floor plan details.
TH1-103
$2,784
1,607 Sq. Ft.
Now
New
TH3-106
$2,784
1,607 Sq. Ft.
Now
New
TH2-102
$2,784
1,607 Sq. Ft.
Oct. 8
New
TH5-103
$2,784
1,607 Sq. Ft.
Oct. 26
New
C4T
Show Floor Plan Details Hide Floor Plan Details
Unable to load floor plan details.
TH1-107
$2,884
1,609 Sq. Ft.
Now
New
TH3-107
$2,884
1,609 Sq. Ft.
Now
New
TH6-107
$2,884
1,609 Sq. Ft.
Now
New
C5T
Show Floor Plan Details Hide Floor Plan Details
Unable to load floor plan details.
TH2-101
$2,934
1,612 Sq. Ft.
Now
New
TH3-101
$2,934
1,612 Sq. Ft.
Oct. 16
New
C1
Show Floor Plan Details Hide Floor Plan Details
Unable to load floor plan details.
12-101
$2,428
1,265 Sq. Ft.
Now
New
Details
Lease Term Options
- 7 - 15 Month Leases
Property Information
- Built in 2023
- 318 units3 stories
Fees & Policies
The fees below are based on community-supplied data and may exclude additional fees and utilities.
One-Time Basics
Due at Application
-
Application Fee Per Applicant$100
Due at Move-In
-
Administrative Fee$250
-
Garage
Cats Allowed
-
Cats Allowed
Max of 2, 100 lbs. Weight Limit
Dogs Allowed
-
Dogs Allowed
Max of 2, 75 lbs. Weight Limit
Property Fee Disclaimer: Based on community-supplied data and independent market research. Subject to change without notice. May exclude fees for mandatory or optional services and usage-based utilities.
Matterport 3D Tours
Explore Commute Options
Property Highlights
- Amenity Greenspace with Outdoor Gaming
- Contemporary, European-Style Cabinetry
- Designer Subway Tile Backsplash in Kitchen
- Electric Vehicle Charging Stations
- Energy Efficient, Stainless Steel Appliances
- Fully-Equipped Gourmet Kitchens
- Grilling Stations
- Lakeside Fire Pit & Gathering Area
- Lakeside Walking Trails throughout Community
- Outdoor TV Lounge
- Pickleball Court
- Private Garage Parking
- Smoke Free Community
- Villa-style With Private Entrances
- Wood-Style Luxury Vinyl Plank Flooring
Apartment Features
- Air Conditioning
- Balcony
- Ceiling Fans
- Dishwasher
- Double Vanities
- Eat-in Kitchen
- Freezer
- Hardwood Floors
- Heating
- High Speed Internet Access
- Kitchen
- Microwave
- Oven
- Quartz Countertops
- Refrigerator
- Smoke Free
- Stainless Steel Appliances
- Views
- Walk-In Closets
- Washer/Dryer
Community Features
- Basketball Court
- Business Center
- Car Charging Station
- Clubhouse
- Conference Rooms
- Controlled Access
- Courtyard
- Fitness Center
- Gameroom
- Garages
- Grill
- Lounge
- Maintenance on site
- Multi Use Room
- Package Service
- Pickleball Court
- Picnic Area
- Planned Social Activities
- Pool
- Property Manager on Site
- Walk-Up
- Walking/Biking Trails
- Waterfront
- Wi-Fi
Map of Alton Central Park
Area Scores
Walkability
Somewhat walkable
Driveability
Exceptionally drivable
Bikeability
Fairly bikeable
Walkability measures the walking distance to day-to-day needs.
Driveability measures congestion, parking availability, and access to major roads.
Bikeability measures the suitability for cycling.
Soundscore™
Calm
A Sound Score rating aggregates noise caused by vehicle traffic, airplane traffic and local sources.
Moving to Outer St Lucie Inland, Port Saint Lucie, FL
Shopping Centers
Shoppers will appreciate Alton Central Park proximity to Shops at Crosstown. Shops at Crosstown is 0.3 miles away.
Local Education
Primary and Secondary Schools

Baron Academy
Grades K-5
Private

Manatee Academy K-8
Grades K-8
Public

Allapattah Flats K-8
Grades PK-8
Public

St. Lucie West Centennial High School
Grades PK-12
Public
Sunlight Christian Academy Upper School, PGA Village
Grades 6-12
Private
Data provided by GreatSchools.org © 2026. All rights reserved.

Colleges and Universities
| School | Commute Time (Distance) |
|---|---|
| Indian River State College | Drive: 19 min (12.8 mi) |
About Alton Central Park
Discover a community where homeownership-inspired design meets the ease of apartment living. Alton Central Park offers spacious one-, two-, and three-bedroom apartments and villa-style homes with private front-door entries. Inside, enjoy upscale… finishes such as European-style cabinetry with soft-close doors and drawers, front-control slide-in ranges, side-by-side refrigerators with in-door water and ice, and open-concept layouts designed for modern living. Private balconies or patios extend your space outdoors, while resort-style amenities, beautifully maintained grounds, and a prime location near shopping, dining, and major employers complete the experience.
Discover a community where homeownership-inspired design meets the ease of apartment living. Alton Central Park offers spacious one-, two-, and three-bedroom apartments and villa-style homes with private front-door entries. Inside, enjoy upscale finishes such as European-style cabinetry with soft-close doors and drawers, front-control slide-in ranges, side-by-side refrigerators with in-door water and ice, and open-concept layouts designed for modern living. Private balconies or patios extend your space outdoors, while resort-style amenities, beautifully maintained grounds, and a prime location near shopping, dining, and major employers complete the experience.
Alton Central Park is an apartment community in Port Saint Lucie, FL
Contact
Port Saint Lucie, FL 34987
- Sunday Closed
- Monday 9:00 AM – 6:00 PM
- Tuesday 9:00 AM – 6:00 PM
- Wednesday 9:00 AM – 6:00 PM
- Thursday 9:00 AM – 6:00 PM
- Friday 9:00 AM – 6:00 PM
- Saturday 10:00 AM – 5:00 PM
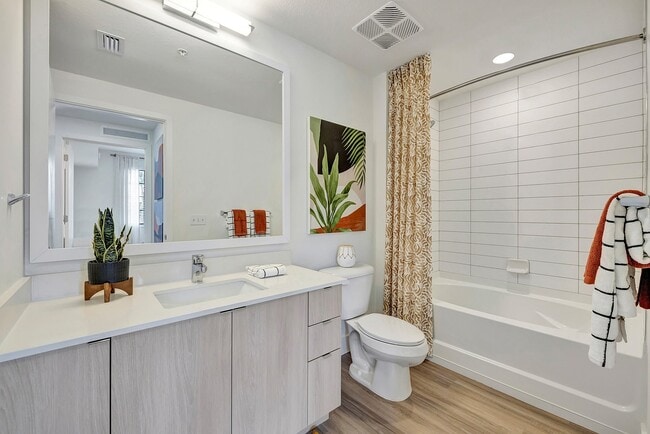
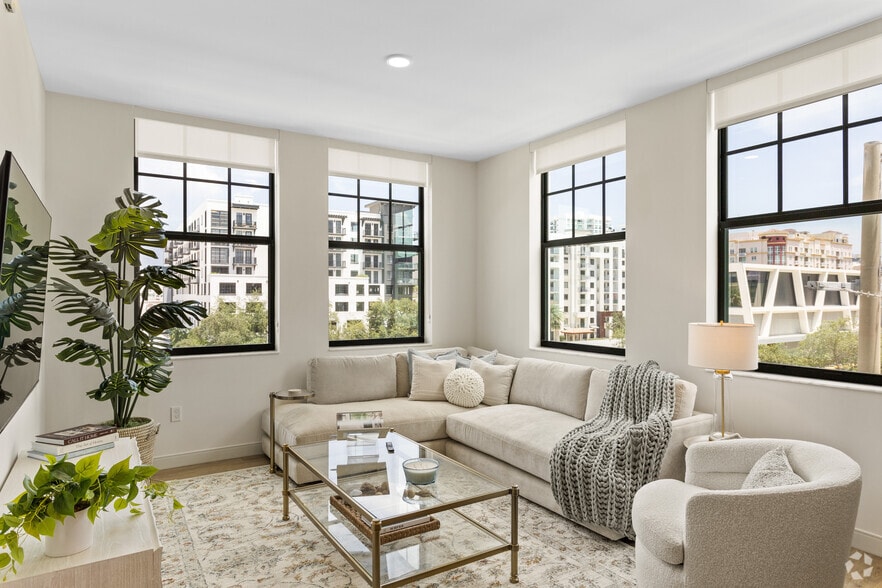
Alton Central Park Gallery



Nearby Properties You Might Like
Within 50 Miles of Alton Central Park

Find More Rentals in Port Saint Lucie
Bedrooms
Other Types of Rentals
Port Saint Lucie Apartments by Amenity
- Pet-Friendly Apartments in Port Saint Lucie
- Furnished Apartments in Port Saint Lucie
- Waterfront Apartments in Port Saint Lucie
- Apartments with a Pool in Port Saint Lucie
- Apartments with Wheelchair Access in Port Saint Lucie
- Apartments with Washer & Dryer in Port Saint Lucie
- Apartments with Utilities Included in Port Saint Lucie
- Apartments with a Garage in Port Saint Lucie
- Apartments with EV Charging in Port Saint Lucie
- Apartments with a Virtual Tour in Port Saint Lucie
Apartment Specialties
Apartments in your Budget
- Port Saint Lucie Move-in Specials
- Cheap Apartments in Port Saint Lucie
- Luxury Apartments in Port Saint Lucie
- Apartments under $700 in Port Saint Lucie
- Apartments under $900 in Port Saint Lucie
- Apartments under $1000 in Port Saint Lucie
- Apartments under $1500 in Port Saint Lucie
- Apartments under $2000 in Port Saint Lucie
- Apartments under $2500 in Port Saint Lucie
Find More Rentals Nearby…
Cities
Neighborhoods
Contact This Property
(772) 272-9322Languages: English
Open 9:00 AM – 6:00 PM Today