
The Brady at Tampa Palms
1 - 3 Beds
$1,310 - $2,238


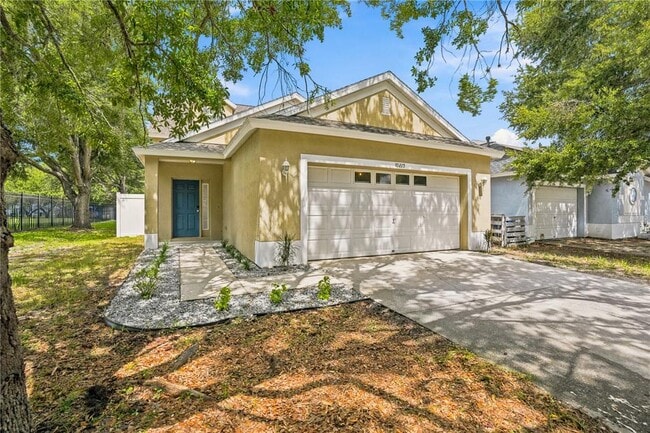
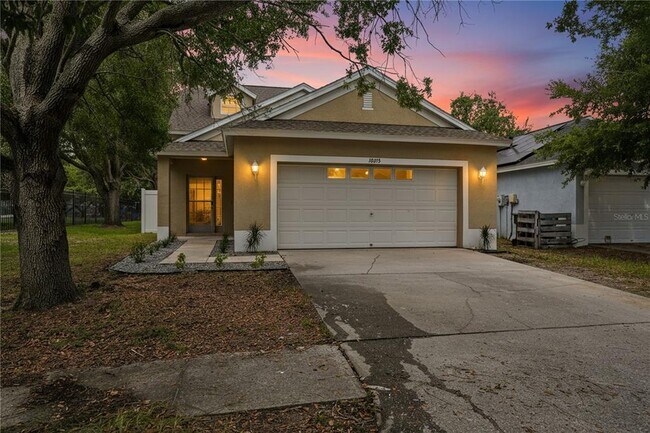
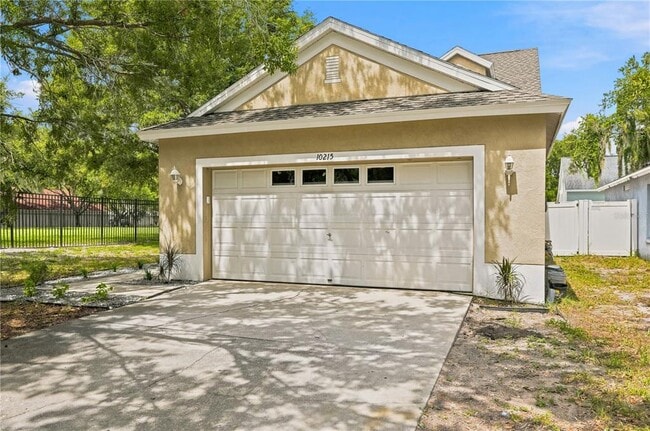
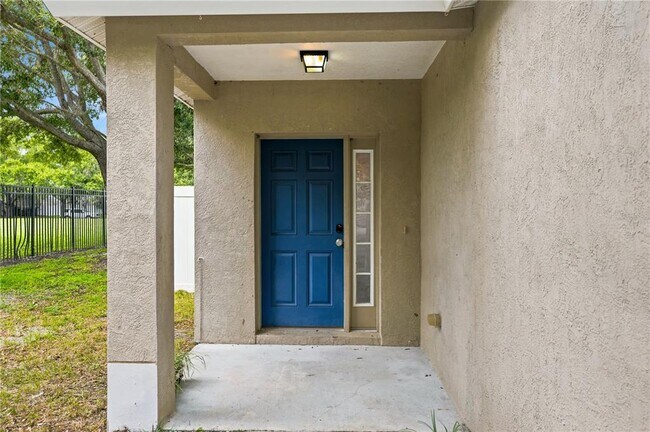
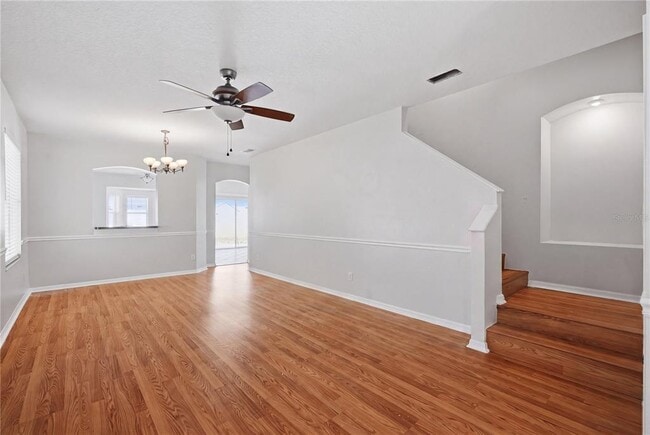
Virtually Staged. Move-in ready rental featuring extensive updates throughout! This spacious home offers a desirable main-level bedroom suite,providing... flexibility for guests,multigenerational living,or a private primary retreat. Recent improvements include a brand-new roof (2026),new energy-efficient double-pane windows and sliding glass door (scheduled for September 2026),fresh landscaping,a newly seeded backyard,and updated mailbox and house numbers. Inside,you'll find a new HVAC system (2025),fresh paint throughout,luxury vinyl plank flooring throughout most of the home,all new faux-wood blinds,new ceiling fans,and updated exterior locks. The eat-in kitchen features a custom window seat,adding charm and functionality,along with mostly brand-new appliances,including a GE French-door refrigerator with ice maker,Bosch dishwasher,Whirlpool microwave,and garbage disposal. Architectural details throughout the home add warmth and character. Bathrooms have been refreshed with all new toilets,sinks,and faucets,and the upstairs full bath includes newly tiled tub and flooring. Located in a community with a fenced dog park and playground,this beautifully updated home offers comfort,convenience,and modern living. MLS# TB8531224
10215 Lakeside Vista Dr is a single-family home for rent in Riverview, FL
The fees below are based on community-supplied data and may exclude additional fees and utilities.
Pets accepted on a case-by-case basis. $400 non-refundable pet charge. Owner to approve all pets.
Pets accepted on a case-by-case basis. $400 non-refundable pet charge. Owner to approve all pets.
Property Fee Disclaimer Based on community-supplied data and independent market research. Subject to change without notice. May exclude fees for mandatory or optional services and usage-based utilities.

Information is provided by My Florida Regional MLS DBA Stellar MLS. Information deemed reliable but not guaranteed. All properties are subject to prior sale, change or withdrawal. Listing(s) information is provided exclusively for consumers' personal, non-commercial use and may not be used for any purpose other than to identify prospective properties consumers may be interested in purchasing. Copyright © 2026 My Florida Regional MLS DBA Stellar MLS. All rights reserved.
Walkability
Somewhat walkable30 / 100
Driveability
Exceptionally drivable90 / 100
Bikeability
Somewhat bikeable30 / 100

Soundscore ™
Active78 / 100


Sessums Elementary School
Grades PK-5
Public

Rodgers Middle School
Grades 6-8
Public
Riverview High School
Grades 9-12
Public

Learning for Life Academy
Grades K-12
Private
Data provided by GreatSchools.org © 2026. All rights reserved.

School
Commute Time (Distance)
Hillsborough C.C., Brandon
Drive: 21 min (11.2 mi)
Everest University, Brandon
Drive: 22 min (12.2 mi)
Southwest Florida Coll., Tampa
Drive: 21 min (14.3 mi)
Hillsborough C.C., Ybor City
Drive: 25 min (15 mi)
Shoppers will appreciate 10215 Lakeside Vista Dr proximity to Rivercrest Commons. Rivercrest Commons is 0.8 miles away.
Living in Southeast Tampa provides easy access to Tampa International, located just 38 minutes from 10215 Lakeside Vista Dr. Another nearby airport is St Pete-Clearwater International, located 33.2 miles away.
Within 50 Miles of 10215 Lakeside Vista Dr