10972 Brightleaf Ct, Riverview, FL 33569
What This Townhouse Offers
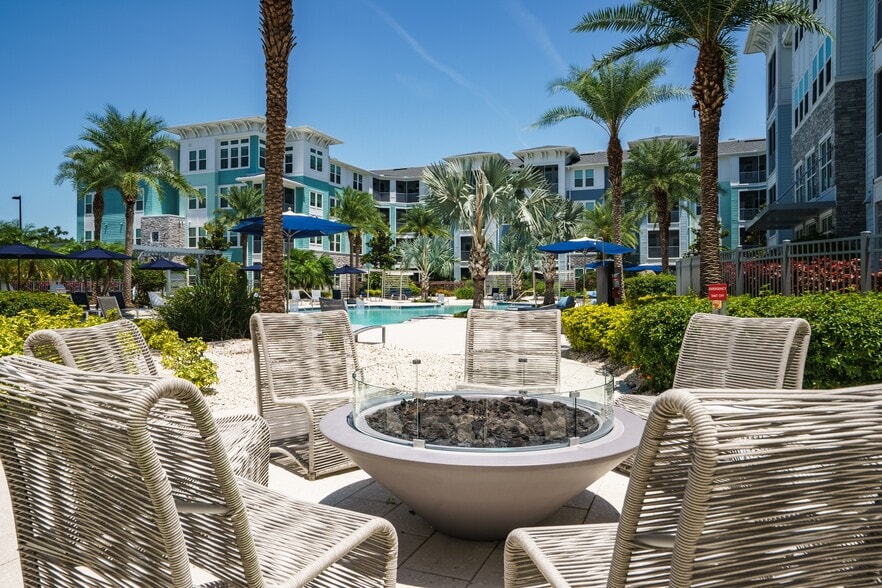
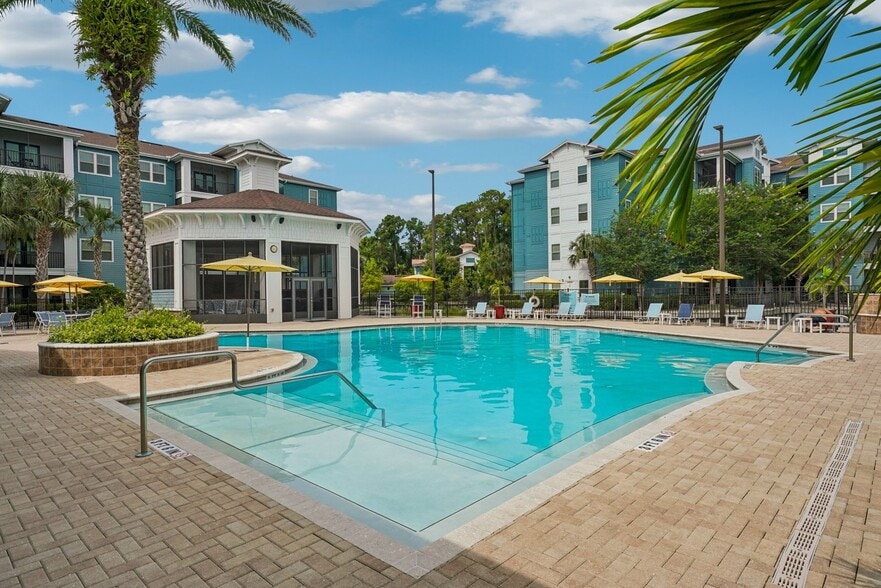
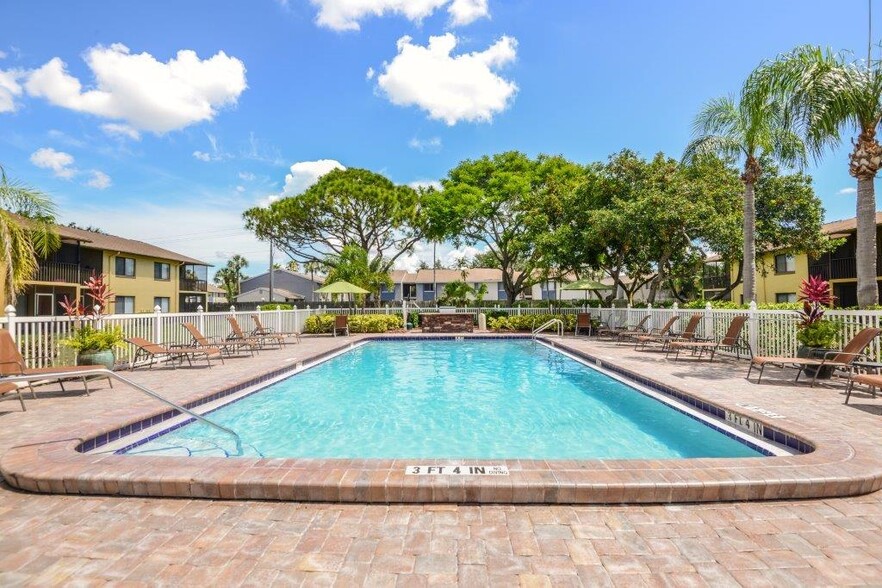
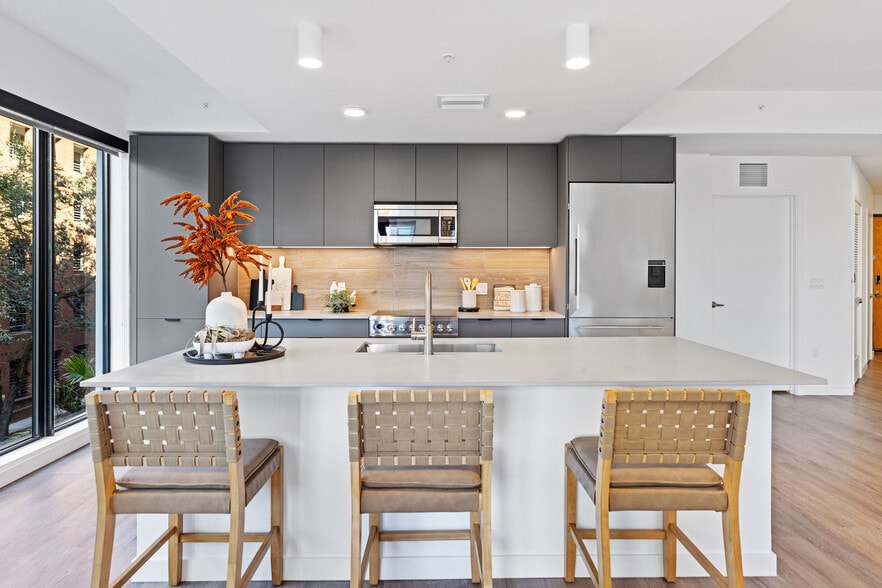
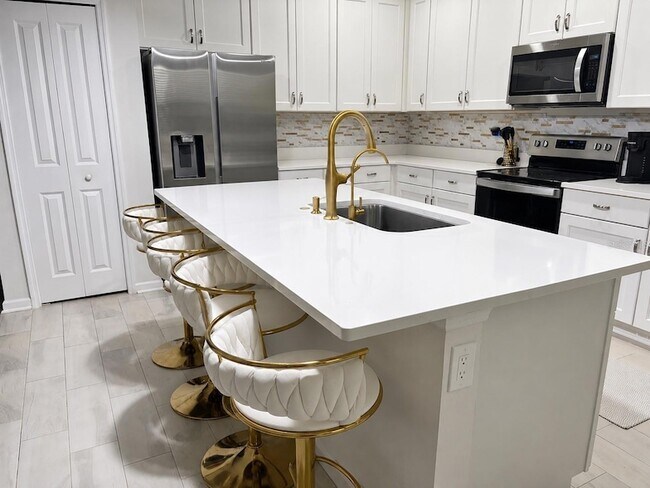
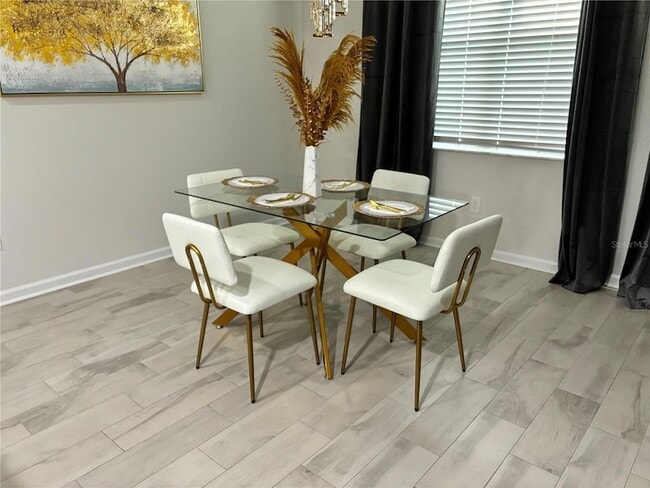
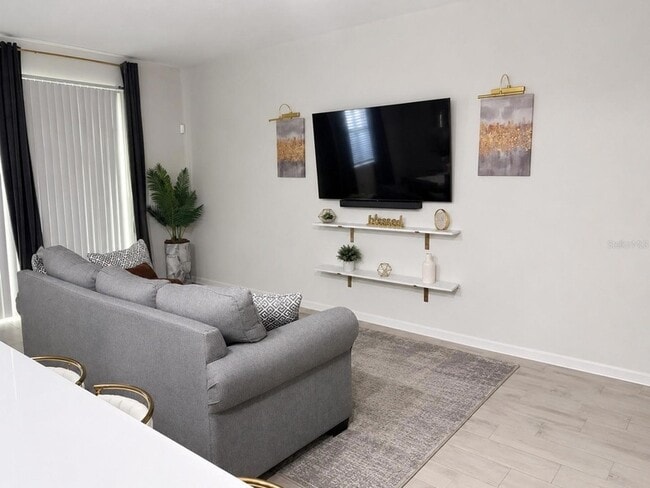
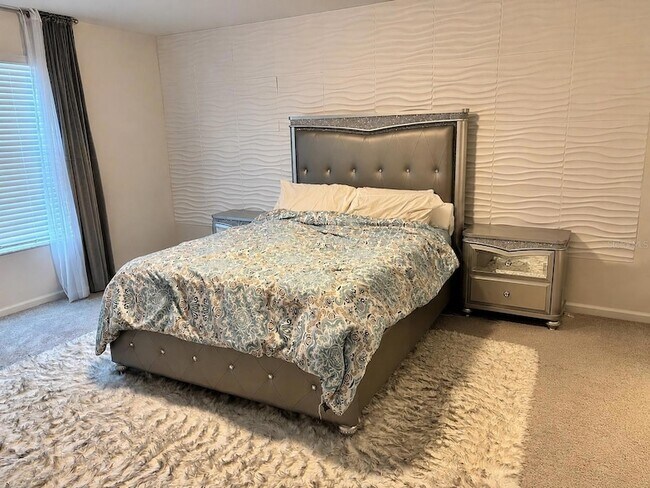
Calusa Creek is a NEW townhome community. This fully furnished 3 Bedroom 2 and 1/2 Bathroom Townhome has a large, open living room/dining room/kitchen combination area on the first floor, great for gathering family and friends! Upstairs, find three spacious bedrooms and a convenient laundry, plus a bonus space. The screened in patio outside off of the living room provides an area for grilling or lounging and enjoying the backyard view! The one car garage is roomy enough for your vehicle plus storage. Plus a community pool for your enjoyment. This community's convenient Riverview location has easy access to US 301 and I-75, and is close to shopping, entertainment, services, and top rated schools. Make Calusa Creek the place you call home. Schedule your showing today! Ask about renting unfurnished for $2800
Unit
Townhome Features
- Air Conditioning
- Cable Ready
- Carpet
- Dining Room
- Dishwasher
- Disposal
- Family Room
- Freezer
- Furnished
- Heating
- High Speed Internet Access
- Kitchen
- Microwave
- Patio
- Porch
- Range
- Refrigerator
- Security System
- Walk-In Closets
- Washer/Dryer
Community Features
- Garages
- Pool
10972 Brightleaf Ct is a townhome for rent in Riverview, FL
Fees & Policies
The fees below are based on community-supplied data and may exclude additional fees and utilities.
-
Garage Attached
-
Garage
Property Fee Disclaimer: Based on community-supplied data and independent market research. Subject to change without notice. May exclude fees for mandatory or optional services and usage-based utilities.
Townhome Details
Home Design
- Built in 2022
- Townhome
Interior Spaces
- Open Floorplan
- Loft
- High Ceiling
- Furnished
- Family Room Off Kitchen
- Shade Shutters
- Combination Dining and Living Room
- 1756 Sq Ft Home
- 2-Story Property
- Aluminum Window Frames
- Blinds
Kitchen
- Stone Countertops
- Eat-In Kitchen
- Cooktop with Range Hood
- Freezer
- Ice Maker
- Microwave
- Dishwasher
- Disposal
- Recirculated Exhaust Fan
Flooring
- Ceramic Tile
- Concrete
- Carpet
Bedrooms and Bathrooms
- Split Bedroom Floorplan
- Walk-In Closet
- Primary Bedroom Upstairs
- 2.5 Bathrooms
- 3 Bedrooms | 3 Bathrooms
- 3 Bedrooms
Laundry
- Laundry closet
- Dryer
- Washer
Home Security
- Home Security System
- Fire and Smoke Detector
Parking
- 1 Car Attached Garage
- Guest Parking
- Assigned Parking
- Driveway
Pool
- In Ground Pool
- Gunite Pool
Outdoor Features
- Covered Patio or Porch
Lot Details
- 2178 Sq Ft Lot
- Street terminates at a dead end
- Northwest Facing Home
- Irrigation Equipment
Schools
- Riverview Elementary School
- Rodgers Middle School
- Riverview High School
Utilities
- Thermostat
- Central Heating and Cooling System
- Water Softener
- High Speed Internet
- Cable TV Available
- Public Water Source
- Electricity Connected
- Water Filtration System
- Public Sewer
Listing and Financial Details
- Security Deposit $3,300
- Property Available on 2026-08-01
- 12-Month Minimum Lease Term
- $50 Application Fee
- Assessor Parcel Number U-20-30-20-C1F-000000-00037.0
- Tenant pays for carpet cleaning fee, cleaning fee
- The owner pays for grounds care, laundry, management, pest control, trash collection
- 1 to 2-Year Minimum Lease Term
- Residential Lease
Community Details
Overview
- Property has a Home Owners Association
- Calusa Creek Association
- Calusa Creek Townhomes Subdivision
- Total HOA Annual Fees
- Total HOA Monthly Fees
Recreation
- Community Pool
Pet Policy
- No Pets Allowed
Explore Commute Options
What's nearby 10972 Brightleaf Ct
About the Listing Agent
Area Scores
Walkability
Fairly walkable
Transit
Minimal public transit
Driveability
Exceptionally drivable
Bikeability
Somewhat bikeable
Walkability measures the walking distance to day-to-day needs.
Transit measures access to public transportation.
Driveability measures congestion, parking availability, and access to major roads.
Bikeability measures the suitability for cycling.
Soundscore™
Active
A Sound Score rating aggregates noise caused by vehicle traffic, airplane traffic and local sources.
Travel and Transit
Airport
33 min Drive

Airport
50 min Drive

Local Education
Primary and Secondary Schools

Riverview Elementary School
Grades PK-5
Public

Rodgers Middle School
Grades 6-8
Public
Riverview High School
Grades 9-12
Public

Center Academy-Riverview
Grades K-12
Private
Data provided by GreatSchools.org © 2026. All rights reserved.

Colleges and Universities
| School | Commute Time (Distance) |
|---|---|
| Hillsborough C.C., Brandon | Drive: 18 min (9.4 mi) |
| Southwest Florida Coll., Tampa | Drive: 17 min (12.5 mi) |
| Everest University, Brandon | Drive: 18 min (12.8 mi) |
| Hillsborough C.C., Ybor City | Drive: 21 min (13.1 mi) |
Discover Southeast Tampa, Riverview, FL
Shopping Centers
Shoppers will appreciate 10972 Brightleaf Ct proximity to River Bay Plaza, Riverview Oaks, and Shoppes of Boyette Road. River Bay Plaza is 0.6 miles away, and Riverview Oaks is within an 8 minute walk.
Airports
Living in Southeast Tampa provides easy access to Tampa International, located just 34 minutes from 10972 Brightleaf Ct. Another nearby airport is St Pete-Clearwater International, located 31.4 miles away.
Avoid Scams
Protect yourself from fraud. Do not send money to anyone you don't know.
Nearby Properties You Might Like
Within 50 Miles of 10972 Brightleaf Ct