
12803 Longcrest Dr, Riverview, FL 33579
What This House Offers
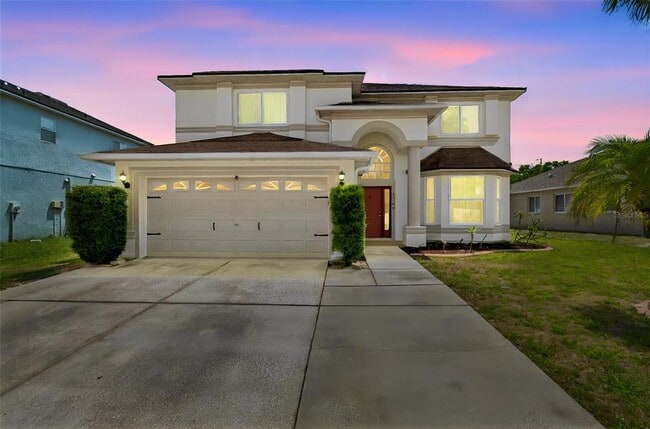
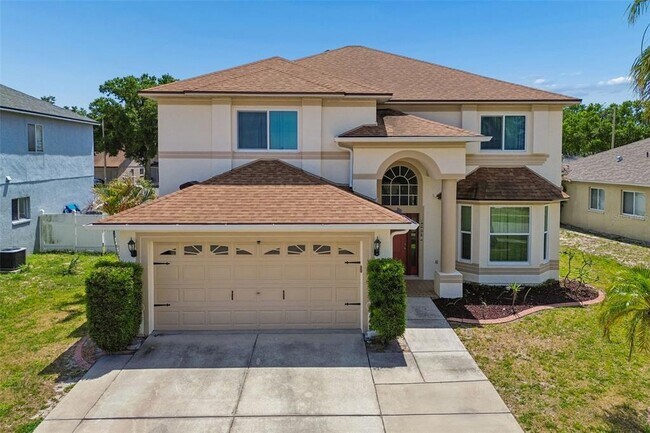
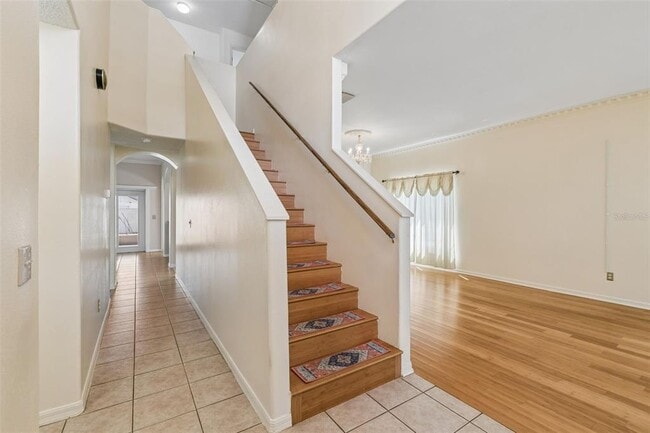
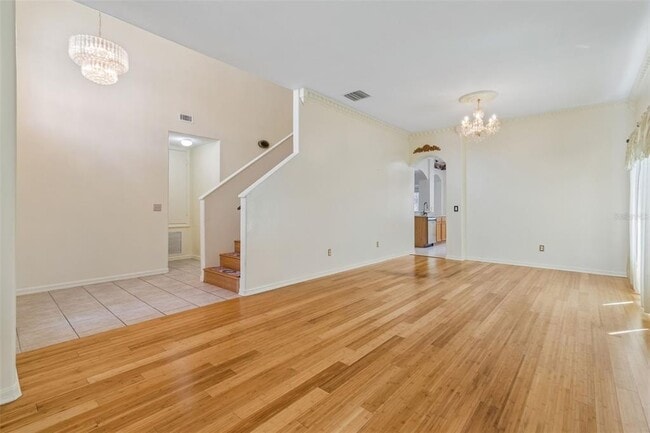
6-bedroom,3-bath home in Summerfield Village offering plenty of room and a flexible floor plan. With one full bedroom and bathroom downstairs,the layout is ideal for guests,extended family,a home office,or anyone looking for additional first-floor living space. The home features bamboo flooring throughout most living areas and bedrooms,with tile in the wet areas. The kitchen offers granite countertops,updated stainless steel appliances,& two pantries for plenty of storage. The large family room opens to an oversized screened lanai,providing additional space to enjoy! The backyard is spacious and fully fenced. Upstairs you'll find generously sized bedrooms with bamboo flooring along with a convenient full-size laundry room. This home features solar panels,two HVAC systems with UV lights and filtration,a hybrid high-efficiency water heater,and high-impact thermal-efficient triple-pane windows. The HVAC ductwork was updated in 2025,and the exterior was freshly painted in February 2026. Additional features include a 40-amp electric vehicle charging connection. Residents of Summerfield Village have access to an impressive selection of community amenities,including two swimming pools,golf course access,tennis courts,volleyball,baseball field,fitness center,indoor and outdoor basketball courts,dog park,playground,and pavilion. Located near shopping,restaurants,schools,and interstate access,this spacious home offers a great combination of comfort,convenience,and community amenities. MLS# TB8541473
Unit
Community Features
- Garages
12803 Longcrest Dr is a single-family home for rent in Riverview, FL
Fees & Policies
The fees below are based on community-supplied data and may exclude additional fees and utilities.
One-Time Basics
Due at Application
-
Application Fee Per Applicant$80
Due at Move-In
-
Security Deposit - Refundable$2,875
-
Garage
Dogs Allowed
-
Dogs Allowed
Restrictions
Pet welcome based on owner approval.
Cats Allowed
-
Cats Allowed
Restrictions
Pet welcome based on owner approval.
Property Fee Disclaimer: Based on community-supplied data and independent market research. Subject to change without notice. May exclude fees for mandatory or optional services and usage-based utilities.
Home Details
Home Design
- Built in 2003
- Single Family Detached Home
Interior Spaces
- Open Floorplan
- Family Room Off Kitchen
- Crown Molding
- Combination Dining and Living Room
- Ceiling Fan
- 2892 Sq Ft Home
- 2-Story Property
- Blinds
Kitchen
- Eat-In Kitchen
- Range
- Microwave
- Dishwasher
- Disposal
Flooring
- Bamboo
- Ceramic Tile
Bedrooms and Bathrooms
- Primary Bedroom Upstairs
- 3 Full Bathrooms
- 6 Bedrooms | 3 Bathrooms
- 6 Bedrooms
Laundry
- Laundry Room
- Washer Hookup
Home Security
- Fire and Smoke Detector
Parking
- 2 Car Attached Garage
- Electric Vehicle Home Charger
Eco-Friendly Details
- Solar Power System
- Solar Water Heater
- Solar Heating System
Lot Details
- 7117 Sq Ft Lot
- Lot Dimensions are 61.35x116
Utilities
- Thermostat
- Central Heating and Cooling System
- Cable TV Available
- Electricity Available
- Phone Available
- Water Available
- Sewer Connected
- Public Sewer
Listing and Financial Details
- Security Deposit $2,875
- Property Available on 2026-08-22
- $80 Application Fee
- Assessor Parcel Number U-09-31-20-5FK-B00000-00014.0
- Tenant pays for cleaning fee, re-key fee
- The owner pays for trash collection
- Residential Lease
Community Details
Overview
- Property has a Home Owners Association
- Michele Neally Association, Phone Number (813) 671-2005
- The community has rules related to building or community restrictions
- Summerfield Village 1 Tr 28 Subdivision
- Total HOA Annual Fees
- Total HOA Monthly Fees
Recreation
- Fitness Center
- Community Pool
- Tennis Courts
- Community Basketball Court
- Community Playground
- Dog Park
Pet Policy
- Dogs and Cats Allowed
- Pets up to 30 lbs
- Pet Size Limit
- 1 Pet Allowed
- $1 Pet Fee
Explore Commute Options
What's nearby 12803 Longcrest Dr
Get In Touch
Riverview, FL 33579

Information is provided by My Florida Regional MLS DBA Stellar MLS. Information deemed reliable but not guaranteed. All properties are subject to prior sale, change or withdrawal. Listing(s) information is provided exclusively for consumers' personal, non-commercial use and may not be used for any purpose other than to identify prospective properties consumers may be interested in purchasing. Copyright © 2026 My Florida Regional MLS DBA Stellar MLS. All rights reserved.
Area Scores
Walkability
Somewhat walkable
Driveability
Very drivable
Bikeability
Somewhat bikeable
Walkability measures the walking distance to day-to-day needs.
Driveability measures congestion, parking availability, and access to major roads.
Bikeability measures the suitability for cycling.
Soundscore™
Active
A Sound Score rating aggregates noise caused by vehicle traffic, airplane traffic and local sources.
Travel and Transit
Airport
42 min Drive

Airport
59 min Drive

Local Education
Primary and Secondary Schools

Summerfield Elementary School
Grades PK-5
Public

Eisenhower Middle School
Grades 6-8
Public

Livingstone Academy - River View
Grades K-8
Private

East Bay High School
Grades 9-12
Public
Tropical Acres Christian Academy
Grades PK-12
Private
Data provided by GreatSchools.org © 2026. All rights reserved.

Colleges and Universities
| School | Commute Time (Distance) |
|---|---|
| Hillsborough C.C., Brandon | Drive: 27 min (14.7 mi) |
Discover Southeast Tampa, Riverview, FL
Shopping Centers
Shoppers will appreciate 12803 Longcrest Dr proximity to Summerfield Shoppes and Summerfield Crossings. Summerfield Shoppes is 1.3 miles away, and Summerfield Crossings is within a 33 minute walk.
Airports
Living in Southeast Tampa provides easy access to Tampa International, located just 43 minutes from 12803 Longcrest Dr. Another nearby airport is St Pete-Clearwater International, located 36.7 miles away.
Avoid Scams
Protect yourself from fraud. Do not send money to anyone you don't know.
Nearby Properties You Might Like
Within 50 Miles of 12803 Longcrest Dr


Find More Rentals in Riverview
Bedrooms
Other Types of Rentals
Riverview Houses for Rent by Amenity
- Houses with Pets Allowed in Riverview
- Affordable Houses for Rent in Riverview
- Fully Furnished Homes for Rent in Riverview
- Modern Homes for Rent in Riverview
- Houses for Rent with a Pool in Riverview
- Houses for Rent with a Yard in Riverview
- Homes for Rent with a Garage in Riverview
- Houses for Rent with Fireplace in Riverview
- Houses for Rent with Washer and Dryer in Riverview
- Houses for Rent with Utilities Paid in Riverview