

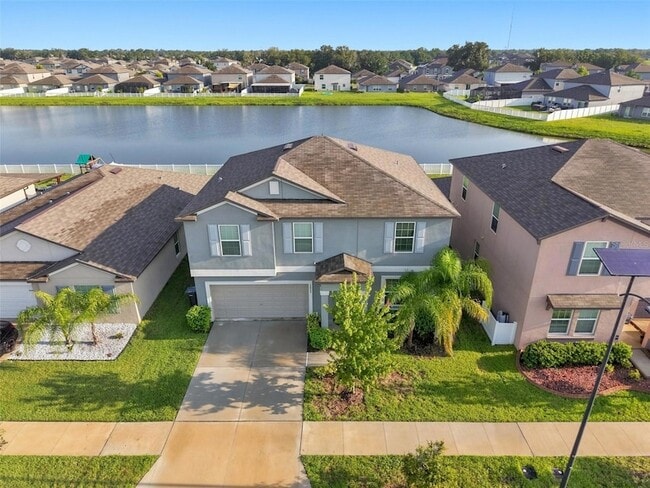
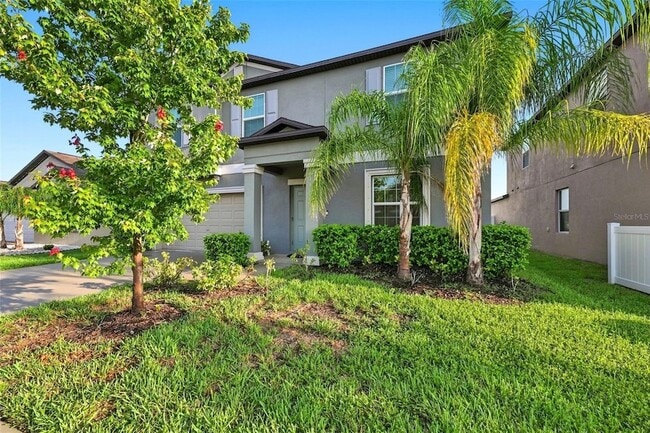

12860 Tripoli Ave, Riverview, FL 33579
What This House Offers
Welcome to comfortable Florida living in Triple Creek! This spacious 4-bedroom, 2.5-bath home offers 2,584 sq. ft. of beautifully designed living space in a peaceful, family-friendly community.Step inside to a bright, open floor plan with abundant natural light and a versatile first-floor flex room perfect for a home office, playroom, formal dining area, or additional living space. Upstairs, all four bedrooms are thoughtfully positioned alongside the laundry room, including a generous primary suite with a walk-in closet.Step outside to your private backyard, offering a peaceful space to relax, entertain, or enjoy time with family. The attached one-car garage also features a NEMA EV charger, adding modern convenience for electric vehicle owners.Beyond your doorstep, Triple Creek offers an exceptional resort-style lifestyle with three community pools, three amenity centers, a fitness center, tennis, pickleball, basketball and volleyball courts, playgrounds, scenic walking trails, dog parks, and year-round community events.Located in a walkable distance from amenities, close to shopping, dining, and major highways, this home combines space, comfort, convenience, and an active community lifestyle all in one of Riverview's sought-after neighborhoods.Make 12860 Tripoli Ave your next home and experience the Triple Creek lifestyle!
Unit
Home Features
- Air Conditioning
- Cable Ready
- Carpet
- Dining Room
- Dishwasher
- Kitchen
- Microwave
- Range
- Refrigerator
- Views
- Walk-In Closets
- Washer/Dryer
- Yard
Community Features
- Basketball Court
- Fitness Center
- Garages
- Pool
- Tennis Court
12860 Tripoli Ave is a single-family home for rent in Riverview, FL
Fees & Policies
The fees below are based on community-supplied data and may exclude additional fees and utilities.
-
Garage Attached
-
Garage
Dogs Allowed
-
Dogs Allowed
Property Fee Disclaimer: Based on community-supplied data and independent market research. Subject to change without notice. May exclude fees for mandatory or optional services and usage-based utilities.
Home Details
Views
- Pond Views
Home Design
- Built in 2023
- Single Family Detached Home
Interior Spaces
- Open Floorplan
- High Ceiling
- Great Room
- Den
- Combination Dining and Living Room
- 2633 Sq Ft Home
- 2-Story Property
- Aluminum Window Frames
Kitchen
- Range
- Microwave
- Dishwasher
- Recirculated Exhaust Fan
Flooring
- Ceramic Tile
- Carpet
Bedrooms and Bathrooms
- Walk-In Closet
- Primary Bedroom Upstairs
- 2.5 Bathrooms
- 4 Bedrooms | 3 Bathrooms
- 4 Bedrooms
Laundry
- Laundry Room
- Dryer
- Washer
Home Security
- Hurricane or Storm Shutters
Parking
- 1 Car Attached Garage
- Electric Vehicle Home Charger
Outdoor Features
- Access To Pond
- Courtyard
- Private Mailbox
Lot Details
- 6000 Sq Ft Lot
- Private Yard
- Lot Dimensions are 50x120
Schools
- Warren Hope Dawson Elementary School
- Barrington Middle School
Utilities
- Thermostat
- Central Air
- Water Softener
- Cable TV Available
- Electricity Available
- Public Water Source
- Water Available
- Sewer Connected
- Heat Pump System
- Public Sewer
Listing and Financial Details
- Security Deposit $2,650
- Property Available on 2026-09-09
- 12-Month Minimum Lease Term
- $50 Application Fee
- Assessor Parcel Number U-01-31-20-C7K-000000-00225.0
- 1 to 2-Year Minimum Lease Term
- Residential Lease
Community Details
Overview
- Property has a Home Owners Association
- Asjia Smith, Lcam Association, Phone Number (813) 671-5900
- Triple Crk Village N & P Subdivision
- Total HOA Annual Fees
- Total HOA Monthly Fees
Amenities
- Clubhouse
Recreation
- Fitness Center
- Community Pool
- Tennis Courts
- Community Basketball Court
- Pickleball Courts
- Community Playground
Pet Policy
- Small pets allowed
- Pet Deposit $300
- 1 Pet Allowed
- $300 Pet Fee
Explore Commute Options
What's nearby 12860 Tripoli Ave
About the Listing Agent

Prior to entering real estate, Jessica Scialletti spent more than 24 years establishing and selling several successful businesses across different countries. Originally from Ecuador, she earned her Degree in Psychology and Teaching before moving to Switzerland, where she lived for over 20 years. There, she pursued Law studies, mastered French, and expanded her horizons by traveling extensively throughout Europe—experiences that also led her to learn Italian and Portuguese. Her international background has given her a unique perspective and invaluable skills in negotiation, cultural understanding, and high-level communication. In addition, Jessica has developed strong expertise in working with investors, where she applies her analytical approach and pricing strategies to identify profitable opportunities, maximize returns, and guide clients with clarity and precision. Her deep understanding of market trends and valuation allows her to create winning strategies that consistently exceed client expectations. Jessica’s passion for people and business shines through in every transaction. She is known for her integrity, strategic thinking, and ability to connect with clients on a personal level. Whether collaborating with investors, buyers, or sellers, she leverages her sharp business acumen and marketing insight to deliver exceptional results. Guided by her motto—to live with passion—Jessica pours her energy and dedication into everything she does, as a mother, a friend, and a businesswoman. She truly enjoys helping her clients achieve their dreams, whether it’s finding their ideal home, building a luxury lifestyle, or securing a smart investment. Contact Jessica Scialletti today—she is committed to delivering excellence and always strives to exceed expectations.
Area Scores
Walkability
Not walkable
Driveability
Exceptionally drivable
Bikeability
Somewhat bikeable
Walkability measures the walking distance to day-to-day needs.
Driveability measures congestion, parking availability, and access to major roads.
Bikeability measures the suitability for cycling.
Soundscore™
Active
A Sound Score rating aggregates noise caused by vehicle traffic, airplane traffic and local sources.
Travel and Transit
Airport
46 min Drive

Airport
63 min Drive

Local Education
Primary and Secondary Schools

Warren Hope Dawson Elementary
Grades PK-5
Public

Barrington Middle School
Grades 6-8
Public
Jule F Sumner High School
Grades 9-12
Public

Tropical Acres Christian Academy
Grades PK-12
Private
Data provided by GreatSchools.org © 2026. All rights reserved.

Colleges and Universities
| School | Commute Time (Distance) |
|---|---|
| Hillsborough C.C., Brandon | Drive: 30 min (14.9 mi) |
Discover Southeast Tampa, Riverview, FL
Airports
Living in Southeast Tampa provides easy access to Tampa International, located just 47 minutes from 12860 Tripoli Ave. Another nearby airport is St Pete-Clearwater International, located 37 miles away.
Avoid Scams
Protect yourself from fraud. Do not send money to anyone you don't know.
Nearby Properties You Might Like
Within 50 Miles of 12860 Tripoli Ave


Find More Rentals in Riverview
Bedrooms
Other Types of Rentals
Riverview Houses for Rent by Amenity
- Houses with Pets Allowed in Riverview
- Affordable Houses for Rent in Riverview
- Fully Furnished Homes for Rent in Riverview
- Modern Homes for Rent in Riverview
- Houses for Rent with a Pool in Riverview
- Houses for Rent with a Yard in Riverview
- Homes for Rent with a Garage in Riverview
- Houses for Rent with Fireplace in Riverview
- Houses for Rent with Washer and Dryer in Riverview
- Houses for Rent with Utilities Paid in Riverview
Find More Rentals Nearby…
Cities
Neighborhoods