
The Addison Skyway Marina
Studio - 3 Beds
$1,878 - $2,798


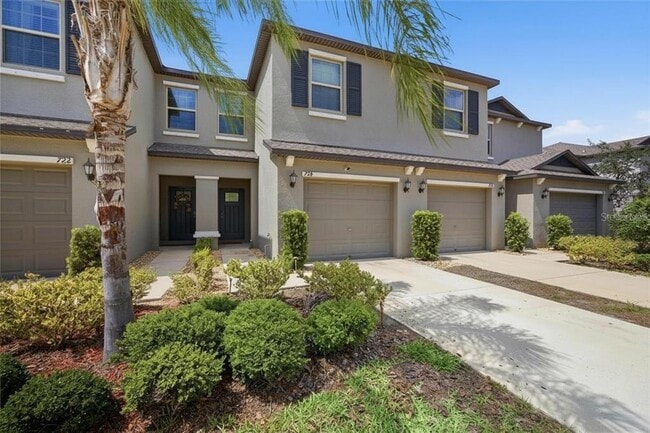
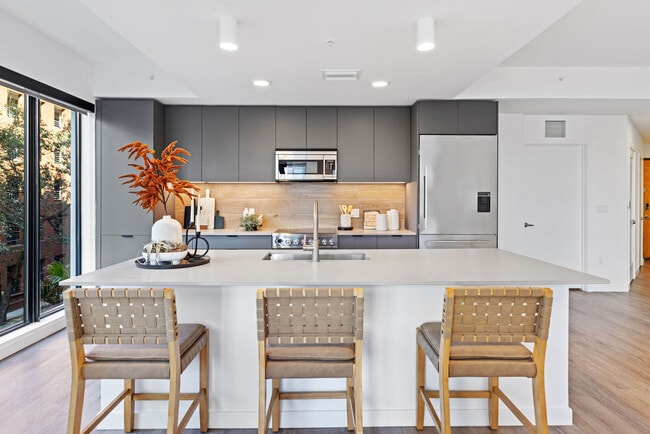
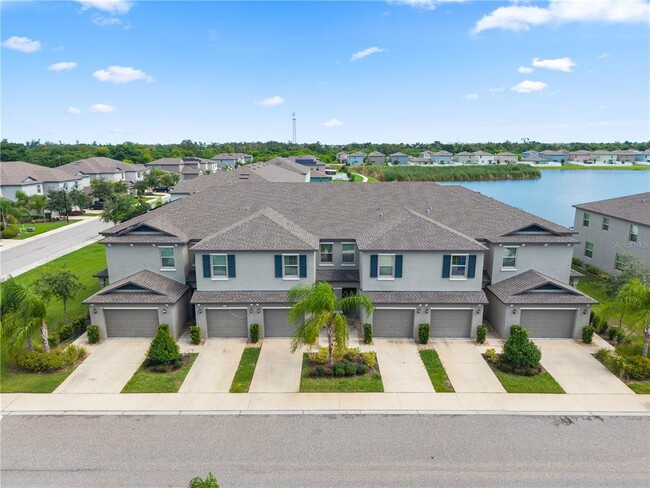
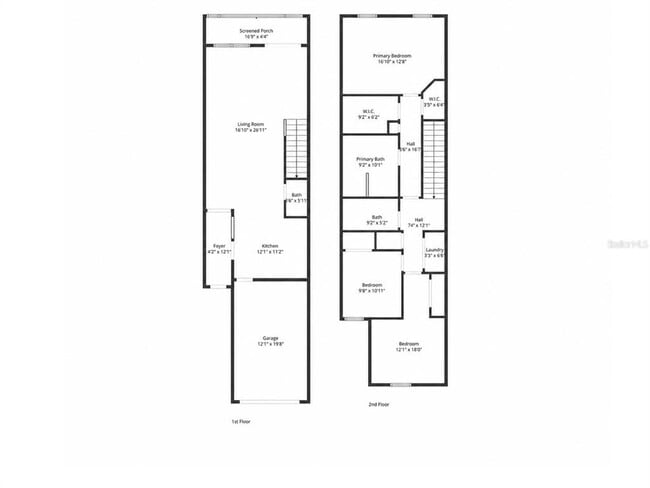
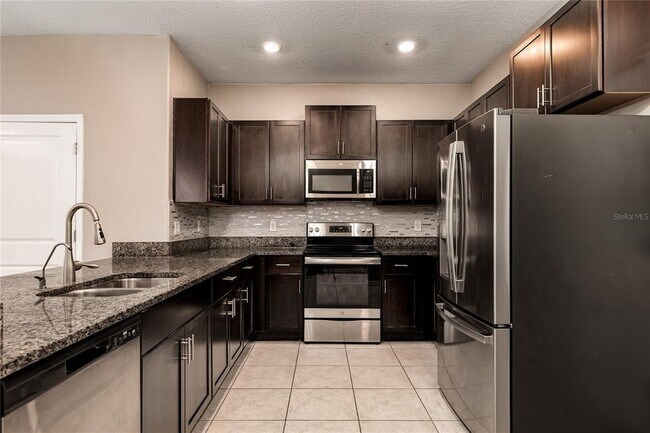
Charming 3BR/2.5BA Townhome in Ruskin – Available Now! Welcome home to this move-in ready townhome tucked in a sought-after Ruskin community. With roughly 1,796... square feet of thoughtfully designed living space,this home offers an open-concept layout that makes everyday living easy and entertaining effortless. The kitchen flows right into the living and dining areas,with plenty of cabinet and counter space to make cooking a pleasure. Upstairs,the primary suite is a true retreat,featuring a spacious walk-in closet and private en-suite bath. Two additional bedrooms and a full bathroom round out the second floor,while a convenient half bath downstairs is perfect for guests. You'll also love the attached garage,indoor laundry room,and screened lanai overlooking a peaceful pond — the perfect spot to unwind and soak up Florida sunshine year-round. Nestled close to shopping,dining,top-rated schools,and major highways,this home puts you just a short drive from Tampa,Sarasota,and some of the area's best beaches. Enjoy low-maintenance living in a growing community with great amenities and unbeatable access to everything South Shore has to offer. MLS# A4701691
724 Royal Empress Dr is a townhome for rent in Ruskin, FL
The fees below are based on community-supplied data and may exclude additional fees and utilities.
Pending Homeowners approval
Pending Homeowners approval
Property Fee Disclaimer Based on community-supplied data and independent market research. Subject to change without notice. May exclude fees for mandatory or optional services and usage-based utilities.

Information is provided by My Florida Regional MLS DBA Stellar MLS. Information deemed reliable but not guaranteed. All properties are subject to prior sale, change or withdrawal. Listing(s) information is provided exclusively for consumers' personal, non-commercial use and may not be used for any purpose other than to identify prospective properties consumers may be interested in purchasing. Copyright © 2026 My Florida Regional MLS DBA Stellar MLS. All rights reserved.
Walkability
Fairly walkable40 / 100
Transit
Limited public transit20 / 100
Driveability
Very drivable80 / 100
Bikeability
Fairly bikeable50 / 100

Soundscore ™
Active77 / 100


Thompson Elementary
Grades PK-5
Public
Shields Middle School
Grades 6-8
Public

Lennard High School
Grades 9-12
Public

Ruskin Christian School
Grades PK-12
Private
Data provided by GreatSchools.org © 2026. All rights reserved.

Shoppers will appreciate 724 Royal Empress Dr proximity to 802-812 N US Highway 41, SouthShore Crossing, and Southshore Village. 802-812 N US Highway 41 is 0.8 miles away, and SouthShore Crossing is within a 17 minute walk.
Living in Southeast Tampa provides easy access to Tampa International, located just 47 minutes from 724 Royal Empress Dr. Another nearby airport is St Pete-Clearwater International, located 45.1 miles away.
Within 50 Miles of 724 Royal Empress Dr