

1817 Cypress Trace Dr, Safety Harbor, FL 34695
What This House Offers
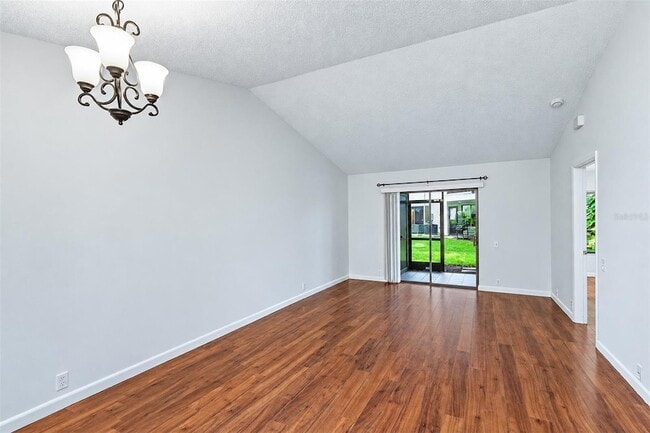
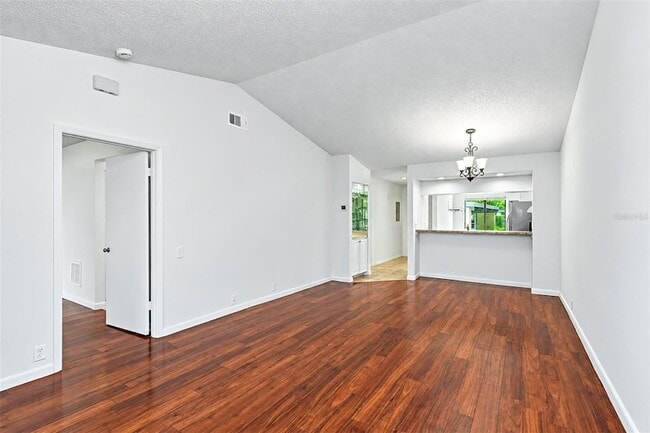
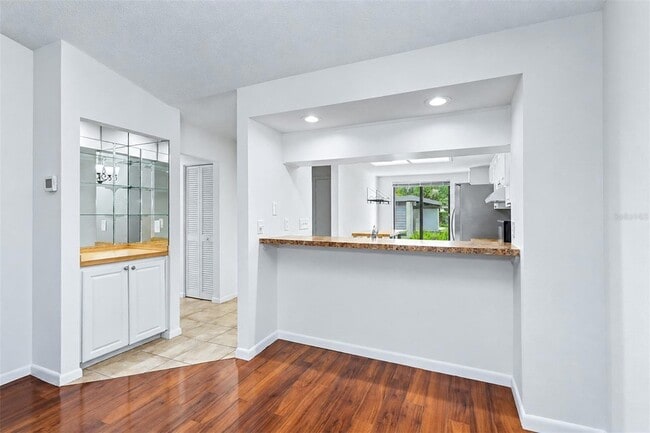
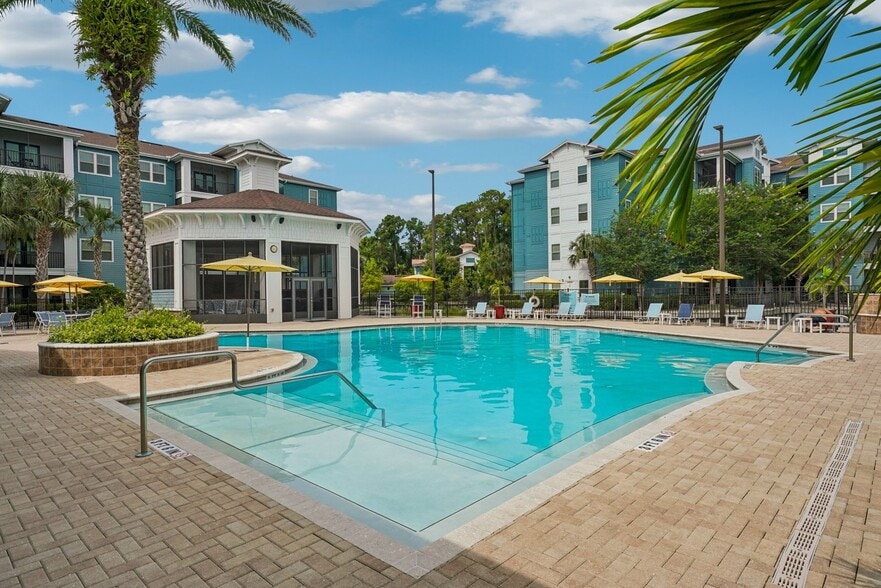
Florida living at its best in beautiful Safety Harbor villa with a bright red front door, single carport and extra parking directly outside your front door! An open, spacious living area with a split 2 bedrooms, 2 baths floor plan for everyone's privacy. Entry hall coat closet, tile entry through kitchen, hallway and hall bath. Fully equipped kitchen with breakfast bar, built-in pantry, butcher block table in kitchen for addition storage; adjacent dining room with mirrored dry bar and built-in cabinet below. Engineered hardwood in combination living and dining rooms with vaulted ceilings and slider to enclosed porch with double door storage closet. Primary bedroom with engineered hardwood flooring, access to screened porch, walk-in closet and en-suite bathroom with large floating single vanity with granite and vessel sink, toilet and shower room and linen closet. Laundry closet with full size washer and dryer is located in the hallway off the entry to the right with hall bath/2nd full bath featuring a floating vanity, tub/shower combination and adjacent second bedroom with large window overlooking the front of the villa! Residents enjoy maintenance-free living. Rental includes water/sewer, trash, lawn care, basic cable, internet, a community pool, cabana and hot tub. Tenant pays for the electric bill. Not in a flood zone. Ideally located just minutes to downtown Safety Harbor, Tampa International Airport, St. Pete-Clearwater Airport, downtown Tampa and the beaches. All room sizes are deemed approximate. Available immediately.
Unit
Home Features
- Air Conditioning
- Cable Ready
- Ceiling Fans
- Dining Room
- Dishwasher
- Disposal
- Hardwood Floors
- Heating
- Kitchen
- Microwave
- Porch
- Range
- Refrigerator
- Vinyl Flooring
- Walk-In Closets
- Washer/Dryer
Community Features
- Pool
- Spa
1817 Cypress Trace Dr is a single-family home for rent in Safety Harbor, FL
Home Details
Home Design
- Built in 1982
- Single Family Detached Home
Interior Spaces
- Open Floorplan
- Vaulted Ceiling
- Shades
- Entrance Foyer
- Inside Utility
- Combination Dining and Living Room
- Ceiling Fan
- 1143 Sq Ft Home
Kitchen
- Stone Countertops
- Cooktop
- Microwave
- Dishwasher
- Disposal
Flooring
- Engineered Wood
- Ceramic Tile
- Luxury Vinyl Tile
- Vinyl
Bedrooms and Bathrooms
- Shower
- Split Bedroom Floorplan
- Walk-In Closet
- En-Suite Bathroom
- Single Vanity
- 2 Full Bathrooms
- 2 Bedrooms | 2 Bathrooms
- 2 Bedrooms
- Private Water Closet
Laundry
- Laundry Room
- Dryer
- Washer
Home Security
- Fire and Smoke Detector
Parking
- Guest Parking
- 1 Carport Space
- Assigned Parking
- Open Parking
Outdoor Features
- Rear Porch
- Screened Patio
- Rain Gutters
Lot Details
- 1551 Sq Ft Lot
- Private Lot
- Landscaped
- Level Lot
- Irrigation Equipment
Location
- Property is near public transit
Utilities
- Central Heating and Cooling System
- Cable TV Available
- Electricity Available
- Sewer Available
- Public Water Source
- Water Available
- Electric Water Heater
- Public Sewer
Listing and Financial Details
- Security Deposit $2,350
- Property Available on 2026-10-01
- 12-Month Minimum Lease Term
- $225 Application Fee
- Assessor Parcel Number 33-28-16-20212-005-0020
- Tenant pays for cleaning fee
- The owner pays for cable TV, common area maintenance, internet, liability insurance, management, property insurance, pool maintenance, recreational, repairs, reserves, sewer, trash collection, water
- 1 to 2-Year Minimum Lease Term
- Residential Lease
Community Details
Overview
- Greenbelt
- Property has a Home Owners Association
- Victoria Digangi/Mgr For Cypress Trace South Association, Phone Number (813) 968-5665
- Cypress Trace Subdivision
- Total HOA Annual Fees
- Total HOA Monthly Fees
- Association Owns Recreation Facilities
Recreation
- Community Pool
- Community Spa
Pet Policy
- No Pets Allowed
Explore Commute Options
What's nearby 1817 Cypress Trace Dr
About the Listing Agent
Coleen Tuttle has been serving clients for 45+ years in the real estate, relocation, mortgage, escrow and title industries, and now specializes in waterfront and luxury homes and condominiums. Her vast and extensive knowledge in all facets of the business make her a strong negotiator who is able to manage the transaction successfully for her clients. She serves the Tampa Bay market but was originally from Upstate NY and has also sold in Plam springs and Palm Desert CA and Kansas City!
Area Scores
Walkability
Fairly walkable
Driveability
Very drivable
Bikeability
Fairly bikeable
Walkability measures the walking distance to day-to-day needs.
Driveability measures congestion, parking availability, and access to major roads.
Bikeability measures the suitability for cycling.
Soundscore™
Active
A Sound Score rating aggregates noise caused by vehicle traffic, airplane traffic and local sources.
Travel and Transit
Airport
22 min Drive

Airport
24 min Drive

Local Education
Primary and Secondary Schools

Safety Harbor Elementary School
Grades PK-5
Public

Safety Harbor Middle School
Grades 6-8
Public

Countryside Christian Academy
Grades K-8
Private
North Bay Christian Academy
Grades PK-8
Private

Countryside High School
Grades PK-12
Public
FL Sheriffs Youth Ranch Learning C
Grades K-12
Private
Data provided by GreatSchools.org © 2026. All rights reserved.

Colleges and Universities
| School | Commute Time (Distance) |
|---|---|
| St Petersburg, Clearwater | Drive: 7 min (4 mi) |
| St Petersburg Coll., EpiCenter | Drive: 13 min (8.5 mi) |
| St Petersburg, Tarpon Springs | Drive: 17 min (10.8 mi) |
Discover Greater Safety Harbor South, Safety Harbor, FL
Shopping Centers
Shoppers will appreciate 1817 Cypress Trace Dr proximity to Northwood Commons, Oakbrook Plaza, and Northwoods Oaks Shopping Center. Northwood Commons is 1 mile away, and Oakbrook Plaza is within a 20 minute walk.
Parks and Recreation
Recreational activities near 1817 Cypress Trace Dr are plentiful. Discover 2 parks within 3.2 miles, including Moccasin Lake Nature Park and Philippe Park.
Airports
Living in Greater Safety Harbor South provides easy access to St Pete-Clearwater International, located just 22 minutes from 1817 Cypress Trace Dr. Another nearby airport is Tampa International, located 15.3 miles away.
Avoid Scams
Protect yourself from fraud. Do not send money to anyone you don't know.
Nearby Properties You Might Like
Within 50 Miles of 1817 Cypress Trace Dr


Find More Rentals in Safety Harbor
Bedrooms
Other Types of Rentals
Safety Harbor Houses for Rent by Amenity
- Houses with Pets Allowed in Safety Harbor
- Fully Furnished Homes for Rent in Safety Harbor
- Modern Homes for Rent in Safety Harbor
- Houses for Rent with a Pool in Safety Harbor
- Houses for Rent with a Yard in Safety Harbor
- Homes for Rent with a Garage in Safety Harbor
- Houses for Rent with Fireplace in Safety Harbor
- Houses for Rent with Washer and Dryer in Safety Harbor
- Houses for Rent with Utilities Paid in Safety Harbor