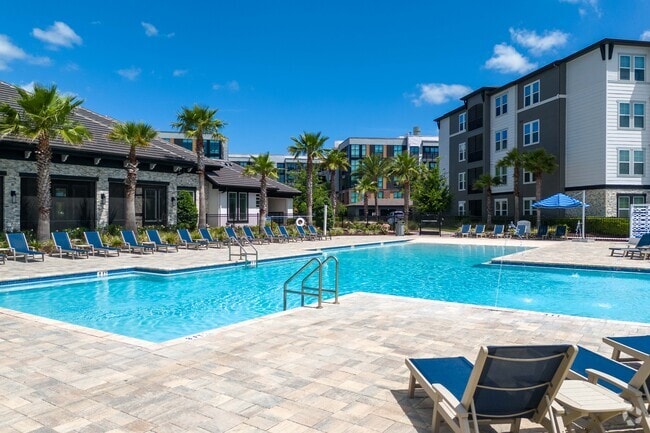
The Oasis at Town Center
1 - 3 Beds
$1,567 - $2,769


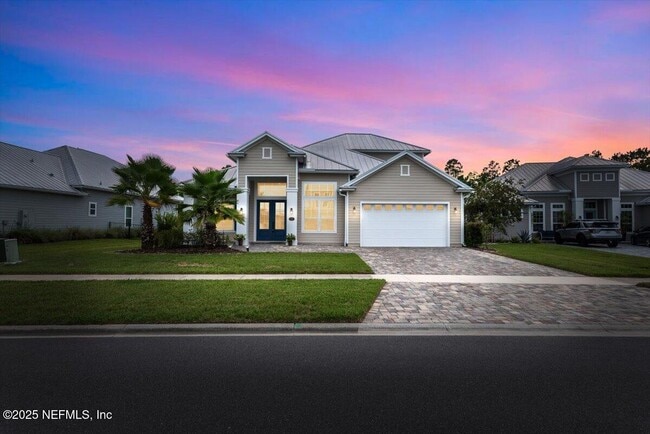
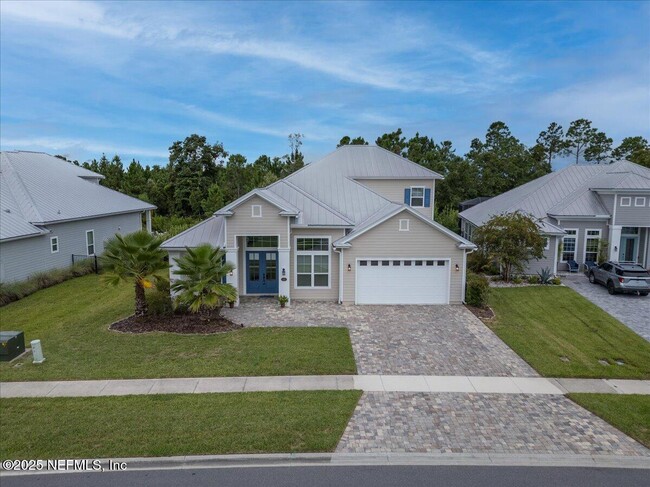
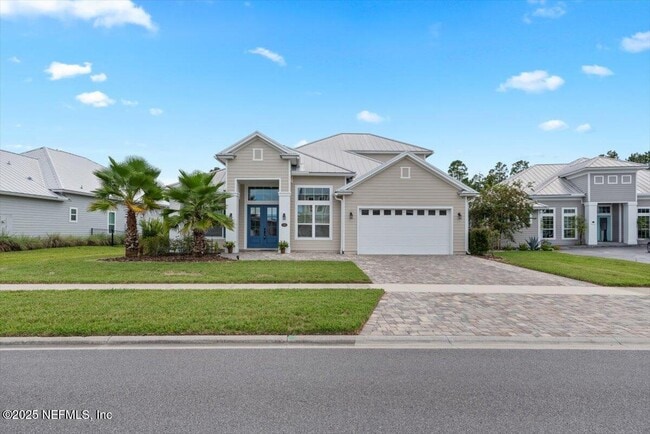
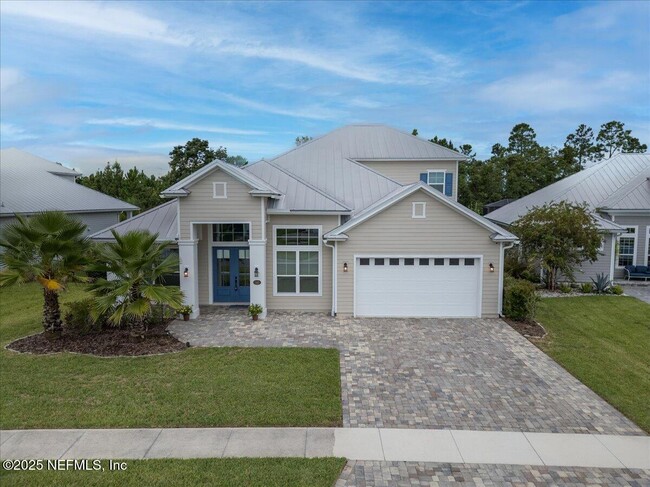
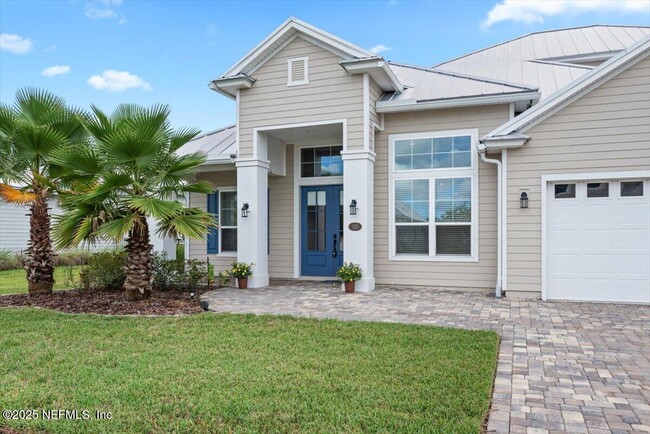
Receive a $500 credit toward your second month's rent when you execute a lease before July 20,2026. Welcome to Seaside Estates at Beachwalk,where luxury... coastal living meets everyday comfort. This 5-bedroom,4-bathroom home offers an open,sun-filled floor plan with soaring ceilings,a gourmet gas kitchen with butler's pantry,private office,and an in-law suite for guests or extended family. Enjoy a peaceful preserve view,screened lanai,and an extended patio --perfect for relaxing or entertaining. Live the resort lifestyle in Beachwalk,home to Northeast Florida's only 14-acre Crystal Lagoon with swimming,kayaking,paddleboarding,sailing,water slides,and a swim-up bar and restaurant. Residents also enjoy a fitness center,yoga and TRX studios,tennis courts,putting green,clubhouse,and dog park. Just minutes from beaches,dining,shopping,and top-rated Beachside High School,this home blends elegance,comfort,and resort-style living--your Florida dream awaits! MLS# 2154381
141 Topside Dr. is a single-family home for rent in Saint Johns, FL
The fees below are based on community-supplied data and may exclude additional fees and utilities.
Property Fee Disclaimer Based on community-supplied data and independent market research. Subject to change without notice. May exclude fees for mandatory or optional services and usage-based utilities.
Copyright 2026 realMLS. All rights reserved. Information is deemed reliable but not guaranteed.
Walkability
Somewhat walkable20 / 100
Driveability
Exceptionally drivable100 / 100
Bikeability
Somewhat bikeable20 / 100

Soundscore ™
Active79 / 100

Growing Together Behavioral Center
Grades PK-5
Private

Lakeside Academy
Grades K-8
Public

Valley Ridge Academy
Grades PK-8
Public

Beachside High School
Grades 9-12
Public
Citi Family Center
Grades K-12
Private
Data provided by GreatSchools.org © 2026. All rights reserved.

Shoppers will appreciate 141 Topside Dr. proximity to Beachwalk and Shoppes of Valley Ridge. Beachwalk is 1.5 miles away, and Shoppes of Valley Ridge is within a 35 minute walk.
Living in Greater St Augustine provides easy access to Jacksonville International, located just 51 minutes from 141 Topside Dr..
Within 50 Miles of 141 Topside Dr.