


Managed By

- Total Monthly Price
- $1,424 - $2,168
- Bedrooms
- 1 - 31 - 3 Beds
- Bathrooms
- 1 - 2.51 - 2.5 Baths
- Sq. Ft.
- 707 - 1,338 sq ft
Pricing and Floor Plans
The Crescent
Show Floor Plan Details Hide Floor Plan Details
Unable to load floor plan details.
335
$1,614
816 Sq. Ft.
Now
935
$1,514
816 Sq. Ft.
Oct. 7
745
$1,614
816 Sq. Ft.
Nov. 1
135
$1,614
816 Sq. Ft.
Jan. 1
The Anastasia - Live Local
Show Floor Plan Details Hide Floor Plan Details
Unable to load floor plan details.
717
$1,484
756 Sq. Ft.
Oct. 7
1526
$1,484
756 Sq. Ft.
Oct. 31
1246
$1,484
756 Sq. Ft.
Nov. 3
1226
$1,484
756 Sq. Ft.
Nov. 22
The Mickler - Live Local
Show Floor Plan Details Hide Floor Plan Details
Unable to load floor plan details.
944
$1,424
707 Sq. Ft.
Oct. 9
234
$1,424
707 Sq. Ft.
Nov. 18
934
$1,424
707 Sq. Ft.
Nov. 21
534
$1,424
707 Sq. Ft.
Jan. 1
The Crescent - Live Local
Show Floor Plan Details Hide Floor Plan Details
Unable to load floor plan details.
225
$1,564
816 Sq. Ft.
Nov. 1
245
$1,564
816 Sq. Ft.
Nov. 22
125
$1,564
816 Sq. Ft.
Jan. 1
The Mickler
Show Floor Plan Details Hide Floor Plan Details
Unable to load floor plan details.
1514
$1,468
707 Sq. Ft.
Nov. 6
1134
$1,468
707 Sq. Ft.
Nov. 26
The Anastasia
Show Floor Plan Details Hide Floor Plan Details
Unable to load floor plan details.
1517
$1,534
756 Sq. Ft.
Nov. 6
1317
$1,534
756 Sq. Ft.
Jan. 10
The Augustine
Show Floor Plan Details Hide Floor Plan Details
Unable to load floor plan details.
1023
$2,115
1,334 Sq. Ft.
Oct. 8
7220
$2,168
1,334 Sq. Ft.
Oct. 8
4220
$2,168
1,334 Sq. Ft.
Oct. 21
5230
$2,168
1,334 Sq. Ft.
Jan. 8
The Nease
Show Floor Plan Details Hide Floor Plan Details
Unable to load floor plan details.
132
$1,838
1,164 Sq. Ft.
Oct. 7
242
$1,868
1,164 Sq. Ft.
Nov. 24
933
$1,838
1,164 Sq. Ft.
Dec. 12
The Spyglass
Show Floor Plan Details Hide Floor Plan Details
Unable to load floor plan details.
640
$1,898
1,176 Sq. Ft.
Oct. 7
129
$1,878
1,176 Sq. Ft.
Nov. 14
218
$1,938
1,176 Sq. Ft.
Jan. 8
CAR2
Show Floor Plan Details Hide Floor Plan Details
Unable to load floor plan details.
7240
$2,168
1,338 Sq. Ft.
Oct. 30
2210
$2,168
1,338 Sq. Ft.
Nov. 5
3240
$2,168
1,338 Sq. Ft.
Nov. 9
The Nease - Live Local
Show Floor Plan Details Hide Floor Plan Details
Unable to load floor plan details.
1122
$1,768
1,164 Sq. Ft.
Now
442
$1,768
1,164 Sq. Ft.
Nov. 29
The Spyglass - Live Local
Show Floor Plan Details Hide Floor Plan Details
Unable to load floor plan details.
220
$1,744
1,176 Sq. Ft.
Oct. 17
1338
$1,744
1,176 Sq. Ft.
Dec. 1
The Vilano
Show Floor Plan Details Hide Floor Plan Details
Unable to load floor plan details.
1521
$2,148
1,248 Sq. Ft.
Now
549
$2,148
1,248 Sq. Ft.
Now
131
$2,148
1,248 Sq. Ft.
Oct. 7
The Vilano - Live Local
Show Floor Plan Details Hide Floor Plan Details
Unable to load floor plan details.
331
$2,018
1,248 Sq. Ft.
Oct. 7
829
$2,018
1,248 Sq. Ft.
Oct. 7
921
$2,018
1,248 Sq. Ft.
Oct. 31
Property Map
Select a unit to view pricing and availability
Details
Lease Term Options
- 7 - 15 Month Leases
Property Information
- Built in 2022
- 588 units4 stories
Fees & Policies
The fees below are based on community-supplied data and may exclude additional fees and utilities.
Utilities & Essentials
-
Pest Control Services$3.50 / mo
-
Trash Services - Doorstep$30 / mo
-
Community Amenity Fee$30 / mo
-
Utility - Billing Administrative Fee$5.12 / mo
-
Utility - Electric - Third PartyVaries / mo
-
Utility - Water/SewerVaries / moDisclaimer: Utility apportionment is submetered water/gas/electric.
-
Renters Liability Insurance - Third PartyVaries / moDisclaimer: Price varies based on amount of coverage.
One-Time Basics
Due at Application
-
Administrative Fee$250
-
Application Fee$75
Due at Move-In
-
Utility - New Account Fee$25
-
Access Device$25
-
Security Deposit (Refundable)$300
Due at Move-Out
-
Utility - Final Bill Fee$15
Garage
-
Parking - Garage$175 / mo
Comments
Max of 1
Electric Vehicle Parking
-
Parking - EVVaries / occurrenceDisclaimer: Price varies based on selections with third party provider.
Comments
Max of 1
Parking
-
Parking - Reserved$75 / mo
Comments
Max of 1
Other Pets Allowed
-
Pet Fee$400 - $600Disclaimer: Price varies based on number of pets.
-
Pet Rent$30 / mo
-
Pet Management - Third Party$30 - $130 / yrDisclaimer: Price varies based on number of pets.
Cats Allowed
-
Cats Allowed
Max of 2, 75 lbs. Weight Limit
Comments
Our community welcomes two pets per apartment home. There is a non-refundable pet fee in the amount of $400.00 for the first pet and $200.00 for the second. Pet rent is $30.00 per month, per pet. There is a 75 pound weight limit per pet and aggres...
Dogs Allowed
-
Dogs Allowed
Max of 2, 75 lbs. Weight Limit
Comments
Our community welcomes two pets per apartment home. There is a non-refundable pet fee in the amount of $400.00 for the first pet and $200.00 for the second. Pet rent is $30.00 per month, per pet. There is a 75 pound weight limit per pet and aggres...
Storage Unit
-
Storage Fee$35 - $75 / moDisclaimer: Price varies based on rentable item size.
Personalized Add-Ons
-
Rental Home Upgrade$20 / mo
-
Short Term Rental$250 / mo
Situational
-
Security Deposit - Additional (Refundable)Varies one-timeDisclaimer: Price varies based on screening conditions.
-
Month-to-Month Fee$500 / mo
-
Renters Liability Only - Non-Compliance$15 / occurrenceDisclaimer: Fee does not apply to affordable units
-
Late Fee$175 / occurrence
-
Lease Violation - Trash$25 - $75 / occurrenceDisclaimer: Price varies based on number of occurrences.
-
Pet/Animal Violation - Waste$250 - $450 / occurrenceDisclaimer: Price varies based on number of occurrences.
-
Access Device - Replacement$50 / occurrence
-
Access/Lock Change Fee$50 / occurrence
-
Utility - Vacant Processing Fee$50 / occurrence
-
Intra-Community Transfer Fee$500 / occurrence
-
Returned Payment Fee (NSF)$75 / occurrence
-
Liquidated Damages100% of base rent / occurrence
-
Early Lease Termination/Cancellation200% of base rent / occurrence
-
Legal/Eviction FeesVaries / occurrenceDisclaimer: Price varies based on event type.
Property Fee Disclaimer: Total Monthly Leasing Price includes base rent, all monthly mandatory and any user-selected optional fees. Excludes variable, usage-based, and required charges due at or prior to move-in or at move-out. Security Deposit may change based on screening results, but total will not exceed legal maximums. Some items may be taxed under applicable law. Some fees may not apply to rental homes subject to an affordable program. All fees are subject to application and/or lease terms. Prices and availability subject to change. Resident is responsible for damages beyond ordinary wear and tear. Resident may need to maintain insurance and to activate and maintain utility services, including but not limited to electricity, water, gas, and internet, per the lease. Additional fees may apply as detailed in the application and/or lease agreement, which can be requested prior to applying. Pets: Pet breed and other pet restrictions apply. Rentable Items: All Parking, storage, and other rentable items are subject to availability. Final pricing and availability will be determined during lease agreement. See Leasing Agent for details.
Matterport 3D Tours
Explore Commute Options
Property Highlights
- 1st Floor
- 24-Hour, Secured Parcel Room
- 4th Floor
- Attached & Detached Garages Available
- Complimentary Coffee Bar
- Controlled-Access Community
- Corner Unit
- Co-Working Lounge
- Lakeside Walking & Jogging Trails
- Pet Park
- Pond View
- Pool View
- Poolside Lounge Area & Summer Kitchen with Grillin
- Preserve View
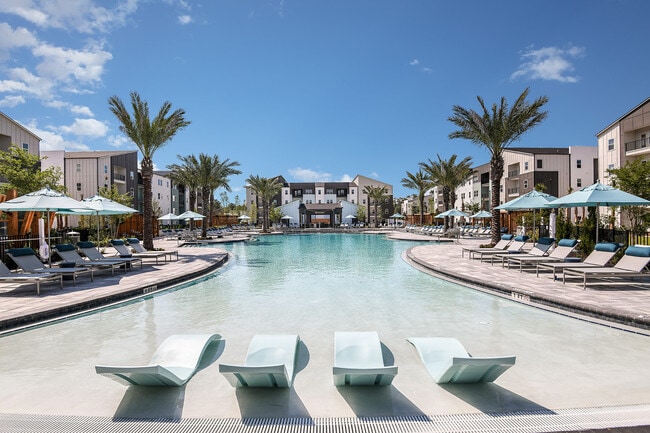
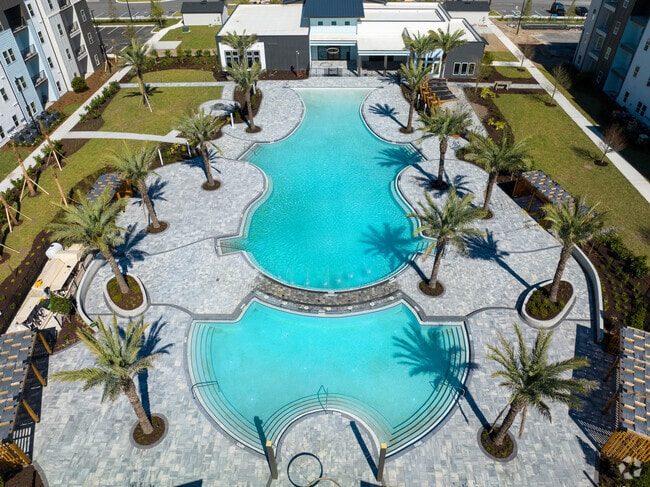
- Resort-Style Pool
- Storage Available
- Yoga Lawn
Apartment Features
- Air Conditioning
- Dishwasher
- Disposal
- Kitchen
- Lawn
- Microwave
- Oven
- Range
- Refrigerator
- Washer/Dryer
Community Features
- Car Charging Station
- Clubhouse
- Controlled Access
- Fitness Center
- Garages
- Gated
- Grill
- Lounge
- Pet Play Area
- Pond
- Pool
- Walking/Biking Trails
Map of Grand Cypress
Area Scores
Walkability
Somewhat walkable
Driveability
Exceptionally drivable
Bikeability
Somewhat bikeable
Walkability measures the walking distance to day-to-day needs.
Driveability measures congestion, parking availability, and access to major roads.
Bikeability measures the suitability for cycling.
Soundscore™
Active
A Sound Score rating aggregates noise caused by vehicle traffic, airplane traffic and local sources.
Transit
Airport
46 min Drive

Moving to Greater St Augustine, Saint Johns, FL
Shopping Centers
Shoppers will appreciate Grand Cypress proximity to Bartram Pointe, Grand Cypress, and Promenade at Bartram Springs. Bartram Pointe is 0.4 miles away, and Grand Cypress is within a 12 minute walk.
Airports
Living in Greater St Augustine provides easy access to Jacksonville International, located just 46 minutes from Grand Cypress.
Local Education
Primary and Secondary Schools

Growing Together Behavioral Center
Grades PK-5
Private

Durbin Creek Elementary School
Grades PK-5
Public

Fruit Cove Middle School
Grades 6-8
Public

Beachside High School
Grades 6-12
Public
Allen D Nease Senior High School
Grades 6-12
Public
Citi Family Center
Grades K-12
Private
Data provided by GreatSchools.org © 2026. All rights reserved.

Colleges and Universities
| School | Commute Time (Distance) |
|---|---|
| Florida Coastal School of Law | Drive: 21 min (12.1 mi) |
| University of North Florida | Drive: 19 min (13.9 mi) |
About Grand Cypress
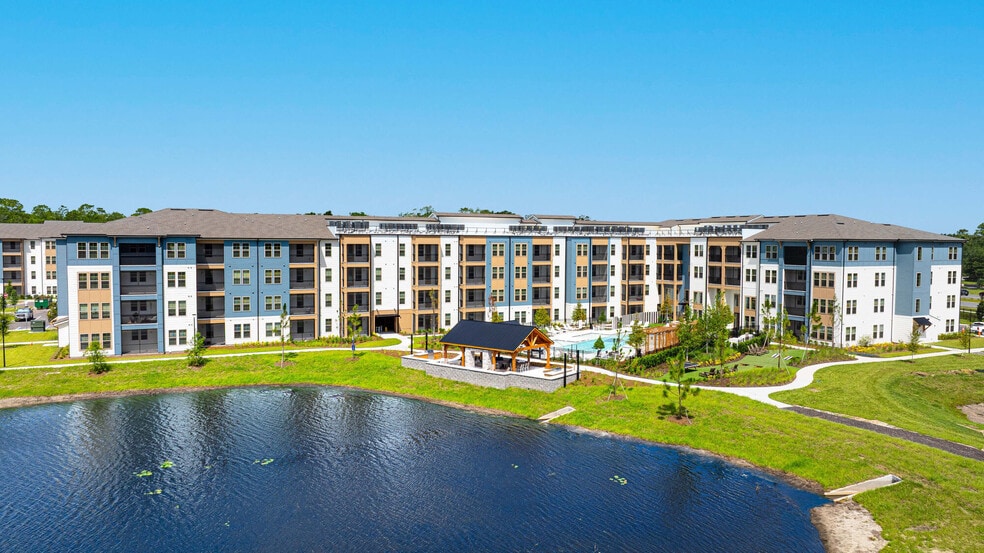
Live carefree every day. At Grand Cypress, coming home feels like you're on vacation. With impressive finishes and resort-quality amenities, our apartments make it possible to live beyond your expectations. With so much to do in the perfect location,… a vibrant new lifestyle awaits. Embrace it.
Live carefree every day. At Grand Cypress, coming home feels like you're on vacation. With impressive finishes and resort-quality amenities, our apartments make it possible to live beyond your expectations. With so much to do in the perfect location, a vibrant new lifestyle awaits. Embrace it.
Grand Cypress is an apartment community in Saint Johns, FL
Why you'll love Grand Cypress
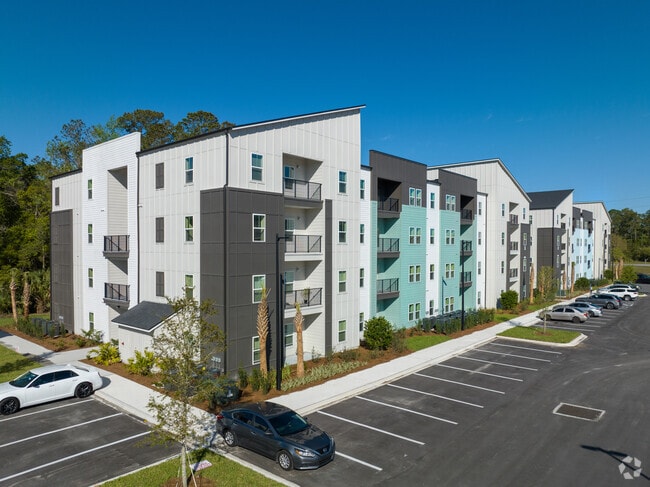
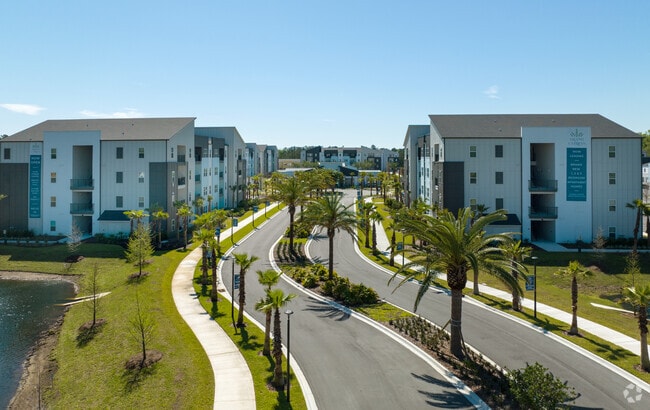
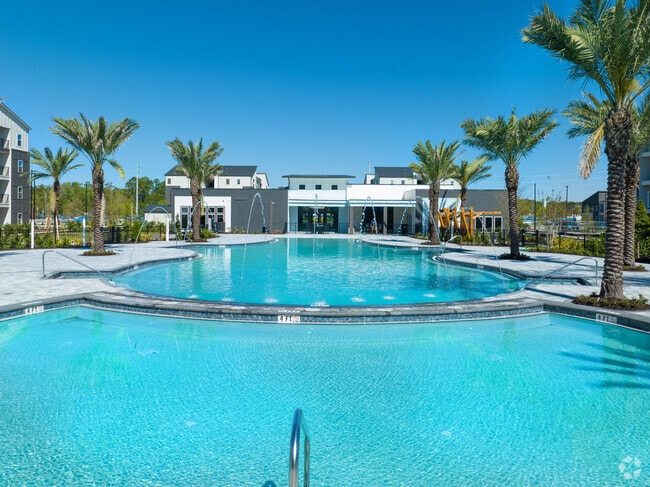
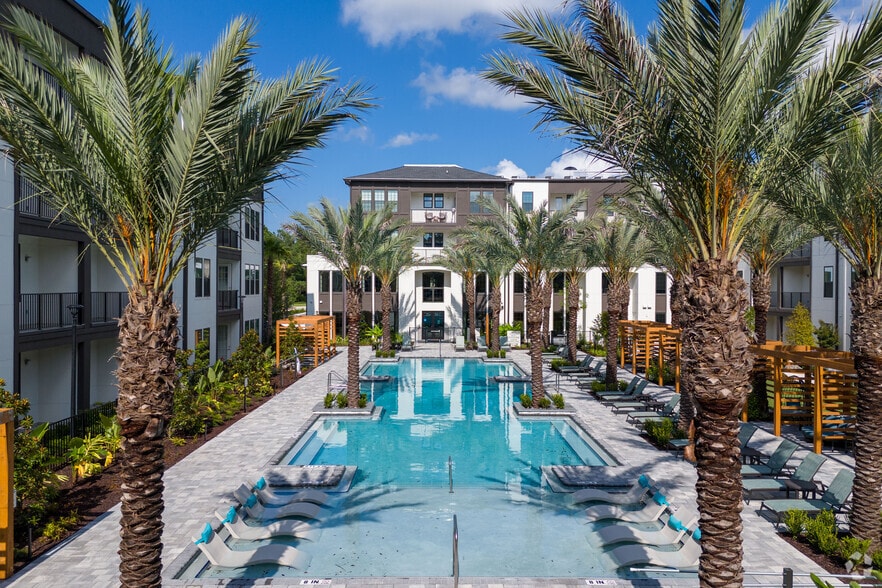
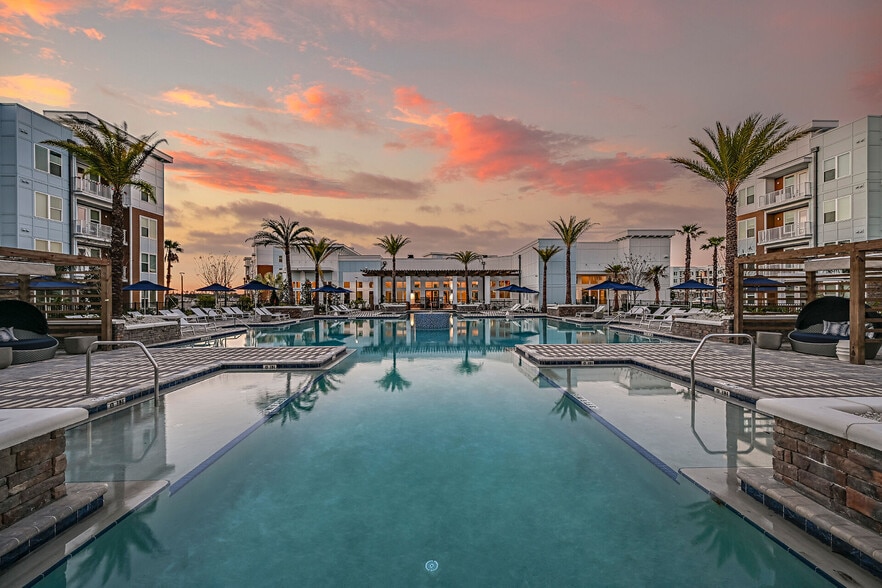
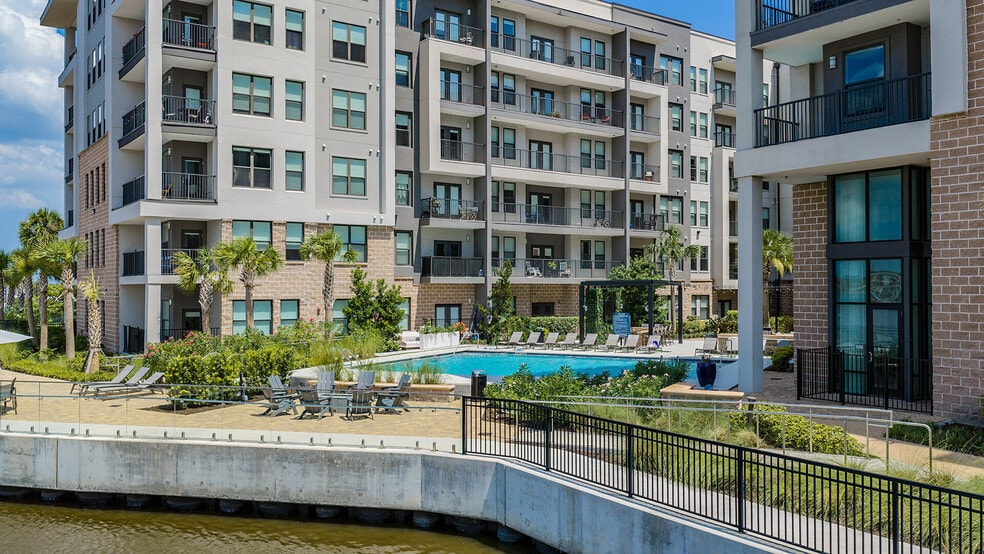
# Why Live at Grand Cypress Grand Cypress features one- to three-bedroom apartment homes across multiple floor plans in Saint Johns, Florida. Built in 2022, this midrise community includes in-unit washers and dryers, open-concept living areas, and kitchens equipped with stainless steel appliances. The community amenities include a pool with a sundeck and outdoor kitchen, fitness center, and co-working spaces. Residents can enjoy walking trails around the community pond, an 8-acre park, and a designated dog park. The property offers controlled access entry and both attached and detached garage options. Grand Cypress is zoned for Durbin Creek Elementary and Allen D. Nease High School, both highly rated schools in St. Johns County.
Contact
Saint Johns, FL 32259
- Sunday 12:00 PM – 5:00 PM
- Monday 9:00 AM – 6:00 PM
- Tuesday 9:00 AM – 6:00 PM
- Wednesday 9:00 AM – 6:00 PM
- Thursday 9:00 AM – 6:00 PM
- Friday 9:00 AM – 6:00 PM
- Saturday 10:00 AM – 5:00 PM
Renter Reviews
For Grand Cypress
4 Ratings & Reviews
-
7/7/25
I'd recommend Grand Cyprus!
Apartments are new, nice amenities, and leasing agents are professional and knowledgeable.
Review from Apartments.com
Grand Cypress Gallery



Nearby Properties You Might Like
Within 50 Miles of Grand Cypress
Find More Rentals in Saint Johns
Bedrooms
Other Types of Rentals
Saint Johns Apartments by Amenity
- Pet-Friendly Apartments in Saint Johns
- Furnished Apartments in Saint Johns
- Waterfront Apartments in Saint Johns
- Apartments with a Pool in Saint Johns
- Apartments with Wheelchair Access in Saint Johns
- Apartments with Washer & Dryer in Saint Johns
- Apartments with Utilities Included in Saint Johns
- Apartments with a Garage in Saint Johns
- Apartments with EV Charging in Saint Johns
- Apartments with a Virtual Tour in Saint Johns
Apartment Specialties
Find More Rentals Nearby…
Cities
Neighborhoods
Contact This Property
(904) 478-9271Languages: English
Open 12:00 PM – 5:00 PM Today