3rd and 3rd
235 3rd St S, Saint Petersburg, FL 33701
Managed By

- Bedrooms
- 1 - 41 - 4 Beds
- Bathrooms
- 1 - 41 - 4 Baths
- Sq. Ft.
- 508 - 3,854 sq ft
Pricing and Floor Plans
S4 ALT
Show Floor Plan Details Hide Floor Plan Details
Unable to load floor plan details.
206
$2,600
508 Sq. Ft.
Nov. 2
306
$2,610
508 Sq. Ft.
Nov. 2
406
$2,620
508 Sq. Ft.
Nov. 2
S2 ALT
Show Floor Plan Details Hide Floor Plan Details
Unable to load floor plan details.
203
$2,650
527 Sq. Ft.
Nov. 2
303
$2,660
527 Sq. Ft.
Nov. 2
403
$2,670
527 Sq. Ft.
Nov. 2
S2
Show Floor Plan Details Hide Floor Plan Details
Unable to load floor plan details.
202
$2,685
539 Sq. Ft.
Nov. 2
302
$2,695
539 Sq. Ft.
Nov. 2
402
$2,705
539 Sq. Ft.
Nov. 2
S1
Show Floor Plan Details Hide Floor Plan Details
Unable to load floor plan details.
201
$2,700
601 Sq. Ft.
Nov. 2
301
$2,710
601 Sq. Ft.
Nov. 2
401
$2,720
601 Sq. Ft.
Nov. 2
S5
Show Floor Plan Details Hide Floor Plan Details
Unable to load floor plan details.
208
$2,725
597 Sq. Ft.
Nov. 2
209
$2,725
597 Sq. Ft.
Nov. 2
308
$2,735
597 Sq. Ft.
Nov. 2
S4
Show Floor Plan Details Hide Floor Plan Details
Unable to load floor plan details.
205
$2,775
666 Sq. Ft.
Nov. 2
305
$2,785
666 Sq. Ft.
Nov. 2
405
$2,795
666 Sq. Ft.
Nov. 2
A1
Show Floor Plan Details Hide Floor Plan Details
Unable to load floor plan details.
207
$2,945
718 Sq. Ft.
Nov. 2
307
$2,955
718 Sq. Ft.
Nov. 2
407
$2,965
718 Sq. Ft.
Nov. 2
S6
Show Floor Plan Details Hide Floor Plan Details
Unable to load floor plan details.
210
$2,995
733 Sq. Ft.
Nov. 2
310
$3,005
733 Sq. Ft.
Nov. 2
410
$3,015
733 Sq. Ft.
Nov. 2
A4
Show Floor Plan Details Hide Floor Plan Details
Unable to load floor plan details.
1206
$3,240
710 Sq. Ft.
Nov. 2
1306
$3,250
710 Sq. Ft.
Nov. 2
1406
$3,260
710 Sq. Ft.
Nov. 2
A3
Show Floor Plan Details Hide Floor Plan Details
Unable to load floor plan details.
913
$3,310
799 Sq. Ft.
Nov. 2
1014
$3,320
799 Sq. Ft.
Nov. 2
1113
$3,330
799 Sq. Ft.
Nov. 2
A2.2
Show Floor Plan Details Hide Floor Plan Details
Unable to load floor plan details.
909
$3,485
843 Sq. Ft.
Nov. 2
1009
$3,495
843 Sq. Ft.
Nov. 2
1109
$3,505
843 Sq. Ft.
Nov. 2
A2.1
Show Floor Plan Details Hide Floor Plan Details
Unable to load floor plan details.
908
$3,495
854 Sq. Ft.
Nov. 2
1008
$3,505
854 Sq. Ft.
Nov. 2
1108
$3,515
854 Sq. Ft.
Nov. 2
S3
Show Floor Plan Details Hide Floor Plan Details
Unable to load floor plan details.
204
$3,495
874 Sq. Ft.
Nov. 2
304
$3,505
874 Sq. Ft.
Nov. 2
404
$3,515
874 Sq. Ft.
Nov. 2
A2.3
Show Floor Plan Details Hide Floor Plan Details
Unable to load floor plan details.
1010
$3,655
872 Sq. Ft.
Nov. 2
1210
$3,675
872 Sq. Ft.
Nov. 2
1410
$3,695
872 Sq. Ft.
Nov. 2
A2.4
Show Floor Plan Details Hide Floor Plan Details
Unable to load floor plan details.
1011
$3,695
880 Sq. Ft.
Nov. 2
1211
$3,715
880 Sq. Ft.
Nov. 2
1411
$3,735
880 Sq. Ft.
Nov. 2
B1
Show Floor Plan Details Hide Floor Plan Details
Unable to load floor plan details.
1207
$4,440
941 Sq. Ft.
Nov. 2
1307
$4,450
941 Sq. Ft.
Nov. 2
1407
$4,460
941 Sq. Ft.
Nov. 2
B3.1
Show Floor Plan Details Hide Floor Plan Details
Unable to load floor plan details.
2013
$4,845
1,134 Sq. Ft.
Nov. 2
2213
$4,865
1,134 Sq. Ft.
Nov. 2
2413
$4,885
1,134 Sq. Ft.
Dec. 16
B2
Show Floor Plan Details Hide Floor Plan Details
Unable to load floor plan details.
1212
$4,925
1,217 Sq. Ft.
Nov. 2
1012
$5,055
1,217 Sq. Ft.
Nov. 2
1412
$5,095
1,217 Sq. Ft.
Nov. 2
B3
Show Floor Plan Details Hide Floor Plan Details
Unable to load floor plan details.
912
$4,935
1,150 Sq. Ft.
Nov. 2
1112
$4,955
1,150 Sq. Ft.
Nov. 2
1312
$4,975
1,150 Sq. Ft.
Nov. 2
B4
Show Floor Plan Details Hide Floor Plan Details
Unable to load floor plan details.
910
$5,045
1,295 Sq. Ft.
Nov. 2
1110
$5,065
1,295 Sq. Ft.
Nov. 2
1310
$5,085
1,295 Sq. Ft.
Nov. 2
B5
Show Floor Plan Details Hide Floor Plan Details
Unable to load floor plan details.
3202
$9,395
1,610 Sq. Ft.
Feb. 1
C1
Show Floor Plan Details Hide Floor Plan Details
Unable to load floor plan details.
1911
$8,305
1,679 Sq. Ft.
Nov. 2
2111
$8,325
1,679 Sq. Ft.
Nov. 2
2311
$8,345
1,679 Sq. Ft.
Dec. 16
C2
Show Floor Plan Details Hide Floor Plan Details
Unable to load floor plan details.
3201
$9,995
1,766 Sq. Ft.
Feb. 1
C4
Show Floor Plan Details Hide Floor Plan Details
Unable to load floor plan details.
3204
$10,745
1,805 Sq. Ft.
Feb. 1
C3
Show Floor Plan Details Hide Floor Plan Details
Unable to load floor plan details.
3203
$10,945
2,046 Sq. Ft.
Feb. 1
D1
Show Floor Plan Details Hide Floor Plan Details
Unable to load floor plan details.
3301
$17,340
2,859 Sq. Ft.
Feb. 1
D2
Show Floor Plan Details Hide Floor Plan Details
Unable to load floor plan details.
3302
$17,645
2,960 Sq. Ft.
Feb. 1
D3
Show Floor Plan Details Hide Floor Plan Details
Unable to load floor plan details.
3303
$18,795
3,854 Sq. Ft.
Feb. 1
Property Map
Select a unit to view pricing and availability
Details
Lease Term Options
- 7 - 15 Month Leases
Property Information
- Built in 2026
- 268 units33 stories
Fees & Policies
The fees below are based on community-supplied data and may exclude additional fees and utilities.
Utilities & Essentials
-
Amenity Fee$200 / mo
One-Time Basics
Due at Application
-
Administrative Fees$300
-
Application Fee$75
Other
-
Reserved Parking - Parking$200 / mo
Pet policies are negotiable.
Dogs Allowed
-
Pet Fees Or Charges$300
-
Pet Rent$30 / mo
Restrictions
Please call our Leasing Office for complete Pet Policy information.
-
Bike Storage - Storage$10 / mo
Situational
-
Month To Month Charges$300
-
Lease Termination Fee200% of base rent
Property Fee Disclaimer: Based on community-supplied data and independent market research. Subject to change without notice. May exclude fees for mandatory or optional services and usage-based utilities.
Explore Commute Options
Property Highlights
- 60 Secure storage units available including 6 larg
- Around the clock security
- Bike Storage
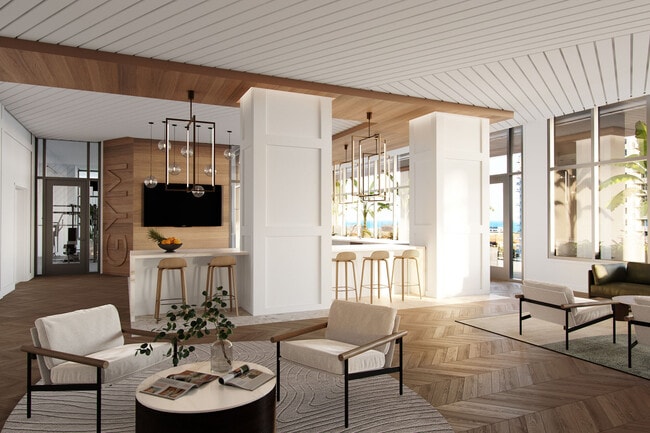
- Community kitchen and flexible gathering areas
- Coworking suites and private meeting rooms
- Hotel-inspired grand lobbY
- Pet spa and dog park in the sky
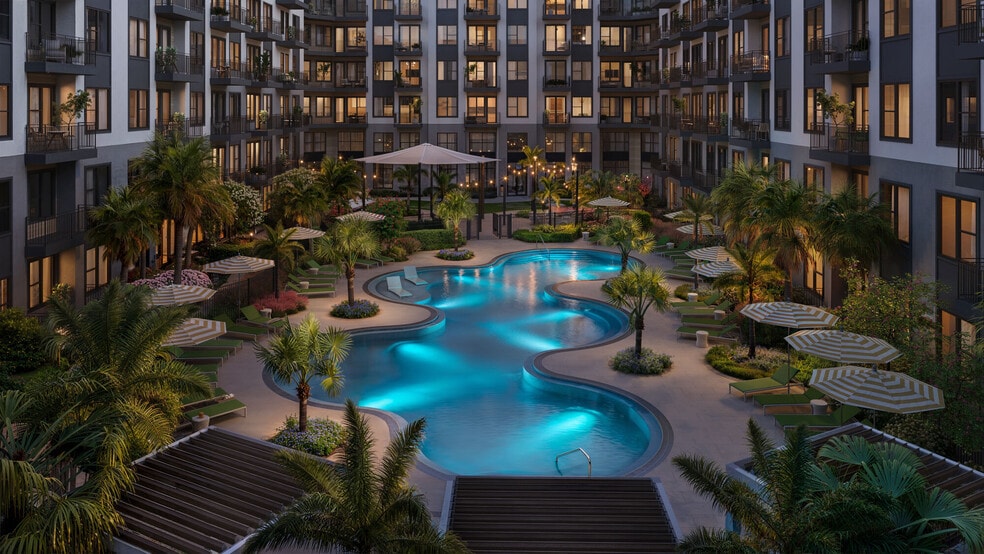
- Resort-inspired rooftop pool deck with cabanas, fi
- Secure mail and package room in lobby
- Social lounge with billiards, golf simulator, and
- Valet parking
Apartment Features
- Kitchen
- Storage Space
Community Features
- Bicycle Storage
- Concierge
- Fitness Center
- Lounge
- Pool
- Spa
Map of 3rd and 3rd
Area Scores
Walkability
Very walkable
Transit
Exceptional public transit
Driveability
Moderately drivable
Bikeability
Moderately bikeable
Walkability measures the walking distance to day-to-day needs.
Transit measures access to public transportation.
Driveability measures congestion, parking availability, and access to major roads.
Bikeability measures the suitability for cycling.
Soundscore™
Active
A Sound Score rating aggregates noise caused by vehicle traffic, airplane traffic and local sources.
Transit
Airport
25 min Drive

Airport
32 min Drive

Airport
48 min Drive

Moving to Bayfront, Saint Petersburg, FL
Shopping Centers
Shoppers will appreciate 3rd and 3rd proximity to University Village. University Village is 0.1 miles away.
Commuting
With top-notch public transportation and a TransitScore of 90, Bayfront is exceptional public transit. Within 24.2 miles of 3rd and 3rd, you’ll find Tampa.
Parks and Recreation
Recreational activities near 3rd and 3rd are plentiful. Discover 3 parks within 4.2 miles, including Great Explorations Children's Museum, Sunken Gardens, and Boyd Hill Nature Preserve.
Airports
Living in Bayfront provides easy access to St Pete-Clearwater International, located just 25 minutes from 3rd and 3rd. Another nearby airport is Tampa International, located 22.3 miles away.
Local Education
Primary and Secondary Schools

Campbell Park Elementary School
Grades PK-5
Public

John Hopkins Middle School
Grades 6-8
Public

St Raphael Catholic School
Grades PK-8
Private

St. Petersburg Collegiate Stem High School
Grades 9-12
Public

St. Petersburg High School
Grades 9-12
Public
Indi-ED
Grades K-12
Private
Data provided by GreatSchools.org © 2026. All rights reserved.

Colleges and Universities
| School | Commute Time (Distance) |
|---|---|
| St Petersburg Coll., Downtown | Walk: 8 min (0.4 mi) |
| USF, St. Petersburg Campus | Walk: 14 min (0.8 mi) |
| St Petersburg Coll., Midtown | Drive: 5 min (2.2 mi) |
| St Petersburg, Allstate Center | Drive: 8 min (4.4 mi) |
About 3rd and 3rd
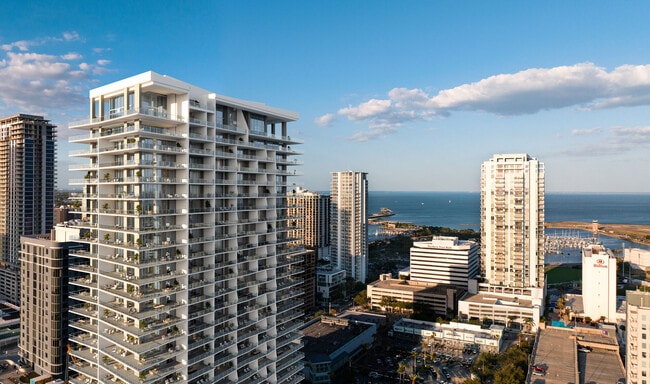
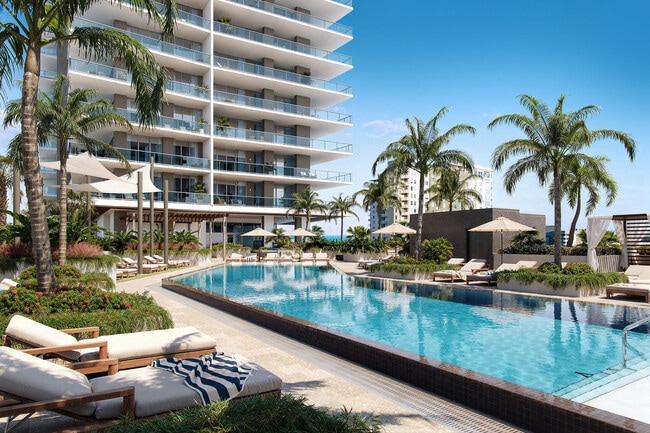
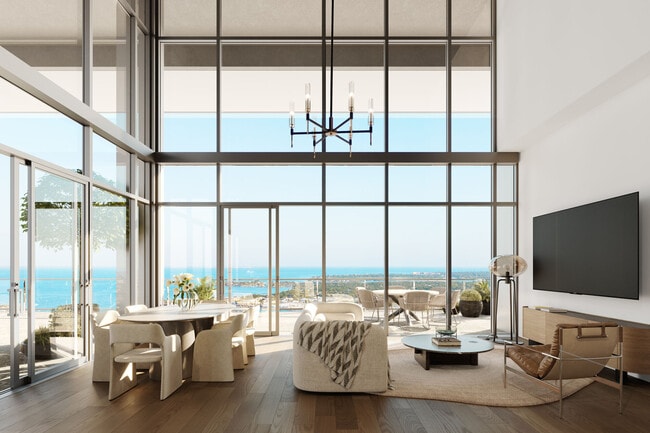
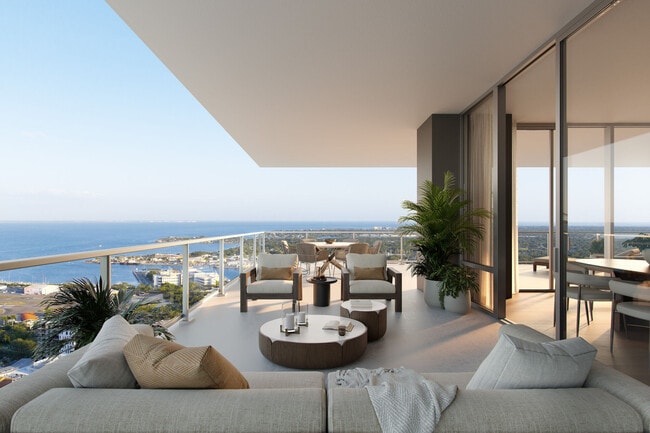
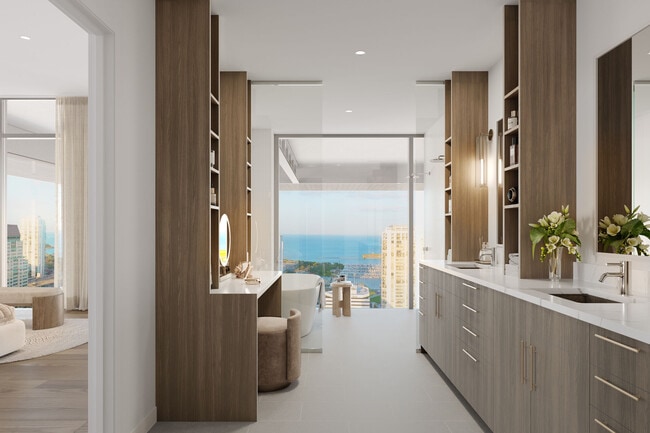
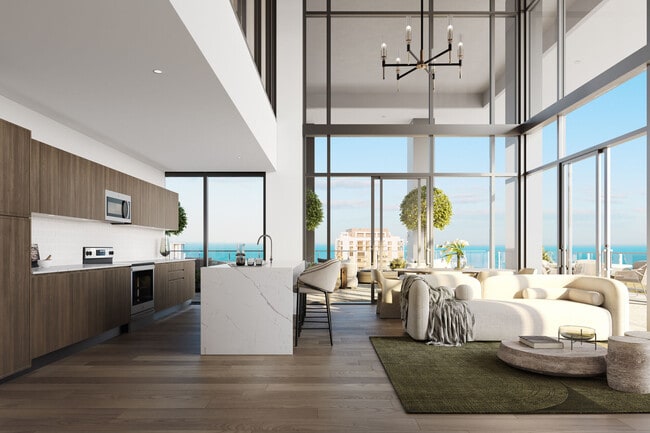
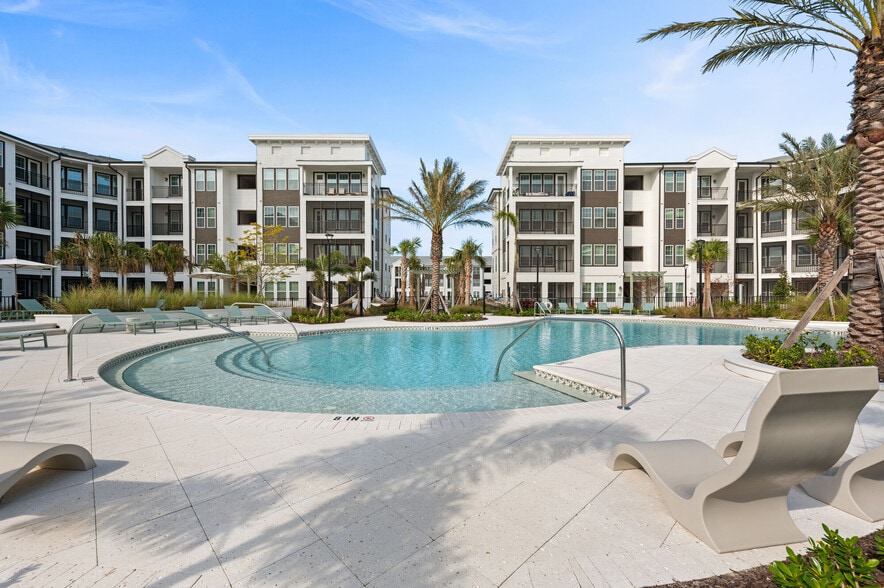
Discover the next evolution of downtown St. Petersburg living at 3rd & 3rd, a stunning 34-story apartment tower in the heart of the city. Featuring 262 luxury residences teeming with style, this elegant high-rise offers a mix of studio, one-, two-,… three-bedroom, and expansive two-story four-bedroom penthouse residences, each thoughtfully designed with exclusively oversized private terraces, immaculate details, premium appliances, and designer finishes that rival even the most luxury multimillion-dollar high-rise condo towers.
Discover the next evolution of downtown St. Petersburg living at 3rd & 3rd, a stunning 34-story apartment tower in the heart of the city. Featuring 262 luxury residences teeming with style, this elegant high-rise offers a mix of studio, one-, two-, three-bedroom, and expansive two-story four-bedroom penthouse residences, each thoughtfully designed with exclusively oversized private terraces, immaculate details, premium appliances, and designer finishes that rival even the most luxury multimillion-dollar high-rise condo towers.
3rd and 3rd is an apartment community in Saint Petersburg, FL
Contact
Saint Petersburg, FL 33701
- Sunday 1:00 PM – 4:00 PM
- Monday 9:00 AM – 6:00 PM
- Tuesday 9:00 AM – 6:00 PM
- Wednesday 9:00 AM – 6:00 PM
- Thursday 9:00 AM – 6:00 PM
- Friday 9:00 AM – 6:00 PM
- Saturday 10:00 AM – 5:00 PM
3rd and 3rd Gallery
Nearby Properties You Might Like
Within 50 Miles of 3rd and 3rd
Find More Rentals in Saint Petersburg
Bedrooms
Other Types of Rentals
Saint Petersburg Apartments by Amenity
- Pet-Friendly Apartments in Saint Petersburg
- Furnished Apartments in Saint Petersburg
- Waterfront Apartments in Saint Petersburg
- Apartments with a Pool in Saint Petersburg
- Apartments with Wheelchair Access in Saint Petersburg
- Apartments with Washer & Dryer in Saint Petersburg
- Apartments with Utilities Included in Saint Petersburg
- Apartments with a Garage in Saint Petersburg
- Apartments with EV Charging in Saint Petersburg
- Apartments with a Virtual Tour in Saint Petersburg
Apartment Specialties
Apartments in your Budget
- Saint Petersburg Move-in Specials
- Cheap Apartments in Saint Petersburg
- Luxury Apartments in Saint Petersburg
- Apartments under $700 in Saint Petersburg
- Apartments under $900 in Saint Petersburg
- Apartments under $1000 in Saint Petersburg
- Apartments under $1500 in Saint Petersburg
- Apartments under $2000 in Saint Petersburg
- Apartments under $2500 in Saint Petersburg
Find More Rentals Nearby…
Cities
Neighborhoods
Contact This Property
(727) 591-4580Languages: English
Open 9:00 AM – 6:00 PM Today