Verandahs of Brighton Bay
10800 Brighton Bay Blvd NE, Saint Petersburg, FL 33716
Managed By

- Total Monthly Price
- $1,667 - $2,605
- Bedrooms
- 1 - 31 - 3 Beds
- Bathrooms
- 1 - 2.51 - 2.5 Baths
- Sq. Ft.
- 641 - 1,475 sq ft
Pricing and Floor Plans
Design 1A Premier
Show Floor Plan Details Hide Floor Plan Details
Unable to load floor plan details.
16-204
$1,667
641 Sq. Ft.
Now
10-205
$1,667
641 Sq. Ft.
Now
13-305
$1,707
641 Sq. Ft.
Now
16-205
$1,667
641 Sq. Ft.
Nov. 21
Design 1C Premier 3
Show Floor Plan Details Hide Floor Plan Details
Unable to load floor plan details.
06-205
$1,790
730 Sq. Ft.
Now
08-206
$1,810
730 Sq. Ft.
Now
02-103
$1,815
730 Sq. Ft.
Now
08-205
$1,790
730 Sq. Ft.
Oct. 25
Design 1C Premier
Show Floor Plan Details Hide Floor Plan Details
Unable to load floor plan details.
02-105
$1,750
730 Sq. Ft.
Now
02-304
$1,755
730 Sq. Ft.
Now
06-103
$1,770
730 Sq. Ft.
Now
Design 1F Premier
Show Floor Plan Details Hide Floor Plan Details
Unable to load floor plan details.
19-106
$1,846
854 Sq. Ft.
Now
13-106
$1,851
854 Sq. Ft.
Now
10-103
$1,841
854 Sq. Ft.
Oct. 17
Design 1A Premier 3
Show Floor Plan Details Hide Floor Plan Details
Unable to load floor plan details.
16-304
$1,762
641 Sq. Ft.
Now
14-304
$1,762
641 Sq. Ft.
Now
Design 1D Premier 3
Show Floor Plan Details Hide Floor Plan Details
Unable to load floor plan details.
09-203
$1,856
801 Sq. Ft.
Oct. 24
Design 1B Premier 3
Show Floor Plan Details Hide Floor Plan Details
Unable to load floor plan details.
03-201
$1,768
697 Sq. Ft.
Nov. 8
Design 1F Premier 3
Show Floor Plan Details Hide Floor Plan Details
Unable to load floor plan details.
19-206
$1,886
854 Sq. Ft.
Nov. 11
Design 1F Premier 2
Show Floor Plan Details Hide Floor Plan Details
Unable to load floor plan details.
16-206
$1,861
854 Sq. Ft.
Dec. 14
Design 1G Townhome Premier 3
Show Floor Plan Details Hide Floor Plan Details
Unable to load floor plan details.
Design 1D Premier
Show Floor Plan Details Hide Floor Plan Details
Unable to load floor plan details.
Design 1A
Show Floor Plan Details Hide Floor Plan Details
Unable to load floor plan details.
Design 1C
Show Floor Plan Details Hide Floor Plan Details
Unable to load floor plan details.
Design 1D
Show Floor Plan Details Hide Floor Plan Details
Unable to load floor plan details.
Design 1D Premier 2
Show Floor Plan Details Hide Floor Plan Details
Unable to load floor plan details.
Design 1F
Show Floor Plan Details Hide Floor Plan Details
Unable to load floor plan details.
Design 2A20 Premier 3
Show Floor Plan Details Hide Floor Plan Details
Unable to load floor plan details.
17-307
$2,250
1,100 Sq. Ft.
Now
17-107
$2,275
1,100 Sq. Ft.
Now
19-207
$2,235
1,100 Sq. Ft.
Oct. 4
Design 2B20 Premier 3
Show Floor Plan Details Hide Floor Plan Details
Unable to load floor plan details.
14-201
$2,284
1,175 Sq. Ft.
Now
14-101
$2,324
1,175 Sq. Ft.
Now
11-201
$2,284
1,175 Sq. Ft.
Nov. 30
Design 2B10 Premier
Show Floor Plan Details Hide Floor Plan Details
Unable to load floor plan details.
15-301
$1,931
944 Sq. Ft.
Now
07-308
$1,941
944 Sq. Ft.
Now
Design 2C20 Premier 3
Show Floor Plan Details Hide Floor Plan Details
Unable to load floor plan details.
01-102
$2,413
1,243 Sq. Ft.
Now
22-202
$2,453
1,243 Sq. Ft.
Now
Design 2A20 Premier
Show Floor Plan Details Hide Floor Plan Details
Unable to load floor plan details.
14-202
$2,150
1,100 Sq. Ft.
Now
Design 2B20 Premier
Show Floor Plan Details Hide Floor Plan Details
Unable to load floor plan details.
19-208
$2,179
1,175 Sq. Ft.
Sep. 29
Design 2A10 Premier
Show Floor Plan Details Hide Floor Plan Details
Unable to load floor plan details.
04-107
$1,887
838 Sq. Ft.
Nov. 11
Design 2A10 Premier 2
Show Floor Plan Details Hide Floor Plan Details
Unable to load floor plan details.
Design 2A10 Premier 3
Show Floor Plan Details Hide Floor Plan Details
Unable to load floor plan details.
Design 2B10
Show Floor Plan Details Hide Floor Plan Details
Unable to load floor plan details.
Design 2B10 Premier 3
Show Floor Plan Details Hide Floor Plan Details
Unable to load floor plan details.
Design 2A20
Show Floor Plan Details Hide Floor Plan Details
Unable to load floor plan details.
Design 2A20 Premier 2
Show Floor Plan Details Hide Floor Plan Details
Unable to load floor plan details.
Design 2B20
Show Floor Plan Details Hide Floor Plan Details
Unable to load floor plan details.
Design 2B20 Premier 2
Show Floor Plan Details Hide Floor Plan Details
Unable to load floor plan details.
Design 2C20
Show Floor Plan Details Hide Floor Plan Details
Unable to load floor plan details.
Design 3A20 Premier 3
Show Floor Plan Details Hide Floor Plan Details
Unable to load floor plan details.
09-308
$2,497
1,238 Sq. Ft.
Now
12-208
$2,497
1,238 Sq. Ft.
Now
18-207
$2,502
1,238 Sq. Ft.
Now
Design 3A20
Show Floor Plan Details Hide Floor Plan Details
Unable to load floor plan details.
18-107
$2,367
1,238 Sq. Ft.
Now
09-102
$2,372
1,238 Sq. Ft.
Now
09-201
$2,282
1,238 Sq. Ft.
Oct. 31
Design 3B20 Premier 3
Show Floor Plan Details Hide Floor Plan Details
Unable to load floor plan details.
07-302
$2,565
1,313 Sq. Ft.
Now
07-107
$2,605
1,313 Sq. Ft.
Now
Design 3A20 Premier
Show Floor Plan Details Hide Floor Plan Details
Unable to load floor plan details.
12-107
$2,452
1,238 Sq. Ft.
Oct. 29
Design 3B20
Show Floor Plan Details Hide Floor Plan Details
Unable to load floor plan details.
Design 3A25 Townhome
Show Floor Plan Details Hide Floor Plan Details
Unable to load floor plan details.
Design 3A20 Premier 2
Show Floor Plan Details Hide Floor Plan Details
Unable to load floor plan details.
Design 3A25 Townhome Premier 3
Show Floor Plan Details Hide Floor Plan Details
Unable to load floor plan details.
Details
Lease Term Options
- 7 - 20 Month Leases
Property Information
- Built in 2002
- 381 units3 stories
Fees & Policies
The fees below are based on community-supplied data and may exclude additional fees and utilities.
Utilities & Essentials
-
Account Setup Fee$30
-
Move Out Service Fee$30
-
Package Locker Charge$18 / mo
-
Trash Valet Service$25 / mo
-
Pest Control$5 / mo
-
ElectricVaries / mo
-
WaterVaries / mo
-
SewerVaries / mo
One-Time Basics
Due at Application
-
Application Fee (per applicant)$75
Due at Move-In
-
Admin Fee$275
Surface Lot
-
Parking FeeN/A
Parking
-
Parking$125 / mo
Other Pets Allowed
-
Pet Fee$400
-
Pet Rent$25 / mo
Dogs Allowed
-
Dogs Allowed
Cats Allowed
-
Cats Allowed
Storage Unit
-
Storage Space$25 - $60 / mo
Personalized Add-Ons
-
Minimum Liability Insurance$15 / mo
-
Rent Credit Reporting (per household)$8 / mo
-
Short Term Renewal Fee25% of base rent / mo
-
Notice Fee$40
-
Notice Fee3% of base rent
Situational
-
Returned Check Fee$75
-
Late Charges10% of base rent
-
Termination Fee300% of base rent
-
Transfer Fee50% of base rent
Property Fee Disclaimer: Based on community-supplied data and independent market research. Subject to change without notice. May exclude fees for mandatory or optional services and usage-based utilities.
Explore Commute Options
Property Highlights
- Cat Friendly
- Courtyard View
- Custom Cabinetry
- Dog Friendly
- Energy-Efficient Appliances
- EV Charging Stations
- Fireplace Available
- Full Premium Unit Upgrades Available
- Garage 2-Car
- Garages
- Gate
- Grilling Station
- In-unit Washer and Dryer
- Lake View
- Large, Garden-Style Tub
- Parking
- Pool View
- Quartz Counters with Undermount Single-Basin Sinks
- Resident Clubhouse
- Stainless Steel Appliances *Select Units
- Storage
- Top Floor
- View Dog Park
- Walk-In Closet
- Wood Style Flooring
- Wood-Inspired Plank Flooring
Apartment Features
- Air Conditioning
- Balcony
- Built-In Bookshelves
- Cable Ready
- Carpet
- Ceiling Fans
- Crown Molding
- Dining Room
- Dishwasher
- Disposal
- Eat-in Kitchen
- Family Room
- Freezer
- Heating
- High Ceilings
- High Speed Internet Access
- Ice Maker
- Island Kitchen
- Kitchen
- Large Bedrooms
- Linen Closet
- Microwave
- Oven
- Pantry
- Patio
- Porch
- Quartz Countertops
- Range
- Refrigerator
- Security System
- Smoke Free
- Sprinkler System
- Storage Space
- Tub/Shower
- Views
- Vinyl Flooring
- Walk-In Closets
- Washer/Dryer
- Wi-Fi
- Window Coverings
Community Features
- 24 Hour Access
- Bicycle Storage
- Breakfast/Coffee Concierge
- Business Center
- Cabana
- Car Charging Station
- Car Wash Area
- Clubhouse
- Community-Wide WiFi
- Controlled Access
- Fitness Center
- Gated
- Grill
- Maintenance on site
- Multi Use Room
- Online Services
- Pet Play Area
- Pet Washing Station
- Picnic Area
- Planned Social Activities
- Pond
- Pool
- Property Manager on Site
- Recycling
- Renters Insurance Program
- Storage Space
- Trash Pickup - Door to Door
- Wi-Fi
Map of Verandahs of Brighton Bay
Area Scores
Walkability
Somewhat walkable
Transit
Limited public transit
Driveability
Exceptionally drivable
Bikeability
Fairly bikeable
Walkability measures the walking distance to day-to-day needs.
Transit measures access to public transportation.
Driveability measures congestion, parking availability, and access to major roads.
Bikeability measures the suitability for cycling.
Soundscore™
Active
A Sound Score rating aggregates noise caused by vehicle traffic, airplane traffic and local sources.
Transit
Airport
17 min Drive

Airport
23 min Drive

Moving to Brighton Bay, Saint Petersburg, FL
Shopping Centers
Shoppers will appreciate Verandahs of Brighton Bay proximity to San Martin Village, Gandy Plaza, and Ibis Walk. San Martin Village is 0.8 miles away, and Gandy Plaza is within an 83 minute walk.
Commuting
With a TransitScore of 30, Verandahs of Brighton Bay has limited public transit, including 4 transit stops within 14.1 miles. Transit options include Skyconnect Economy Parking Station and Skyconnect Rental Car Facility Station.
Airports
Living in Brighton Bay provides easy access to St Pete-Clearwater International, located just 16 minutes from Verandahs of Brighton Bay. Another nearby airport is Tampa International, located 14.4 miles away.
Local Education
Primary and Secondary Schools

Sawgrass Lake Elementary School
Grades PK-5
Public

Liberty Christian School
Grades PK-5
Private
Fitzgerald Middle School
Grades 6-8
Public

Meadowlawn Middle School
Grades 6-8
Public
Holy Family Catholic School
Grades PK-8
Private
Pinellas Park High School
Grades 9-12
Public

Northeast High School
Grades PK-12
Public
Data provided by GreatSchools.org © 2026. All rights reserved.

Colleges and Universities
| School | Commute Time (Distance) |
|---|---|
| St Petersburg Coll., EpiCenter | Drive: 11 min (6.7 mi) |
| St Petersburg Coll, Health Ctr | Drive: 12 min (7.4 mi) |
| St Petersburg Coll., Downtown | Drive: 15 min (10.2 mi) |
| USF, St. Petersburg Campus | Drive: 16 min (11.1 mi) |
About Verandahs of Brighton Bay
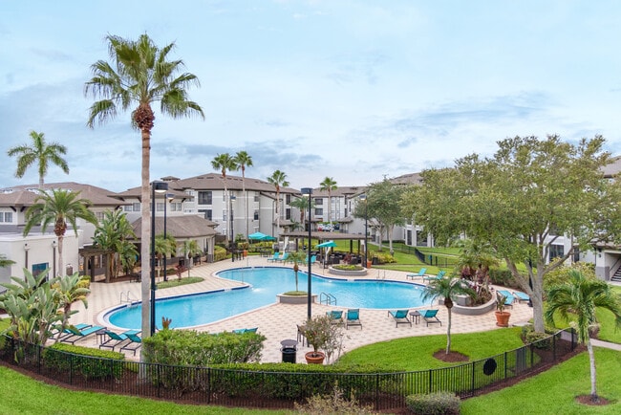
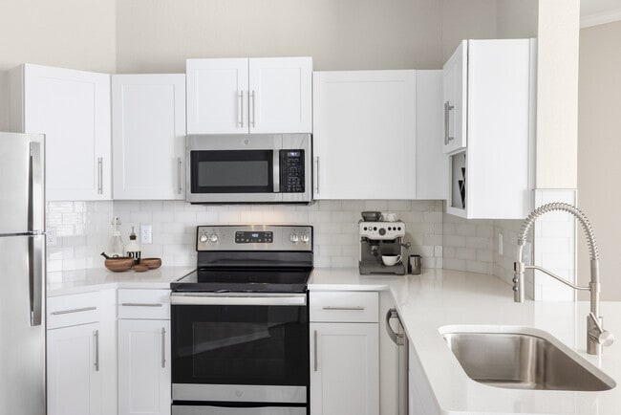
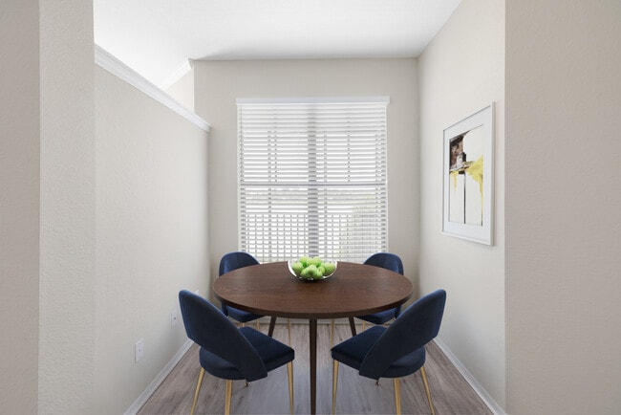
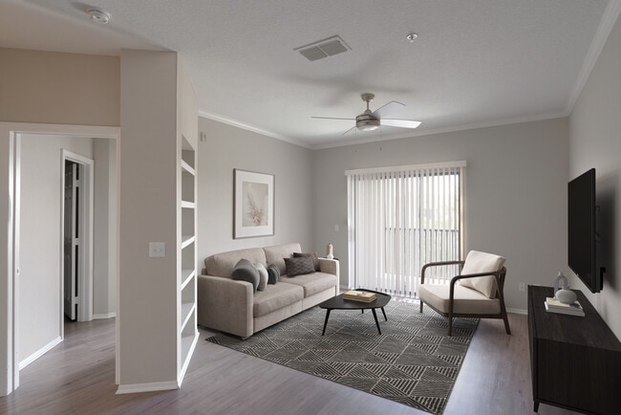
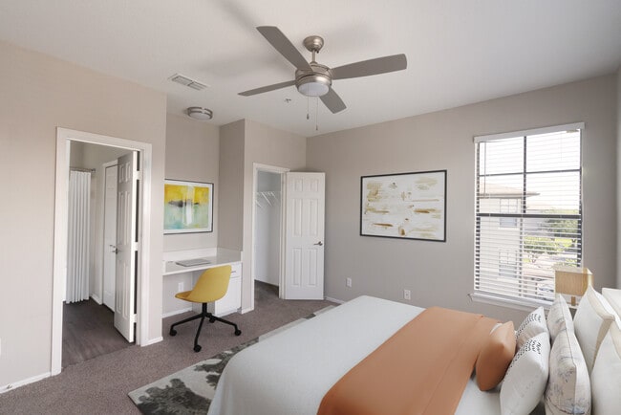
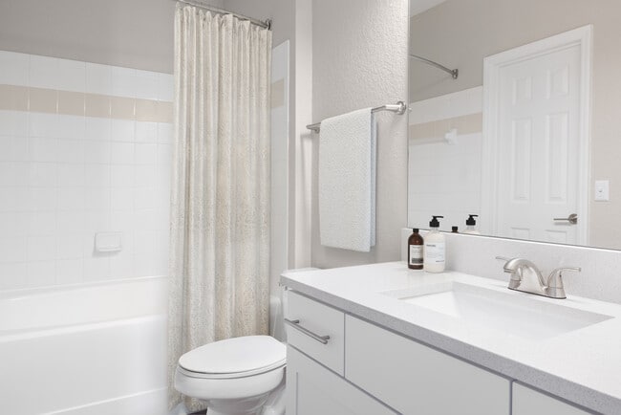
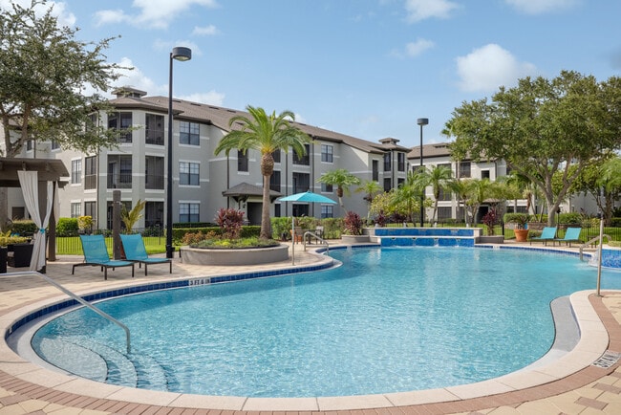
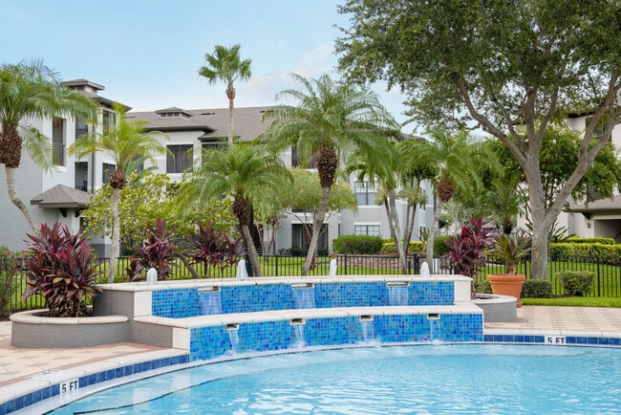
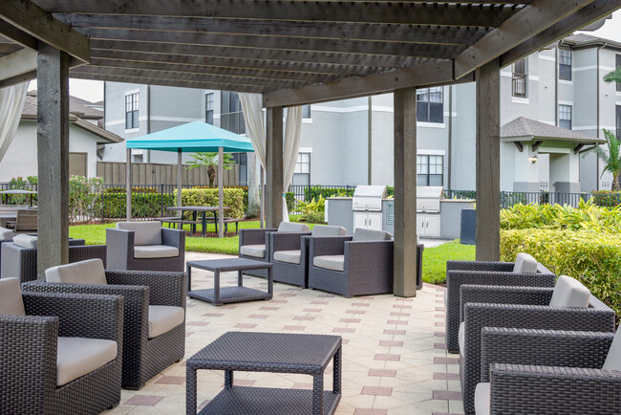
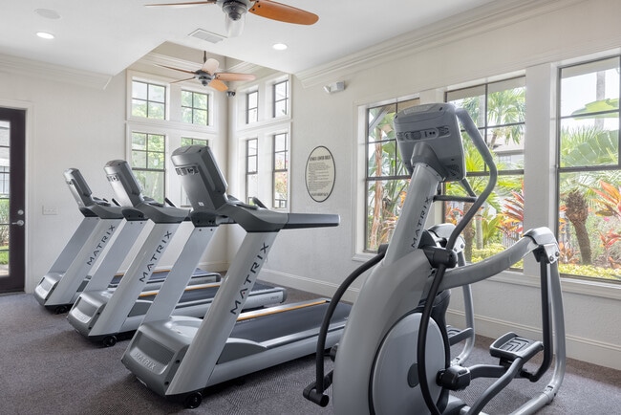
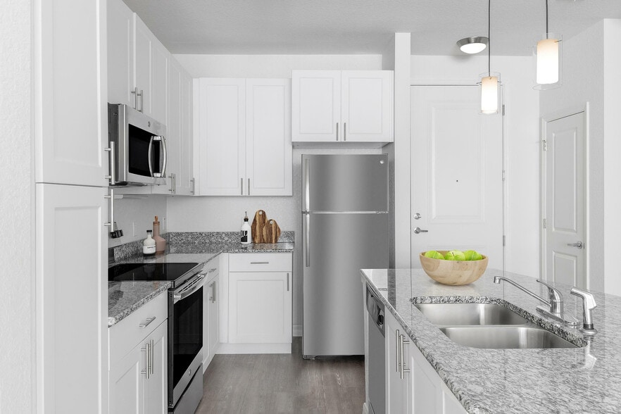
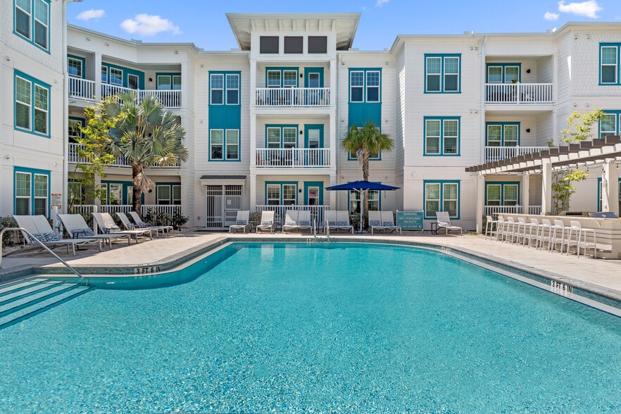
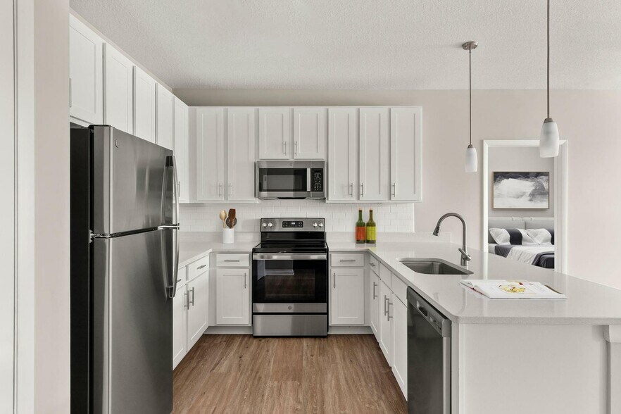
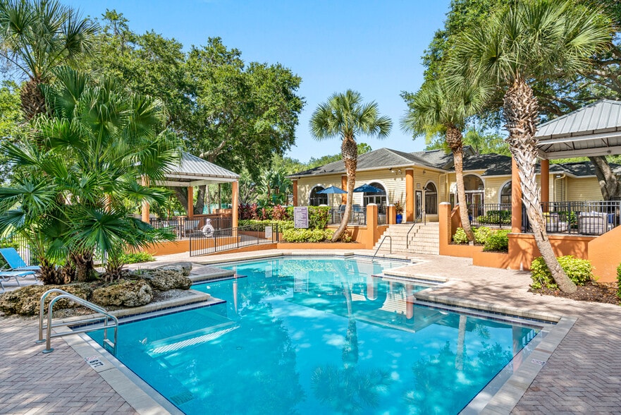
Verandahs of Brighton Bay features spacious apartment homes with quartz countertops, custom cabinetry, energy efficient appliances, wood style flooring, large garden tubs, and screened patios or balconies. Residents enjoy a resort style pool, fitness… center, resident clubhouse, dog park, EV charging stations, picnic areas, and business center, all within a conveniently located gated community in St. Petersburg.
Verandahs of Brighton Bay features spacious apartment homes with quartz countertops, custom cabinetry, energy efficient appliances, wood style flooring, large garden tubs, and screened patios or balconies. Residents enjoy a resort style pool, fitness center, resident clubhouse, dog park, EV charging stations, picnic areas, and business center, all within a conveniently located gated community in St. Petersburg.
Verandahs of Brighton Bay is an apartment community in Saint Petersburg, FL
Contact
Saint Petersburg, FL 33716
- Sunday Closed
- Monday 10:00 AM – 6:00 PM
- Tuesday 10:00 AM – 6:00 PM
- Wednesday 10:00 AM – 6:00 PM
- Thursday 10:00 AM – 7:00 PM
- Friday 10:00 AM – 6:00 PM
- Saturday 10:00 AM – 5:00 PM
Renter Reviews
For Verandahs of Brighton Bay
10 Ratings & Reviews
-
5/20/25
Wonderful starter apartments
I moved here almost a year ago and have had nothing but a great experience. The service guys are so nice and helpful, they always smile and give my pup treats when they see us. The new management about a month ago has been a little less helpful than when I originally moved in, but nothing crazy major. Overall, a great quiet place and I’d recommend for anyone in college who couldn’t find/likes on campus housing.
Review from Apartments.com
Property Manager at Verandahs of Brighton Bay responded to this review
We are pleased to know you have loved your time in our community, and we will be sure to pass along your kind words for our friendly team! Our new team is excited to continue providing the high level of service you are accustomed to, and we welcome… any feedback to help us improve. Please feel free to call or come by the office if you need anything.
Verandahs of Brighton Bay Gallery
Nearby Properties You Might Like
Within 50 Miles of Verandahs of Brighton Bay
Find More Rentals in Saint Petersburg
Bedrooms
Other Types of Rentals
Saint Petersburg Apartments by Amenity
- Pet-Friendly Apartments in Saint Petersburg
- Furnished Apartments in Saint Petersburg
- Waterfront Apartments in Saint Petersburg
- Apartments with a Pool in Saint Petersburg
- Apartments with Wheelchair Access in Saint Petersburg
- Apartments with Washer & Dryer in Saint Petersburg
- Apartments with Utilities Included in Saint Petersburg
- Apartments with a Garage in Saint Petersburg
- Apartments with EV Charging in Saint Petersburg
- Apartments with a Virtual Tour in Saint Petersburg
Apartment Specialties
Apartments in your Budget
- Saint Petersburg Move-in Specials
- Cheap Apartments in Saint Petersburg
- Luxury Apartments in Saint Petersburg
- Apartments under $700 in Saint Petersburg
- Apartments under $900 in Saint Petersburg
- Apartments under $1000 in Saint Petersburg
- Apartments under $1500 in Saint Petersburg
- Apartments under $2000 in Saint Petersburg
- Apartments under $2500 in Saint Petersburg
Find More Rentals Nearby…
Cities
Neighborhoods
Contact This Property
(727) 677-5195Languages: English
Open 10:00 AM – 6:00 PM Today