
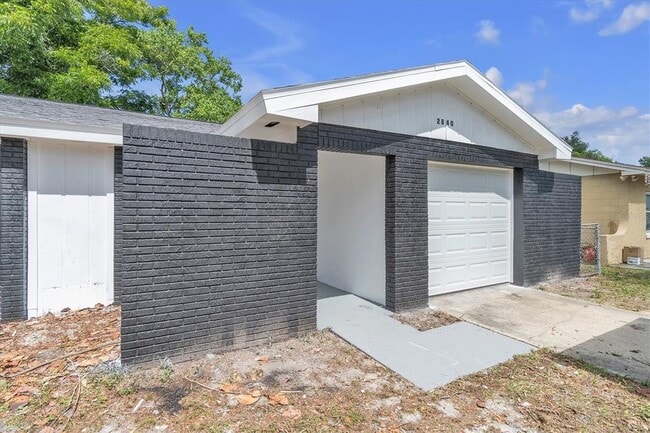


2840 Central Dr, Sanford, FL 32773
What This House Offers
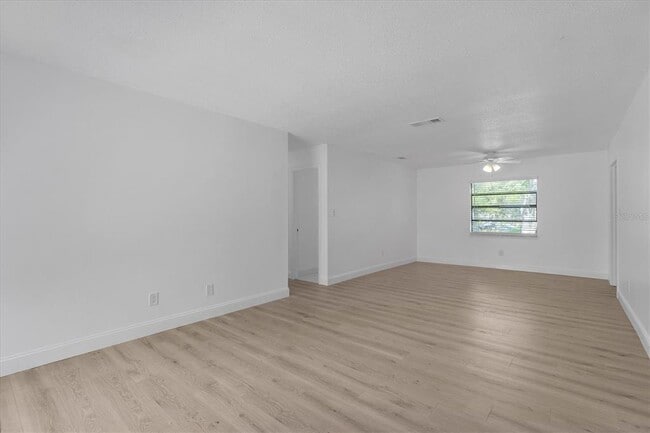
Open-Concept Living: The heart of the home features a spacious open floor plan where the living,dining,and kitchen areas seamlessly flow together. Freshly painted walls in soft,neutral tones provide a versatile backdrop for any decor style. Gourmet Kitchen: The kitchen is a chef's delight with sleek granite countertops,custom cabinetry,and top-of-the-line stainless steel appliances. An elegant island with seating offers a perfect spot for casual dining or entertaining. Luxurious Master Suite: The master bedroom is a tranquil retreat with ample space and natural light. The en-suite bathroom boasts a spa-like atmosphere with a walk-in shower,dual vanities with modern fixtures,and a chic,freestanding soaking tub. Stylish Bathrooms: Both bathrooms have been meticulously redesigned with contemporary tile work,stylish vanities,and high-end fixtures. The second bathroom also features a bathtub with a glass shower enclosure. Elegant Flooring: High-quality,durable flooring runs throughout the home,with beautiful hardwood in the common areas and plush carpeting in the bedrooms for added comfort. Modern Conveniences: The home is equipped with updated HVAC,new windows,and a state-of-the-art security system. MLS# TB8551870
Unit
Community Features
- Garages
2840 Central Dr is a single-family home for rent in Sanford, FL
Fees & Policies
The fees below are based on community-supplied data and may exclude additional fees and utilities.
One-Time Basics
Due at Application
-
Application Fee Per Applicant$350
-
Garage
Dogs Allowed
-
Dogs Allowed
Cats Allowed
-
Cats Allowed
Property Fee Disclaimer: Based on community-supplied data and independent market research. Subject to change without notice. May exclude fees for mandatory or optional services and usage-based utilities.
Home Details
Home Design
- Built in 1973
- Single Family Detached Home
Interior Spaces
- Open Floorplan
- Living Room
- 1053 Sq Ft Home
Kitchen
- Range
- Microwave
- Dishwasher
Bedrooms and Bathrooms
- Freestanding Bathtub
- Soaking Tub
- 1.5 Bathrooms
- 2 Bedrooms | 2 Bathrooms
- 2 Bedrooms
Laundry
- Laundry closet
- Dryer
Parking
- 1 Car Attached Garage
Lot Details
- 7006 Sq Ft Lot
Utilities
- Central Heating and Cooling System
- Gas Water Heater
Listing and Financial Details
- Property Available on 2026-09-01
- $350 Application Fee
- Assessor Parcel Number 06-20-31-505-0C00-0120
- Residential Lease
Community Details
Overview
- No Home Owners Association
- Woodmere Park 2Nd Rep Subdivision
- Total HOA Annual Fees
- Total HOA Monthly Fees
Pet Policy
- Dogs and Cats Allowed
- Pet Deposit $350
- 2 Pets Allowed
Explore Commute Options
What's nearby 2840 Central Dr
Get In Touch
Sanford, FL 32773

Information is provided by My Florida Regional MLS DBA Stellar MLS. Information deemed reliable but not guaranteed. All properties are subject to prior sale, change or withdrawal. Listing(s) information is provided exclusively for consumers' personal, non-commercial use and may not be used for any purpose other than to identify prospective properties consumers may be interested in purchasing. Copyright © 2026 My Florida Regional MLS DBA Stellar MLS. All rights reserved.
Area Scores
Walkability
Fairly walkable
Driveability
Exceptionally drivable
Bikeability
Fairly bikeable
Walkability measures the walking distance to day-to-day needs.
Driveability measures congestion, parking availability, and access to major roads.
Bikeability measures the suitability for cycling.
Soundscore™
Active
A Sound Score rating aggregates noise caused by vehicle traffic, airplane traffic and local sources.
Travel and Transit
Commuter Rail
10 min Drive

Commuter Rail
9 min Drive
Airport
5 min Drive

Airport
39 min Drive

Local Education
Primary and Secondary Schools

Pine Crest Elementary School
Grades PK-5
Public

Midway Elementary School
Grades PK-5
Public

Sanford Middle School
Grades 6-8
Public

Seminole High School
Grades 9-12
Public

Liberty Christian School
Grades K-12
Private
Page Private School
Grades PK-12
Private
Data provided by GreatSchools.org © 2026. All rights reserved.

Colleges and Universities
| School | Commute Time (Distance) |
|---|---|
| Seminole State, Sanford | Drive: 9 min (4.2 mi) |
| Seminole State, Heathrow | Drive: 16 min (10.4 mi) |
| Seminole State, Oviedo | Drive: 25 min (13.7 mi) |
Discover Sanford, Sanford, FL
Shopping Centers
Shoppers will appreciate 2840 Central Dr proximity to Pinecrest Plaza. Pinecrest Plaza is 1.1 miles away.
Parks and Recreation
Recreational activities near 2840 Central Dr are plentiful. Discover 2 parks within 4.3 miles, including Lake Jesup Wilderness Area and Planetarium at Seminole State College.
Airports
Living in Sanford provides easy access to Orlando Sanford International, located just 6 minutes from 2840 Central Dr. Another nearby airport is Orlando International, located 31.2 miles away.
Avoid Scams
Protect yourself from fraud. Do not send money to anyone you don't know.
Nearby Properties You Might Like
Within 50 Miles of 2840 Central Dr




Find More Rentals in Sanford
Bedrooms
Other Types of Rentals
Sanford Houses for Rent by Amenity
- Houses with Pets Allowed in Sanford
- Affordable Houses for Rent in Sanford
- Fully Furnished Homes for Rent in Sanford
- Modern Homes for Rent in Sanford
- Houses for Rent with a Pool in Sanford
- Houses for Rent with a Yard in Sanford
- Homes for Rent with a Garage in Sanford
- Houses for Rent with Fireplace in Sanford
- Houses for Rent with Washer and Dryer in Sanford
- Houses for Rent with Utilities Paid in Sanford