
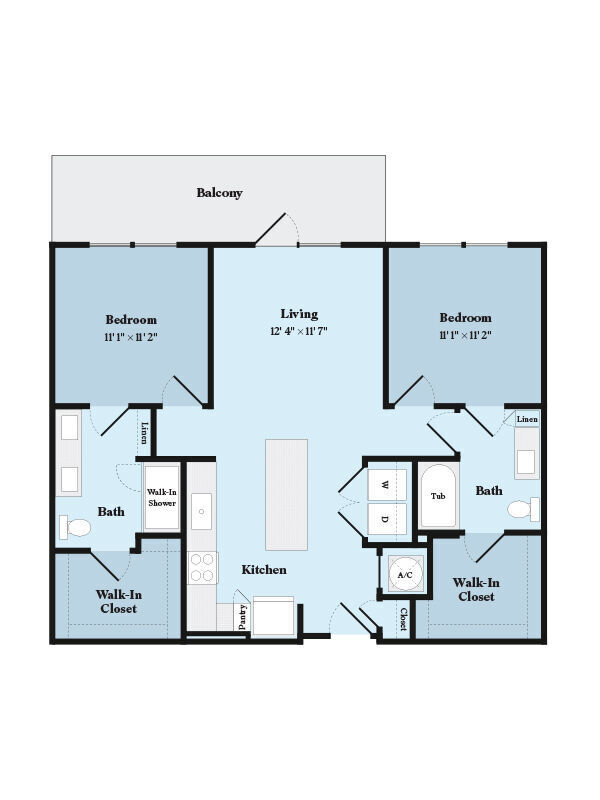
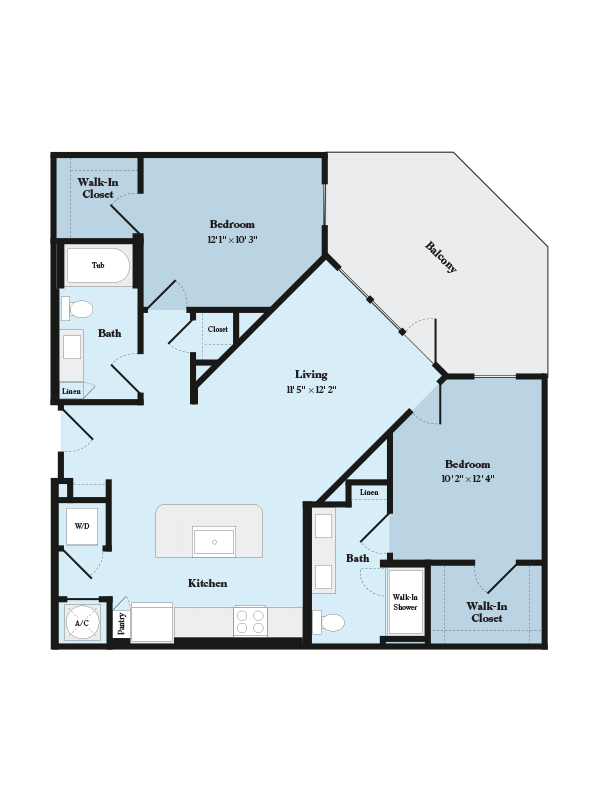

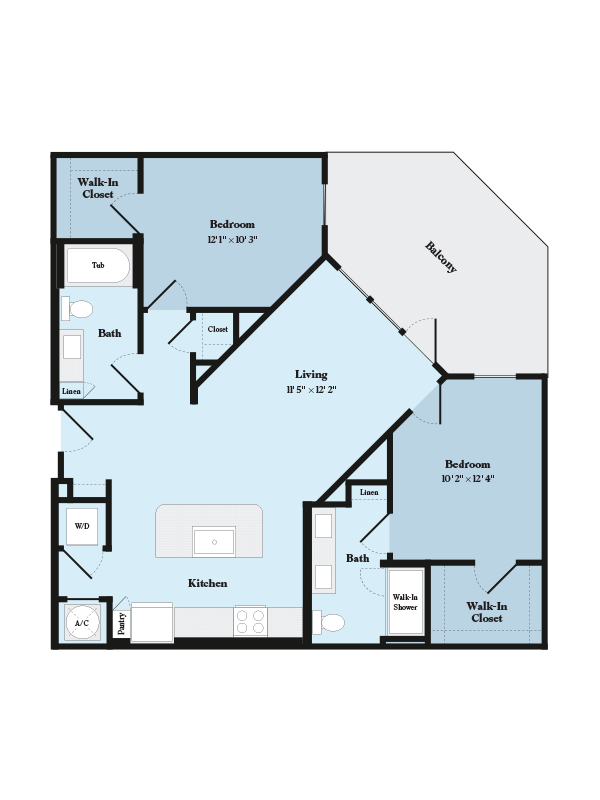
NOVEL Parkway by Crescent Communities
1464 Laurel Sound Ln, Sanford, FL 32771
Managed By

- Bedrooms
- 1 - 31 - 3 Beds
- Bathrooms
- 1 - 21 - 2 Baths
- Sq. Ft.
- 656 - 1,527 sq ft
Pricing and Floor Plans
A5
Show Floor Plan Details Hide Floor Plan Details
Unable to load floor plan details.
430
$1,877
697 Sq. Ft.
Oct. 1
223
$1,742
697 Sq. Ft.
Oct. 10
106
$1,792
697 Sq. Ft.
Oct. 26
A12
Show Floor Plan Details Hide Floor Plan Details
Unable to load floor plan details.
117
$1,999
847 Sq. Ft.
Oct. 1
126
$1,999
847 Sq. Ft.
Oct. 3
302
$2,034
847 Sq. Ft.
Oct. 8
215
$1,974
847 Sq. Ft.
Oct. 18
A2
Show Floor Plan Details Hide Floor Plan Details
Unable to load floor plan details.
328
$1,747
657 Sq. Ft.
Oct. 3
260
$1,797
657 Sq. Ft.
Oct. 17
358
$1,722
657 Sq. Ft.
Nov. 11
228
$1,822
657 Sq. Ft.
Dec. 14
A11
Show Floor Plan Details Hide Floor Plan Details
Unable to load floor plan details.
119
$1,971
846 Sq. Ft.
Oct. 1
344
$2,021
846 Sq. Ft.
Oct. 8
115
$1,971
846 Sq. Ft.
Oct. 10
A4
Show Floor Plan Details Hide Floor Plan Details
Unable to load floor plan details.
132
$1,790
696 Sq. Ft.
Nov. 5
405
$1,800
696 Sq. Ft.
Jan. 13
A6
Show Floor Plan Details Hide Floor Plan Details
Unable to load floor plan details.
132
$1,811
720 Sq. Ft.
Oct. 1
A10
Show Floor Plan Details Hide Floor Plan Details
Unable to load floor plan details.
432
$1,956
775 Sq. Ft.
Nov. 3
A1
Show Floor Plan Details Hide Floor Plan Details
Unable to load floor plan details.
238
$1,721
656 Sq. Ft.
Nov. 9
A8
Show Floor Plan Details Hide Floor Plan Details
Unable to load floor plan details.
309
$1,825
747 Sq. Ft.
Nov. 21
A3
Show Floor Plan Details Hide Floor Plan Details
Unable to load floor plan details.
A7
Show Floor Plan Details Hide Floor Plan Details
Unable to load floor plan details.
A9
Show Floor Plan Details Hide Floor Plan Details
Unable to load floor plan details.
A13
Show Floor Plan Details Hide Floor Plan Details
Unable to load floor plan details.
A15
Show Floor Plan Details Hide Floor Plan Details
Unable to load floor plan details.
A14
Show Floor Plan Details Hide Floor Plan Details
Unable to load floor plan details.
B5
Show Floor Plan Details Hide Floor Plan Details
Unable to load floor plan details.
423
$2,456
1,076 Sq. Ft.
Now
323
$2,421
1,076 Sq. Ft.
Oct. 1
114
$2,446
1,076 Sq. Ft.
Oct. 1
B9
Show Floor Plan Details Hide Floor Plan Details
Unable to load floor plan details.
206
$2,784
1,247 Sq. Ft.
Oct. 1
170
$2,434
1,247 Sq. Ft.
Oct. 11
370
$2,409
1,247 Sq. Ft.
Nov. 6
B1
Show Floor Plan Details Hide Floor Plan Details
Unable to load floor plan details.
112
$2,376
1,041 Sq. Ft.
Now
124
$2,226
1,041 Sq. Ft.
Now
322
$2,436
1,041 Sq. Ft.
Jan. 1
B7
Show Floor Plan Details Hide Floor Plan Details
Unable to load floor plan details.
268
$2,453
1,135 Sq. Ft.
Now
368
$2,453
1,135 Sq. Ft.
Now
B13
Show Floor Plan Details Hide Floor Plan Details
Unable to load floor plan details.
336
$2,674
1,290 Sq. Ft.
Oct. 1
236
$2,674
1,290 Sq. Ft.
Oct. 1
B10
Show Floor Plan Details Hide Floor Plan Details
Unable to load floor plan details.
136
$2,554
1,259 Sq. Ft.
Now
B4
Show Floor Plan Details Hide Floor Plan Details
Unable to load floor plan details.
312
$2,540
1,072 Sq. Ft.
Sep. 29
B12
Show Floor Plan Details Hide Floor Plan Details
Unable to load floor plan details.
306
$2,655
1,284 Sq. Ft.
Oct. 1
B11
Show Floor Plan Details Hide Floor Plan Details
Unable to load floor plan details.
437
$2,895
1,283 Sq. Ft.
Oct. 8
B6
Show Floor Plan Details Hide Floor Plan Details
Unable to load floor plan details.
326
$2,402
1,077 Sq. Ft.
Oct. 13
B2
Show Floor Plan Details Hide Floor Plan Details
Unable to load floor plan details.
B8
Show Floor Plan Details Hide Floor Plan Details
Unable to load floor plan details.
B3
Show Floor Plan Details Hide Floor Plan Details
Unable to load floor plan details.
C1
Show Floor Plan Details Hide Floor Plan Details
Unable to load floor plan details.
118
$2,723
1,324 Sq. Ft.
Oct. 1
218
$3,298
1,324 Sq. Ft.
Dec. 4
C2
Show Floor Plan Details Hide Floor Plan Details
Unable to load floor plan details.
200
$2,745
1,347 Sq. Ft.
Now
C10
Show Floor Plan Details Hide Floor Plan Details
Unable to load floor plan details.
302
$2,843
1,428 Sq. Ft.
Oct. 10
C4
Show Floor Plan Details Hide Floor Plan Details
Unable to load floor plan details.
202
$3,339
1,360 Sq. Ft.
Oct. 28
C8
Show Floor Plan Details Hide Floor Plan Details
Unable to load floor plan details.
C9
Show Floor Plan Details Hide Floor Plan Details
Unable to load floor plan details.
C3
Show Floor Plan Details Hide Floor Plan Details
Unable to load floor plan details.
C6
Show Floor Plan Details Hide Floor Plan Details
Unable to load floor plan details.
C5
Show Floor Plan Details Hide Floor Plan Details
Unable to load floor plan details.
C7
Show Floor Plan Details Hide Floor Plan Details
Unable to load floor plan details.
C11
Show Floor Plan Details Hide Floor Plan Details
Unable to load floor plan details.
Property Map
Select a unit to view pricing and availability
Details
Lease Term Options
- 13 - 15 Month Leases
Property Information
- Built in 2023
- 325 units4 stories
Fees & Policies
The fees below are based on community-supplied data and may exclude additional fees and utilities.
Surface Lot
-
Parking DepositN/A
Comments
Please call us for our parking information and policies.
Dogs Allowed
-
Monthly Pet Fee$25
-
One-Time Pet Fee$350 - $350
Restrictions
We welcome 2 pets per apartment home. There is a $350 per fee per pet. Pet rent is $25 per month, per pet. There is an unlimited weight limit but, any pet over 70 pounds must reside on the first floor. Aggressive breeds are prohibited.
Cats Allowed
-
Monthly Pet Fee$25
-
One-Time Pet Fee$350 - $350
Restrictions
We welcome 2 pets per apartment home. There is a $350 per fee per pet. Pet rent is $25 per month, per pet. There is an unlimited weight limit but, any pet over 70 pounds must reside on the first floor. Aggressive breeds are prohibited.
Property Fee Disclaimer: Based on community-supplied data and independent market research. Subject to change without notice. May exclude fees for mandatory or optional services and usage-based utilities.
Matterport 3D Tours
Explore Commute Options
Property Highlights
- 2-Story Fitness with Cardio and Weight Machines
- 9-11 Foot Ceilings
- Climate Controlled Breezeways
- Clubroom with Fireside Lounge
- Convenient Elevators
- Co-working Space and Offices
- Double Vanities and Spacious Linen Closets*
- Edge-Lit Vanity Mirrors
- EV Charging Stations
- Expansive Sundeck with Relaxing Hammocks
- Foyer with Built-In Bench and Drop Storage*
- Front Door Package Delivery and Trash Pick-Up
- Full-Size Pantries*
- Garages and Storages Available for Rent
- Gear-Share Lounge
- High-Speed Internet Ready
- Keyless Entry and Smart Thermostats
- Kitchen Islands with Signature Pendant Lighting*
- Large Cage Storage Units
- Large-Format Porcelain Tile Bath
- LargeTub Semi-FramelessShower
- Mail Pavilion
- Main Street Plaza Gathering Space
- Outdoor Communal Pavilion
- Oversized Balconies*
- Pet Park with Washing Station
- Plush, Textured Carpeting in Select Areas
- Poolside Grilling Stations
- Prewiring for Flat-Screen TVs
- Quartz Countertops with Single Basin Sink
- Resident Tavern and Bar
- Saltwater Pool with Cabanas
- SamsungFront-LoadWasherDryer
- Shaker-Style Cabinetry with Pull-Out Trash
- Soft-close Drawers in Kitchen and Bath
- Stainless Steel, Energy Star Appliance Package
- Timeless White Subway Tile Backsplash
- Walking Trail
- Yoga and Stretch Lawn
Apartment Features
- Air Conditioning
- Balcony
- Built-In Bookshelves
- Cable Ready
- Carpet
- Den
- Dishwasher
- Disposal
- Double Vanities
- Eat-in Kitchen
- Framed Mirrors
- Freezer
- High Speed Internet Access
- Ice Maker
- Island Kitchen
- Kitchen
- Large Bedrooms
- Lawn
- Linen Closet
- Microwave
- Office
- Oven
- Pantry
- Patio
- Quartz Countertops
- Range
- Refrigerator
- Smoke Free
- Stainless Steel Appliances
- Storage Space
- Views
- Vinyl Flooring
- Walk-In Closets
- Washer/Dryer
- Window Coverings
- Yard
Community Features
- 24 Hour Access
- Bicycle Storage
- Breakfast/Coffee Concierge
- Business Center
- Cabana
- Car Charging Station
- Car Wash Area
- Clubhouse
- Community-Wide WiFi
- Conference Rooms
- Controlled Access
- Disposal Chutes
- Dog Park
- Elevator
- Fitness Center
- Gameroom
- Gated
- Grill
- Key Fob Entry
- Lounge
- Maintenance on site
- Multi Use Room
- Package Service
- Pet Play Area
- Pet Washing Station
- Picnic Area
- Planned Social Activities
- Pond
- Pool
- Property Manager on Site
- Sundeck
- Trash Pickup - Door to Door
- Utilities Included
- Walking/Biking Trails
- Wheelchair Accessible
- Wi-Fi
Map of NOVEL Parkway by Crescent Communities
Area Scores
Walkability
Fairly walkable
Driveability
Exceptionally drivable
Bikeability
Somewhat bikeable
Walkability measures the walking distance to day-to-day needs.
Driveability measures congestion, parking availability, and access to major roads.
Bikeability measures the suitability for cycling.
Soundscore™
Busy
A Sound Score rating aggregates noise caused by vehicle traffic, airplane traffic and local sources.
Transit
Commuter Rail
9 min Drive
Commuter Rail
11 min Drive
Airport
16 min Drive

Airport
44 min Drive

Moving to Sanford, Sanford, FL
Shopping Centers
Shoppers will appreciate NOVEL Parkway by Crescent Communities proximity to Dunwoody Plaza and Colonial TownPark. Dunwoody Plaza is 1 mile away, and Colonial TownPark is within a 24 minute walk.
Parks and Recreation
Recreational activities near NOVEL Parkway by Crescent Communities are plentiful. Discover 2 parks within 4.2 miles, including Sylvan Lake Park and Central Florida Zoological Park.
Airports
Living in Sanford provides easy access to Orlando Sanford International, located just 16 minutes from NOVEL Parkway by Crescent Communities. Another nearby airport is Orlando International, located 37.6 miles away.
Local Education
Primary and Secondary Schools

City Church Academy
Grades PK-5
Private

Wilson Elementary School
Grades PK-5
Public

Bentley Elementary School
Grades PK-5
Public
Sanford Middle School
Grades 6-8
Public

Seminole High School
Grades 9-12
Public
Endeavor School
Grades K-12
Public
Holy Cross Lutheran Academy
Grades PK-12
Private
Data provided by GreatSchools.org © 2026. All rights reserved.

Colleges and Universities
| School | Commute Time (Distance) |
|---|---|
| Seminole State, Heathrow | Drive: 6 min (3 mi) |
| Seminole State, Sanford | Drive: 15 min (9.2 mi) |
| Seminole State, Altamonte | Drive: 20 min (13.4 mi) |
About NOVEL Parkway by Crescent Communities
At NOVEL Parkway, contemporary residences, exceptional amenities, and inviting community spaces come together to create a lifestyle designed around the way you want to live. With convenient access to both Sanford and Lake Mary, you'll enjoy the best… of Central Florida while returning home to a setting that feels distinctly relaxed and refined.
At NOVEL Parkway, contemporary residences, exceptional amenities, and inviting community spaces come together to create a lifestyle designed around the way you want to live. With convenient access to both Sanford and Lake Mary, you'll enjoy the best of Central Florida while returning home to a setting that feels distinctly relaxed and refined.
NOVEL Parkway by Crescent Communities is an apartment community in Sanford, FL
Contact
Sanford, FL 32771
- Sunday 1:00 PM – 5:00 PM
- Monday 9:00 AM – 6:00 PM
- Tuesday 9:00 AM – 6:00 PM
- Wednesday 9:00 AM – 7:00 PM
- Thursday 9:00 AM – 6:00 PM
- Friday 9:00 AM – 6:00 PM
- Saturday 10:00 AM – 5:00 PM
Renter Reviews
For NOVEL Parkway by Crescent Communities
300 Ratings & Reviews
-
9/26/26
Verified Renter
Submitted by a verified resident of the apartment community. Participating residents may receive reward points in exchange for posting a review during their lease term, regardless of the nature of the review.Beautiful place. The community here is so friendly, the club house and apartments are beautiful. I love the events they host. Overall it’s an amazing place to be.
Review from Apartments.com
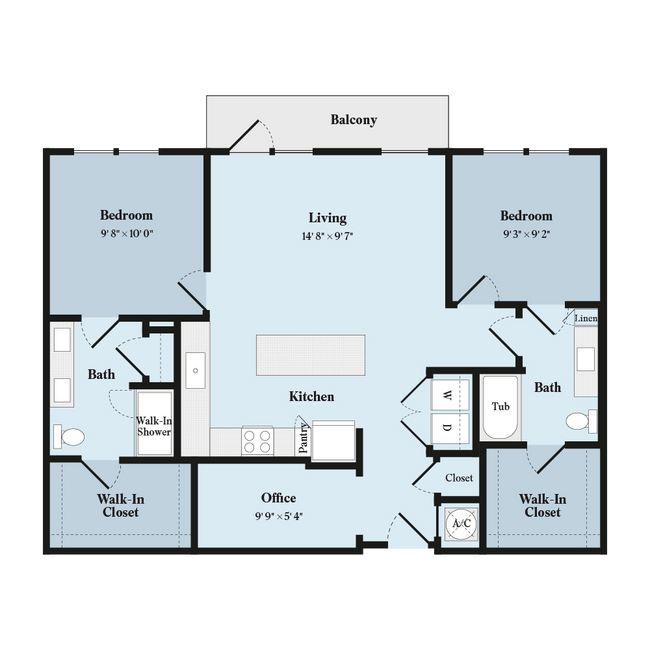
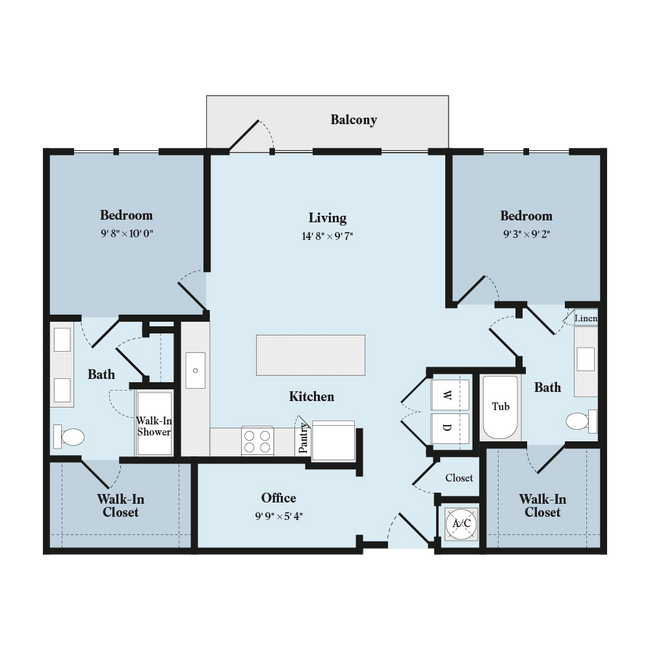
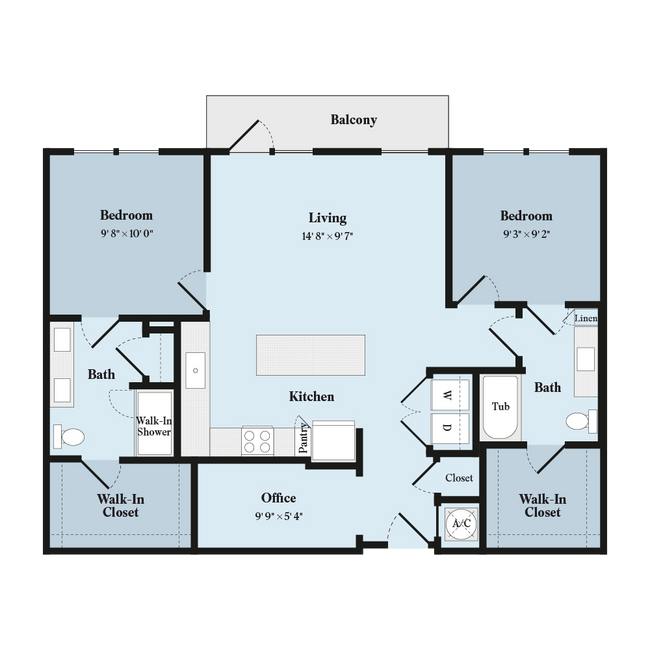
NOVEL Parkway by Crescent Communities Gallery




Find More Rentals in Sanford
Bedrooms
Other Types of Rentals
Sanford Apartments by Amenity
- Pet-Friendly Apartments in Sanford
- Furnished Apartments in Sanford
- Waterfront Apartments in Sanford
- Apartments with a Pool in Sanford
- Apartments with Wheelchair Access in Sanford
- Apartments with Washer & Dryer in Sanford
- Apartments with Utilities Included in Sanford
- Apartments with a Garage in Sanford
- Apartments with EV Charging in Sanford
- Apartments with a Virtual Tour in Sanford
Apartment Specialties
Apartments in your Budget
Find More Rentals Nearby…
Cities
Neighborhoods
Contact This Property
(704) 870-7626Languages: English
Open 9:00 AM – 6:00 PM Today