Aster & Links
1 - 4 Beds
$2,800 - $8,068


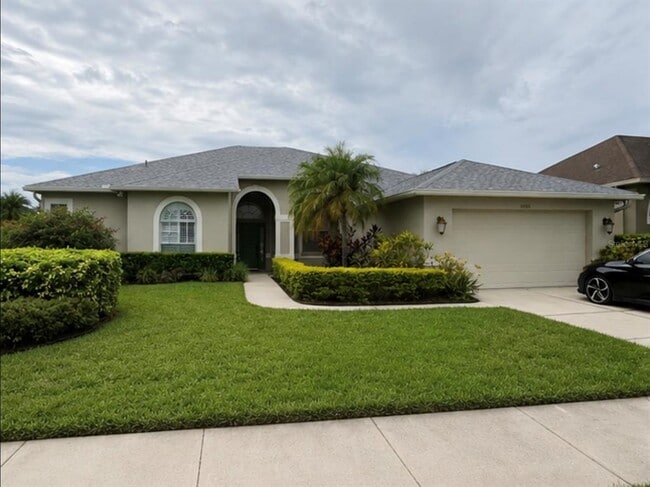
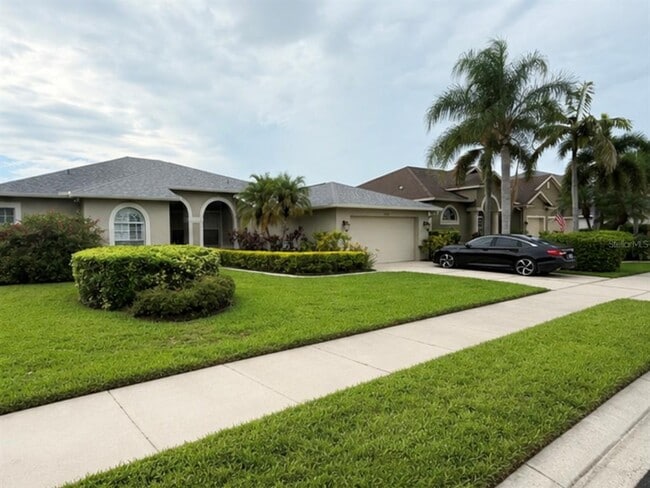
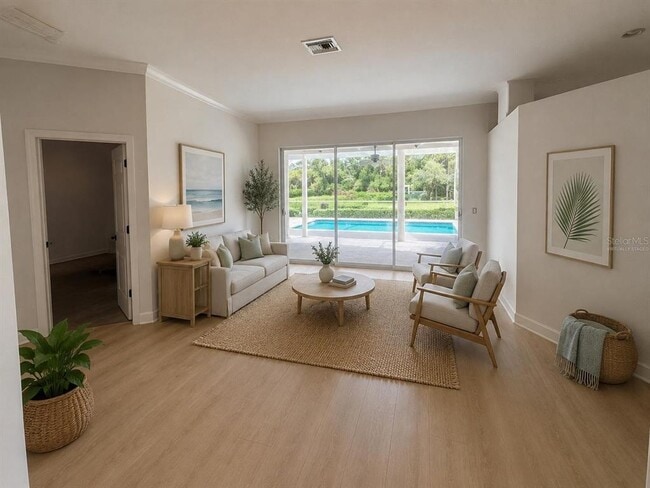
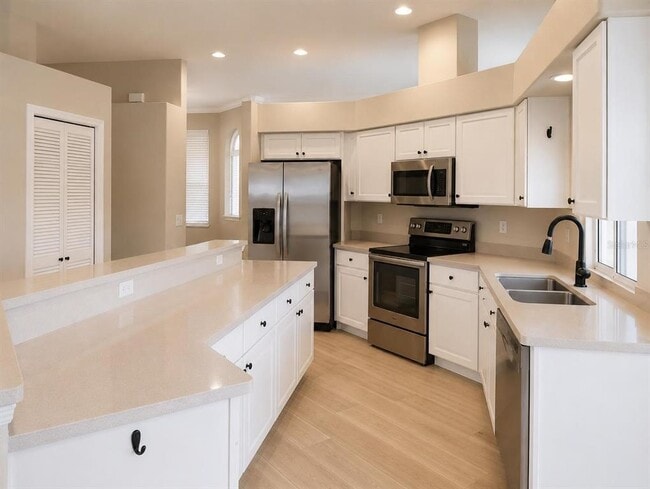
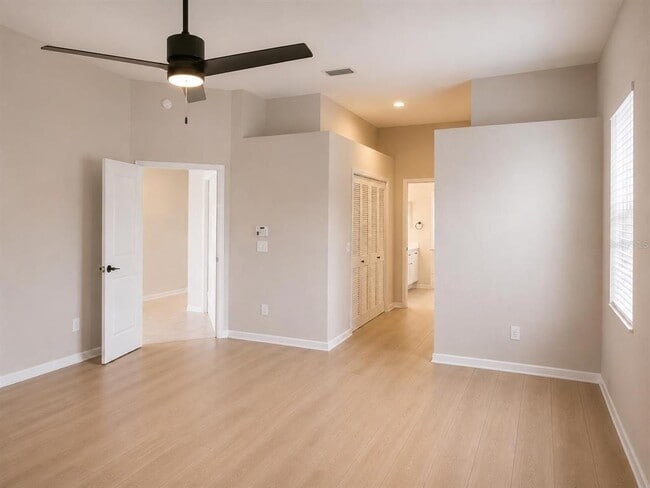
Virtually Staged. Some photos have been virtually staged and created to showcase the home's incredible potential. Extensive renovations are currently underway... ,and this beautiful residence will be move-in ready in just a few weeks. Recent improvements include freshly painted interior walls,ceilings,and doors,along with new luxury vinyl plank flooring,updated baseboards,new closet doors,a new dual-sink vanity in the primary bathroom,stylish ceiling fans,modern light fixtures,and much more. Nestled in the highly desirable Stonebridge community in the heart of Palmer Ranch,this spacious pool home offers a peaceful setting with picturesque lake and preserve views. Designed with flexibility in mind,the thoughtfully planned layout features four bedrooms and two-and-a-half baths,with the option to use one bedroom as a private home office or den. The sparkling screened pool,expansive lanai,and tranquil lake views create the focal point of the home and can be enjoyed from the living room,family room,and primary suite. Upon entering,soaring ceilings create a bright and welcoming atmosphere. The formal dining room is located just off the foyer,while a wall of sliding glass doors frames the stunning waterfront views from the living room. The well-appointed kitchen features stainless steel appliances,a large center island with abundant workspace,a double pantry,and a convenient pass-through window to the lanai—perfect for effortless outdoor entertaining. The kitchen flows seamlessly into the breakfast nook and spacious family room,creating an ideal gathering space for family and friends. The split-bedroom floor plan provides privacy for everyone. The primary suite occupies its own wing of the home and offers two generous closets,including a walk-in closet,along with an en-suite bath featuring a walk-in shower,garden tub,dual- sink vanity,and a private water closet. Two additional bedrooms share a full bath on the opposite side of the home,while the fourth bedroom or office is conveniently located near the front of the home with an adjacent half bath. Additional highlights include a community heated pool,an inside laundry room,a two-car garage,a welcoming front porch,and a screened lanai with pool and spacious deck overlooking the peaceful lake. Ideally located in Palmer Ranch,this exceptional home places you just minutes from shopping,restaurants,championship golf courses,parks,and Sarasota's renowned arts and cultural attractions. Best of all,the world-famous white sand beaches of Siesta Key are only a 15-minute drive away,making this the perfect place to enjoy the very best of Florida living. Annual lease with first,last month rent plus damage deposit required to move in. 1 small dog is allowed with paid deposit. Available starting September 1st,2026,subject to HOA approval. HOA application is $ 125. Lawn and Pool service is included in the rent. The furniture on the photo is not included. Schedule your tour today! MLS# A4702188
4910 Flagstone Dr is a single-family home for rent in Sarasota, FL
The fees below are based on community-supplied data and may exclude additional fees and utilities.
1 dog maximum 35 lb permitted with paid deposit,subject to owner's approval.
Property Fee Disclaimer Based on community-supplied data and independent market research. Subject to change without notice. May exclude fees for mandatory or optional services and usage-based utilities.

Information is provided by My Florida Regional MLS DBA Stellar MLS. Information deemed reliable but not guaranteed. All properties are subject to prior sale, change or withdrawal. Listing(s) information is provided exclusively for consumers' personal, non-commercial use and may not be used for any purpose other than to identify prospective properties consumers may be interested in purchasing. Copyright © 2026 My Florida Regional MLS DBA Stellar MLS. All rights reserved.
Walkability
Somewhat walkable30 / 100
Driveability
Exceptionally drivable90 / 100
Bikeability
Moderately bikeable60 / 100

Soundscore ™
Calm82 / 100


Ashton Elementary School
Grades PK-5
Public

Sarasota Middle School
Grades 6-8
Public

Sarasota Lutheran School
Grades PK-8
Private

Riverview High School
Grades PK-12
Public
NewGate School
Grades PK-12
Private
Data provided by GreatSchools.org © 2026. All rights reserved.

School
Commute Time (Distance)
SCF, Sarasota, Lakewood Ranch
Drive: 21 min (13.1 mi)
Ringling Coll. of Art & Design
Drive: 26 min (13.2 mi)
Shoppers will appreciate 4910 Flagstone Dr proximity to Publix At Northridge and Palmer Crossing. Publix At Northridge is 1.8 miles away, and Palmer Crossing is within a 33 minute walk.
Recreational activities near 4910 Flagstone Dr are plentiful. Discover 3 parks within 4.9 miles, including Urfer Family Park, Twin Lakes Park, and Red Bug Slough Preserve.
Living in South Sarasota provides easy access to Sarasota/Bradenton International, located just 31 minutes from 4910 Flagstone Dr.
Within 50 Miles of 4910 Flagstone Dr