194 Argyll Dr, Spring Hill, FL 34609
What This House Offers
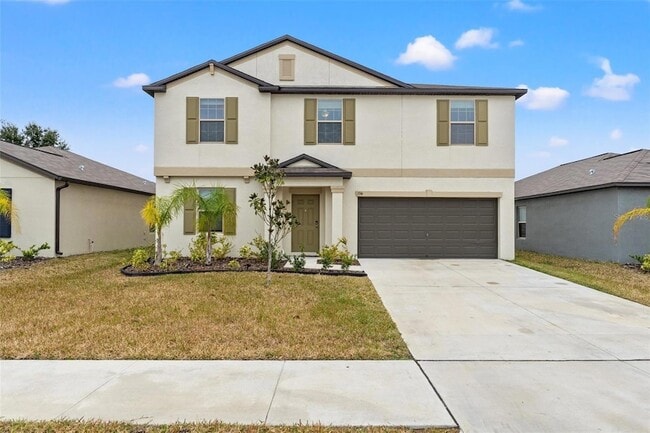
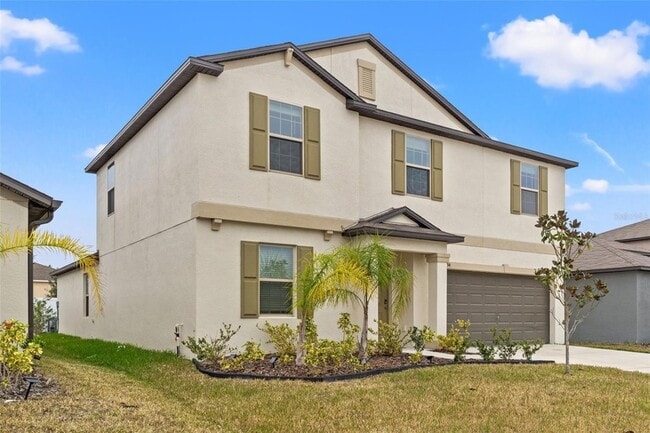
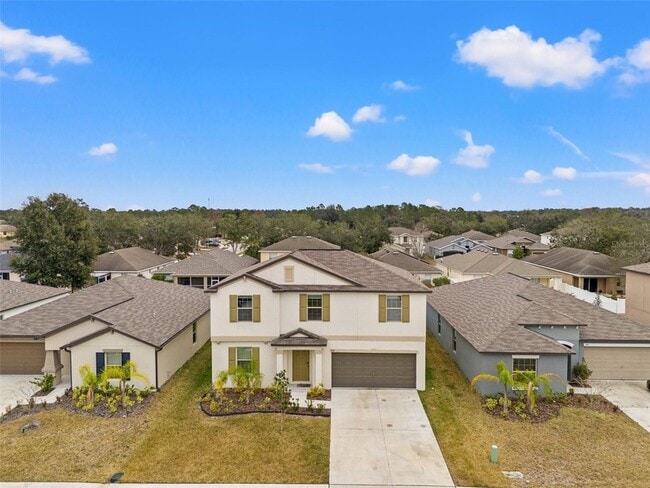
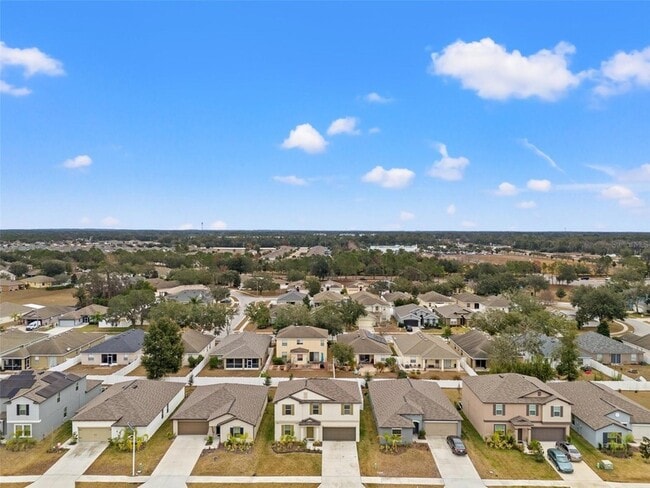
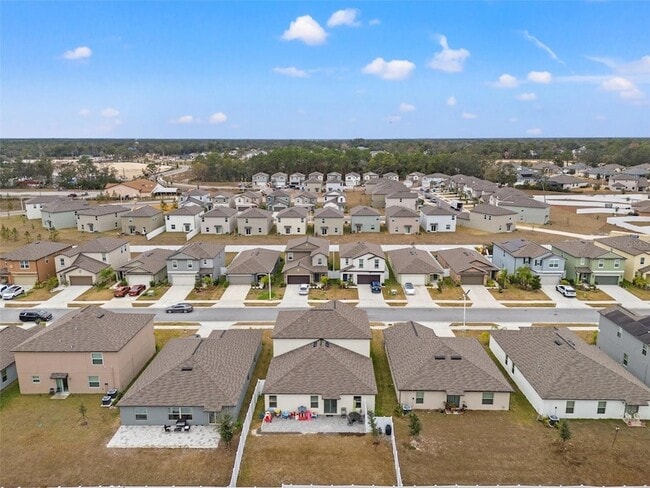
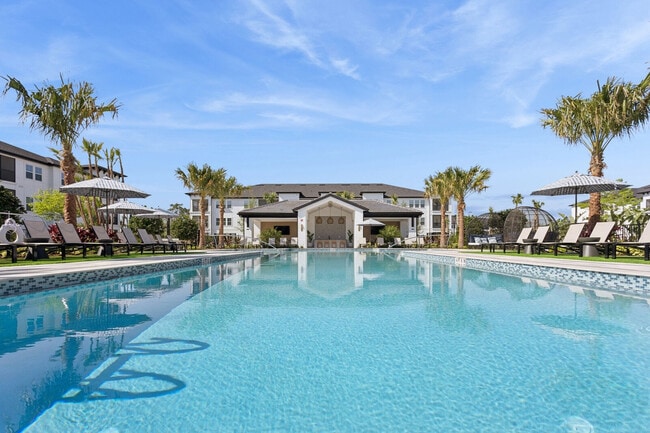
Virtually Staged. Looking for more space without sacrificing convenience? Welcome to 194 Argyll Drive in the highly sought-after Villages of Avalon Isle of... Avalon. Available July 15, 2026, this spacious 2022 Lennar-built home offers nearly 3,000 square feet of thoughtfully designed living space with 5 bedrooms, 2 full bathrooms, a main-floor powder room, and flexible spaces ideal for today's lifestyle. The open-concept floor plan features granite countertops, high ceilings, ceramic tile flooring, a large walk-in pantry, and upgraded media-height electrical placement for TVs. The first-floor primary suite offers added privacy with no living space above and includes custom walk-in closets, dual vanities, and a spacious walk-in shower. A dedicated office, den, or bonus room with 8-foot lockable barn doors creates the perfect work-from-home setup or flex space. Upstairs, you'll find a large loft, four additional bedrooms, custom closet features, and a dual vanity bathroom with tub. Additional highlights include a fully vinyl-fenced backyard with walk-through gate, paver patio, ceiling fans throughout, abundant storage, inside laundry with washer and dryer included, and a two-car garage. Residents enjoy access to community amenities including a pool, clubhouse, fitness center, sidewalks, parks, dog park, and walking trails, all just minutes from the Suncoast Parkway, Publix, shopping, dining, and everyday conveniences. Also available for purchase with an assumable VA loan opportunity for qualified buyers.
Unit
- $3,000
Total Monthly Price - 5 Beds
- 4 Baths
- 2922 sq. ft.
- Available Now
Home Features
- Air Conditioning
- Basement
- Cable Ready
- Carpet
- Ceiling Fans
- Dining Room
- Dishwasher
- Disposal
- Double Pane Windows
- Family Room
- Heating
- High Speed Internet Access
- Kitchen
- Range
- Refrigerator
- Walk-In Closets
- Washer/Dryer
- Washer/Dryer Hookup
Community Features
- Fitness Center
- Garages
- Pool
194 Argyll Dr is a single-family home for rent in Spring Hill, FL
Fees and Policies
The fees below are based on community-supplied data and may exclude additional fees and utilities.
- Garage Attached
- Garage
Cats
- Cats Allowed
Property Fee Disclaimer Based on community-supplied data and independent market research. Subject to change without notice. May exclude fees for mandatory or optional services and usage-based utilities.

Home Details
Home Design
- Built in 2022
- Single Family Detached Home
Interior Spaces
- Open Floorplan
- Loft
- Bonus Room
- High Ceiling
- Den
- Family Room Off Kitchen
- Double Pane Windows
- Storage Room
- Inside Utility
- Sliding Doors
- Combination Dining and Living Room
- Ceiling Fan
- Utility Room
- Shelving
- 2922 Sq Ft Home
- 2-Story Property
- Aluminum Window Frames
- Blinds
Kitchen
- Stone Countertops
- Eat-In Kitchen
- Range
- Dishwasher
- Disposal
Flooring
- Ceramic Tile
- Carpet
Bedrooms and Bathrooms
- Primary Bedroom on Main
- Shower
- Walk-In Closet
- En-Suite Bathroom
- Pedestal Sink
- 3.5 Bathrooms
- 5 Bedrooms | 4 Bathrooms
- 5 Bedrooms
- Private Water Closet
Laundry
- Laundry Room
- Dryer
- Washer
Basement
- Walk-Up Access
Home Security
- Fire and Smoke Detector
- Security Lights
Parking
- 2 Car Attached Garage
- Secured Garage or Parking
- Garage Door Opener
- Driveway
- Ground Level Parking
Accessible Home Design
- Accessible Approach with Ramp
- Accessible Bedroom
- Accessible Closets
- Accessible Common Area
- Accessible Doors
- Accessible Electrical and Environmental Controls
- Accessible Entrance
- Accessible Full Bathroom
- Accessible Hallway
- Accessible Kitchen
- Kitchen Appliances
- Accessible Washer and Dryer
Eco-Friendly Details
- Energy-Efficient Appliances
Outdoor Features
- Patio
- Exterior Lighting
Lot Details
- 6054 Sq Ft Lot
- Landscaped
- Northeast Facing Home
- Sloped Lot
- Irrigation Equipment
Schools
- Suncoast Elementary School
- Powell Middle School
- Frank W Springstead High School
Utilities
- Thermostat
- Central Heating and Cooling System
- High Speed Internet
- Heat Pump System
- Cable TV Available
- Electricity Connected
- Phone Available
- Sewer Connected
- Public Water Source
- Water Connected
- Electric Water Heater
- Public Sewer
- Vented Exhaust Fan
Listing and Financial Details
- Security Deposit $3,000
- Property Available on 2026-07-15
- 12-Month Minimum Lease Term
- $50 Application Fee
- Assessor Parcel Number R34-223-18-3748-0000-0060
- Tenant pays for cleaning fee
- The owner pays for recreational, trash collection
- 1 to 2-Year Minimum Lease Term
- Residential Lease
Community Details
Overview
- Property has a Home Owners Association
- Homeowners Association Of Avalon Villages Association, Phone Number (813) 697-2998
- The community has rules related to vehicle restrictions
- Built by LENNAR
- Villages/Avalon Ph IV Subdivision
- Total HOA Annual Fees
- Total HOA Monthly Fees
Amenities
- Clubhouse
Recreation
- Fitness Center
- Community Pool
- Community Playground
- Park
- Dog Park
Pet Policy
- Dogs and Cats Allowed
- 1 Pet Allowed
- $500 Pet Fee
Explore Commute Options
- Drive Time--
- Walk Time--
- Bike Ride Time--
- Public Transit--
About the Listing Agent

Selling your home is more than putting it on the market. It requires strategy, pricing knowledge, strong presentation, skilled communication, and an agent who understands both the emotional and financial side of the move. I am Debbie “Sunshine” Rivera, a Florida-born REALTOR® and accountant serving Spring Hill, Hernando County, Tampa Bay, and surrounding communities. I help homeowners prepare, price, market, and negotiate with confidence so they can move forward with clarity and peace of mind. With my blend of real estate experience, financial insight, local market knowledge, and community connection, I help sellers stand out and buyers feel supported from the first conversation to closing day. Your Real Estate Journey, Powered by Sunshine.
Area Scores
Walkability
Somewhat walkable30 / 100
Driveability
Exceptionally drivable90 / 100
Bikeability
Somewhat bikeable30 / 100

Soundscore ™
Calm81 / 100
Local Education
Primary and Secondary Schools
Suncoast Elementary School
Grades PK-5
Public
Powell Middle School
Grades 6-8
Public
Frank W. Springstead High School
Grades 9-12
Public
Bishop McLaughlin Catholic School
Grades 9-12
Private
Faith Christian Academy
Grades PK-12
Private
Data provided by GreatSchools.org © 2026. All rights reserved.

Colleges and Universities
School
Commute Time (Distance)
Pasco-Hernando C.C., Spring
Drive: 19 min (9.9 mi)
Discover Outer Hernando County, Spring Hill, FL
Shopping Centers
Shoppers will appreciate 194 Argyll Dr proximity to The Shoppes at Avalon. The Shoppes at Avalon is 0.8 miles away.
Airports
Living in Outer Hernando County provides easy access to Tampa International, located just 51 minutes from 194 Argyll Dr.
Nearby Properties You Might Like
Within 50 Miles of 194 Argyll Dr
Find More Rentals in Spring Hill
- Houses with Pets Allowed in Spring Hill
- Affordable Houses for Rent in Spring Hill
- Fully Furnished Homes for Rent in Spring Hill
- Modern Homes for Rent in Spring Hill
- Houses for Rent with Pool in Spring Hill
- Houses for Rent with a Yard in Spring Hill
- Homes for Rent with a Garage in Spring Hill
- Houses for Rent with Fireplace in Spring Hill
- Houses for Rent with Washer and Dryer in Spring Hill
- Houses for Rent with Utilities Paid in Spring Hill