
1851 Dumbleton Pl, St. Cloud, FL 34771
What This House Offers
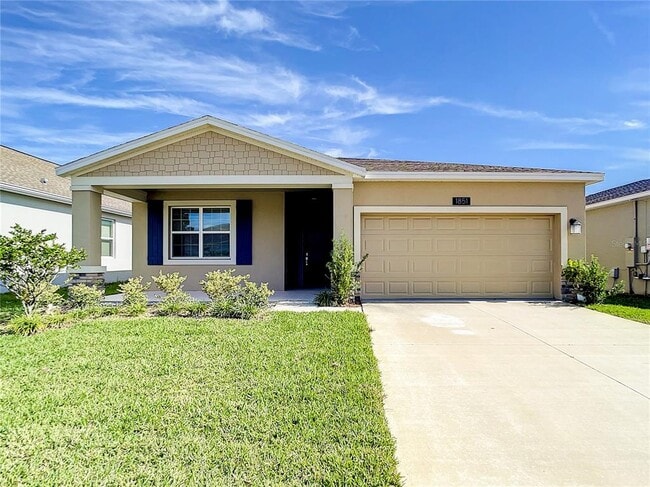
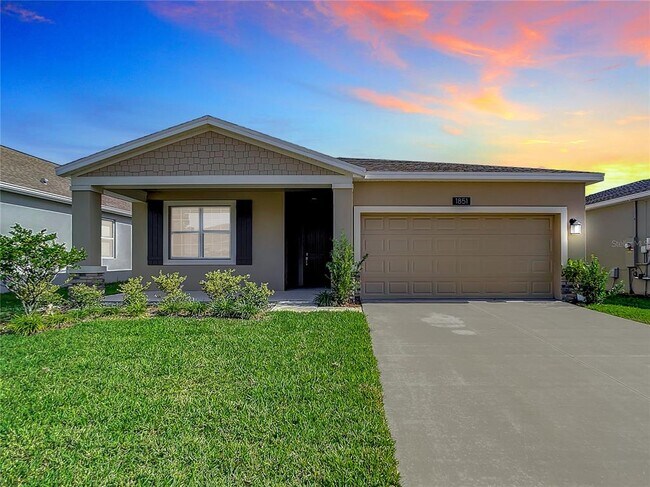
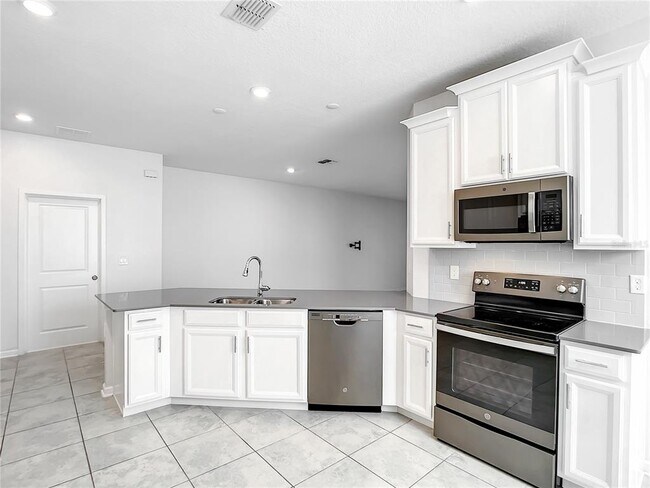
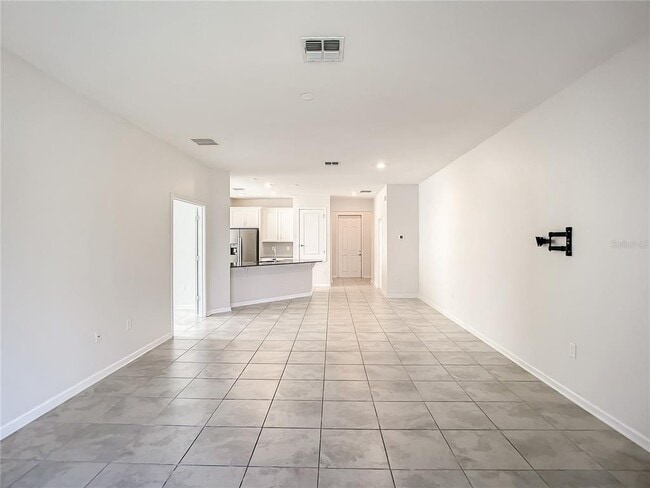
WOW! IN A PRIME LOCATION! This beautifully upgraded 3-bedroom,2-bathroom home with a large separate office/flex space PLUS a private 1-bedroom,1-bathroom apartment(apartment rents separetely) offers an incredible combination of flexibility,functionality,and modern style! Step inside and you’ll immediately appreciate the open-concept floor plan,designed for comfortable everyday living and effortless entertaining. The main home features a stylish upgraded kitchen complete with quartz countertops,42-inch upper cabinets,crisp white cabinetry,high-end appliances,and plenty of storage and workspace. Need a dedicated work-from-home space? The spacious separate office/flex room gives you the flexibility to create a private home office,study,playroom,or additional living area. The private 1-bedroom apartment/in-law suite is a standout feature! It has its own exterior entrance and exit,offering excellent flexibility for multigenerational living,extended family,guests,or additional rental potential. The apartment is rented separately,providing an attractive opportunity for a friend or family member. Another major bonus: two laundry areas,with one conveniently located in the private apartment/in-law suite. Located just minutes from Lake Nona,the VA Medical Center,Nemours Children’s Health,Medical City,Boxi Park,restaurants,shopping,entertainment,and major employment centers,this home offers both convenience and lifestyle. Whether you’re looking for a multigenerational home,guest suite,home office,or simply a beautifully upgraded home in one of Orlando’s most sought-after areas,this one deserves a closer look! Don’t miss this rare combination of space,upgrades,flexibility,and location! MLS# O6443014
Unit
Community Features
- Garages
1851 Dumbleton Pl is a single-family home for rent in St. Cloud, FL
Fees & Policies
The fees below are based on community-supplied data and may exclude additional fees and utilities.
One-Time Basics
-
Security Deposit - Refundable$2,400
Due at Application
-
Application Fee Per Applicant$31
-
Garage
Dogs Allowed
-
Dogs Allowed
Cats Allowed
-
Cats Allowed
Property Fee Disclaimer: Based on community-supplied data and independent market research. Subject to change without notice. May exclude fees for mandatory or optional services and usage-based utilities.
Home Details
Home Design
- Built in 2021
- Single Family Detached Home
Interior Spaces
- High Ceiling
- Den
- Living Room
- ENERGY STAR Qualified Windows with Low Emissivity
- 2110 Sq Ft Home
- Blinds
Kitchen
- Range with Range Hood
- Microwave
- Dishwasher
- Disposal
Flooring
- Ceramic Tile
- Carpet
Bedrooms and Bathrooms
- In-Law or Guest Suite
- 2 Full Bathrooms
- 3 Bedrooms | 2 Bathrooms
- 3 Bedrooms
Laundry
- Laundry Room
- Dryer
- Washer
Home Security
- Security System Owned
- Fire and Smoke Detector
Parking
- 2 Car Attached Garage
Eco-Friendly Details
- Energy-Efficient Appliances
- Energy-Efficient Thermostat
- Energy-Efficient Construction
- Energy-Efficient HVAC
- Energy-Efficient Lighting
- Energy-Efficient Insulation
Outdoor Features
- Covered Patio or Porch
- Exterior Lighting
Lot Details
- 5663 Sq Ft Lot
- Irrigation Equipment
Additional Homes
- 600 SF Accessory Dwelling Unit
Schools
- Narcoossee Elementary School
- Narcoossee Middle School
- Harmony High School
Utilities
- Central Heating and Cooling System
- Humidity Control
- High Speed Internet
- Cable TV Available
- Underground Utilities
- Public Water Source
- Electricity Connected
- Public Sewer
Listing and Financial Details
- Security Deposit $2,400
- Property Available on 2026-09-18
- 12-Month Minimum Lease Term
- $31 Application Fee
- Assessor Parcel Number 04-26-31-0174-0001-4590
- The owner pays for trash collection
- 1 to 2-Year Minimum Lease Term
- Residential Lease
Community Details
Overview
- Property has a Home Owners Association
- Lancaster Park East Ph 3 & 4 Subdivision
- Total HOA Annual Fees
- Total HOA Monthly Fees
Recreation
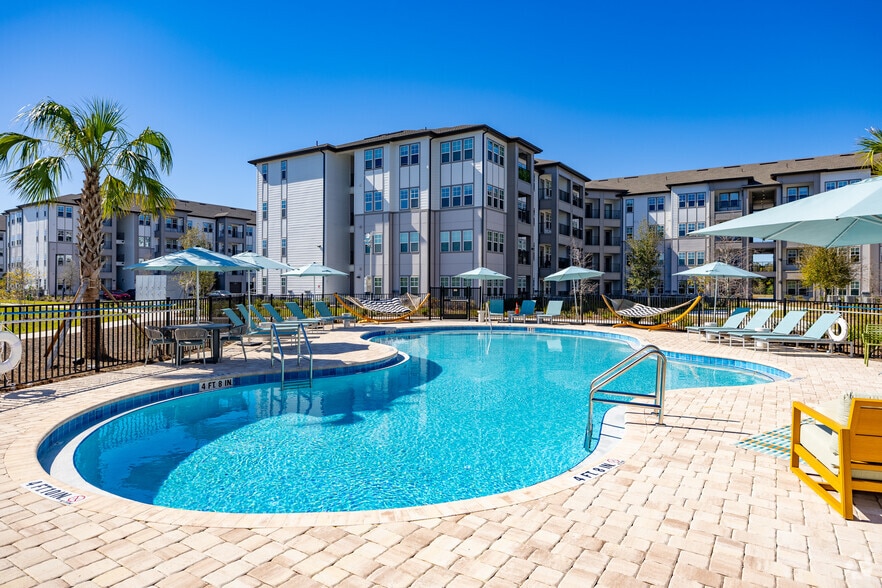
- Community Pool
- Community Playground
- Park
- Dog Park
Pet Policy
- Dogs Allowed
- Pet Size Limit
- Small pets allowed
Explore Commute Options
What's nearby 1851 Dumbleton Pl
Get In Touch
St. Cloud, FL 34771

Information is provided by My Florida Regional MLS DBA Stellar MLS. Information deemed reliable but not guaranteed. All properties are subject to prior sale, change or withdrawal. Listing(s) information is provided exclusively for consumers' personal, non-commercial use and may not be used for any purpose other than to identify prospective properties consumers may be interested in purchasing. Copyright © 2026 My Florida Regional MLS DBA Stellar MLS. All rights reserved.
Area Scores
Walkability
Somewhat walkable
Driveability
Exceptionally drivable
Bikeability
Somewhat bikeable
Walkability measures the walking distance to day-to-day needs.
Driveability measures congestion, parking availability, and access to major roads.
Bikeability measures the suitability for cycling.
Soundscore™
Active
A Sound Score rating aggregates noise caused by vehicle traffic, airplane traffic and local sources.
Travel and Transit
Airport
35 min Drive

Local Education
Primary and Secondary Schools

Hickory Tree Elementary School
Grades PK-5
Public

Narcoossee Middle School
Grades 6-8
Public

St. Thomas Aquinas School
Grades PK-8
Private
Harmony High School
Grades 9-12
Public
Christ Centered Academics
Grades K-12
Private
Data provided by GreatSchools.org © 2026. All rights reserved.

Colleges and Universities
| School | Commute Time (Distance) |
|---|---|
| Valencia College, Osceola | Drive: 20 min (12.3 mi) |
| Valencia College, Lake Nona | Drive: 21 min (12.4 mi) |
| University of Central Florida | Drive: 25 min (13.2 mi) |
| UF College of Pharmacy | Drive: 27 min (13.9 mi) |
Discover Lake Toho, St. Cloud, FL
Shopping Centers
Shoppers will appreciate 1851 Dumbleton Pl proximity to Lake Lizzie Plaza. Lake Lizzie Plaza is 1.4 miles away.
Parks and Recreation
Recreational activities near 1851 Dumbleton Pl are plentiful. Discover 1 park within 2 miles, including Reptile World Serpentarium.
Airports
Living in Lake Toho provides easy access to Orlando International, located just 36 minutes from 1851 Dumbleton Pl.
Avoid Scams
Protect yourself from fraud. Do not send money to anyone you don't know.
Nearby Properties You Might Like
Within 50 Miles of 1851 Dumbleton Pl




Find More Rentals in St. Cloud
Bedrooms
Other Types of Rentals
St. Cloud Houses for Rent by Amenity
- Houses with Pets Allowed in St. Cloud
- Affordable Houses for Rent in St. Cloud
- Fully Furnished Homes for Rent in St. Cloud
- Modern Homes for Rent in St. Cloud
- Houses for Rent with a Pool in St. Cloud
- Houses for Rent with a Yard in St. Cloud
- Homes for Rent with a Garage in St. Cloud
- Houses for Rent with Fireplace in St. Cloud
- Houses for Rent with Washer and Dryer in St. Cloud
- Houses for Rent with Utilities Paid in St. Cloud