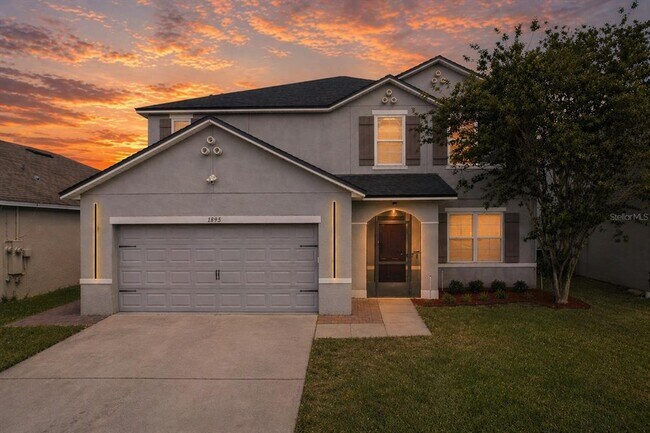
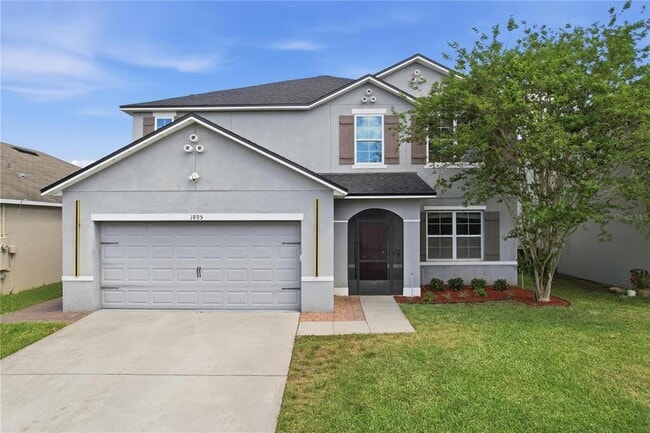


1895 Green Dragon Dr, St. Cloud, FL 34771
What This House Offers
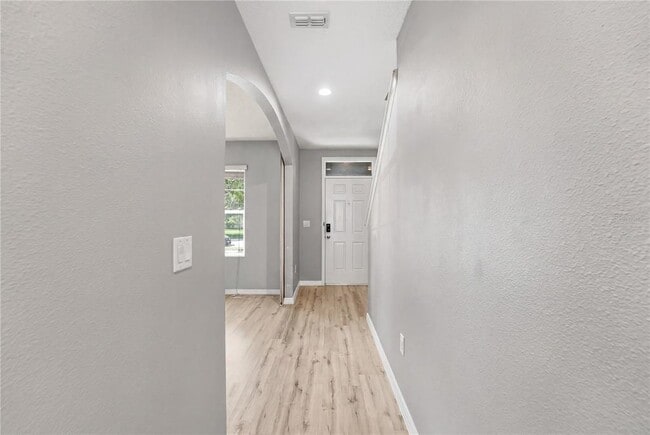
Finding a rental with this much flexibility isn’t easy. Five bedrooms,a flex room,a loft,and a primary suite on the main floor give everyone room to spread out without living on top of each other. The primary sits just off the main living space,separated from the four bedrooms upstairs when a little privacy sounds good. The kitchen has white shaker cabinets,granite counters,stainless appliances,a pantry,and a center island with seating. It opens directly to the great room,where an electric fireplace with a wood mantel gives the space a natural focal point. Upstairs,four more bedrooms surround a large loft that can become whatever you need it to be. Second living room,movie space,gaming setup,playroom,homework zone. There’s also a dedicated upstairs laundry room,because carrying baskets up and down the stairs is nobody’s idea of a good time. The screened lanai may be where you spend the most time. It runs the full length of the home with paver flooring,an outdoor fireplace,space for multiple seating areas,and wiring already in place for an outdoor TV. Morning coffee,dinner outside,game-day BBQs,or somewhere to shut the laptop at the end of the day. This isn’t an afterthought of a patio. It’s another living space. Canopy Walk offers walking trails,a bark park,playground,and ball field. East Lake Tohopekaliga and Lakefront Park are nearby,with convenient access to the Florida Turnpike and SR-417 for Lake Nona,Medical City,MCO,and the rest of Central Florida. Five bedrooms. Primary downstairs. Flex space and a loft. And an outdoor living space that seriously delivers. There’s a lot to love about coming home here. Tenant is responsible for lawn maintenance. MLS# O6438589
Unit
Home Features
- Fireplace
Community Features
- Garages
1895 Green Dragon Dr is a single-family home for rent in St. Cloud, FL
Fees & Policies
The fees below are based on community-supplied data and may exclude additional fees and utilities.
One-Time Basics
Due at Application
-
Application Fee Per Applicant$50
Due at Move-In
-
Security Deposit - Refundable$3,000
-
Garage
Dogs Allowed
-
Dogs Allowed
Cats Allowed
-
Cats Allowed
Property Fee Disclaimer: Based on community-supplied data and independent market research. Subject to change without notice. May exclude fees for mandatory or optional services and usage-based utilities.
Home Details
Home Design
- Built in 2017
- Single Family Detached Home
Interior Spaces
- Open Floorplan
- Living Room with Fireplace
- Loft
- Bonus Room
- High Ceiling
- Family Room Off Kitchen
- Combination Dining and Living Room
- Ceiling Fan
- Electric Fireplace
- 2884 Sq Ft Home
- 2-Story Property
Kitchen
- Stone Countertops
- Walk-In Pantry
- Eat-In Kitchen
- Breakfast Bar
- Range
- Microwave
- Dishwasher
Flooring
- Tile
- Luxury Vinyl Tile
Bedrooms and Bathrooms
- Primary Bedroom on Main
- Shower
- Split Bedroom Floorplan
- Walk-In Closet
- Bathtub with Shower
- En-Suite Bathroom
- Single Vanity
- 3.5 Bathrooms
- 5 Bedrooms | 4 Bathrooms
- 5 Bedrooms
- Private Water Closet
Laundry
- Laundry Room
- Dryer
- Laundry on upper level
- Washer
Home Security
- Fire and Smoke Detector
Parking
- 2 Car Attached Garage
- Garage Door Opener
- Driveway
- Ground Level Parking
Outdoor Features
- Covered Patio or Porch
- Exterior Lighting
Lot Details
- 5663 Sq Ft Lot
- North Facing Home
- Fenced
- Metered Sprinkler System
Schools
- Hickory Tree Elementary School
- Narcoossee Middle School
- Harmony High School
Utilities
- Thermostat
- Central Heating and Cooling System
- Water Softener
- High Speed Internet
- Cable TV Available
- Public Water Source
- Electricity Connected
- Sewer Connected
- Water Connected
- Electric Water Heater
- Public Sewer
Listing and Financial Details
- Security Deposit $3,000
- Property Available on 2026-10-01
- 12-Month Minimum Lease Term
- $50 Application Fee
- Assessor Parcel Number 05-26-31-0101-0001-1870
- No Minimum Lease Term
- Residential Lease
Community Details
Overview
- Property has a Home Owners Association
- Leland Management/Smaly Lantigua Association, Phone Number (407) 472-4106
- Canopy Walk Ph 1 Subdivision
- Total HOA Annual Fees
- Total HOA Monthly Fees
Recreation
- Community Playground
- Dog Park
Pet Policy
- Dogs and Cats Allowed
- 2 Pets Allowed
- $300 Pet Fee
Explore Commute Options
What's nearby 1895 Green Dragon Dr
Get In Touch
St. Cloud, FL 34771

Information is provided by My Florida Regional MLS DBA Stellar MLS. Information deemed reliable but not guaranteed. All properties are subject to prior sale, change or withdrawal. Listing(s) information is provided exclusively for consumers' personal, non-commercial use and may not be used for any purpose other than to identify prospective properties consumers may be interested in purchasing. Copyright © 2026 My Florida Regional MLS DBA Stellar MLS. All rights reserved.
Area Scores
Walkability
Somewhat walkable
Driveability
Exceptionally drivable
Bikeability
Somewhat bikeable
Walkability measures the walking distance to day-to-day needs.
Driveability measures congestion, parking availability, and access to major roads.
Bikeability measures the suitability for cycling.
Soundscore™
Active
A Sound Score rating aggregates noise caused by vehicle traffic, airplane traffic and local sources.
Travel and Transit
Airport
35 min Drive

Local Education
Primary and Secondary Schools

Hickory Tree Elementary School
Grades PK-5
Public

Narcoossee Middle School
Grades 6-8
Public

St. Thomas Aquinas School
Grades PK-8
Private
Harmony High School
Grades 9-12
Public
Christ Centered Academics
Grades K-12
Private
Data provided by GreatSchools.org © 2026. All rights reserved.

Colleges and Universities
| School | Commute Time (Distance) |
|---|---|
| Valencia College, Osceola | Drive: 20 min (11.4 mi) |
| Valencia College, Lake Nona | Drive: 20 min (11.5 mi) |
| University of Central Florida | Drive: 24 min (12.3 mi) |
| UF College of Pharmacy | Drive: 26 min (13 mi) |
Discover Lake Toho, St. Cloud, FL
Shopping Centers
Shoppers will appreciate 1895 Green Dragon Dr proximity to Lake Lizzie Plaza, Narcoossee Shoppes, and St. Cloud Plaza. Lake Lizzie Plaza is 0.5 miles away, and Narcoossee Shoppes is within a 24 minute walk.
Parks and Recreation
Recreational activities near 1895 Green Dragon Dr are plentiful. Discover 1 park within 2.6 miles, including Reptile World Serpentarium.
Airports
Living in Lake Toho provides easy access to Orlando International, located just 35 minutes from 1895 Green Dragon Dr.
Avoid Scams
Protect yourself from fraud. Do not send money to anyone you don't know.
Nearby Properties You Might Like
Within 50 Miles of 1895 Green Dragon Dr




Find More Rentals in St. Cloud
Bedrooms
Other Types of Rentals
St. Cloud Houses for Rent by Amenity
- Houses with Pets Allowed in St. Cloud
- Affordable Houses for Rent in St. Cloud
- Fully Furnished Homes for Rent in St. Cloud
- Modern Homes for Rent in St. Cloud
- Houses for Rent with a Pool in St. Cloud
- Houses for Rent with a Yard in St. Cloud
- Homes for Rent with a Garage in St. Cloud
- Houses for Rent with Fireplace in St. Cloud
- Houses for Rent with Washer and Dryer in St. Cloud
- Houses for Rent with Utilities Paid in St. Cloud