2923 Brie Hammock Bnd, St. Cloud, FL 34773
What This Townhouse Offers
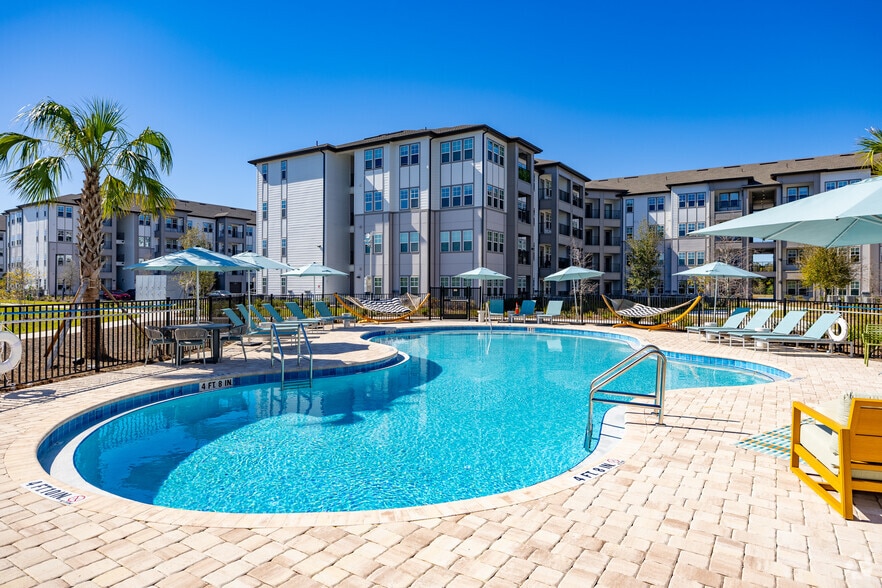
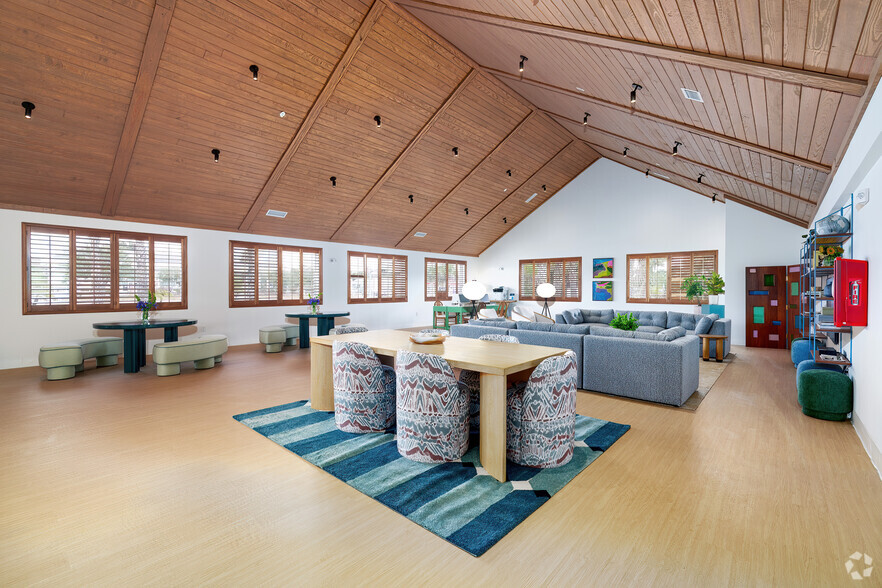
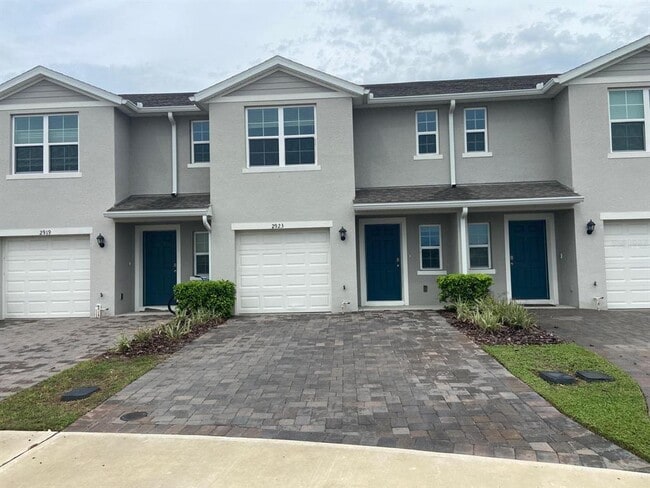
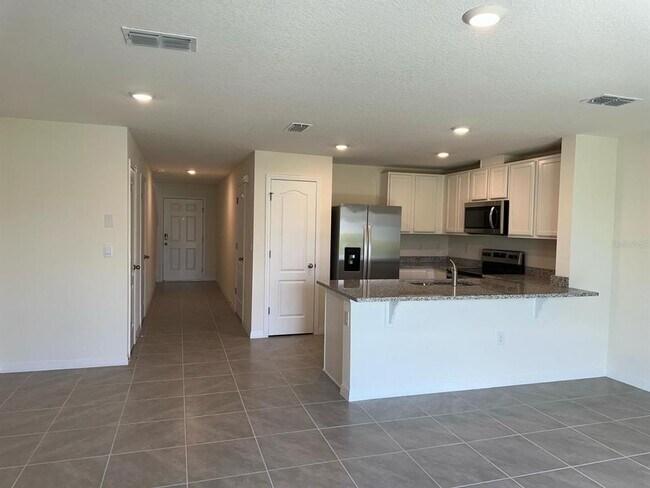
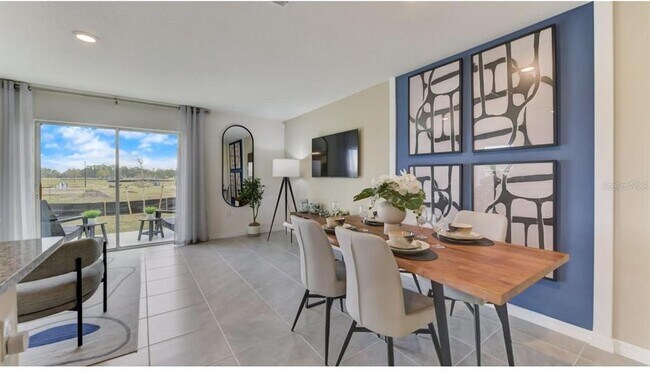
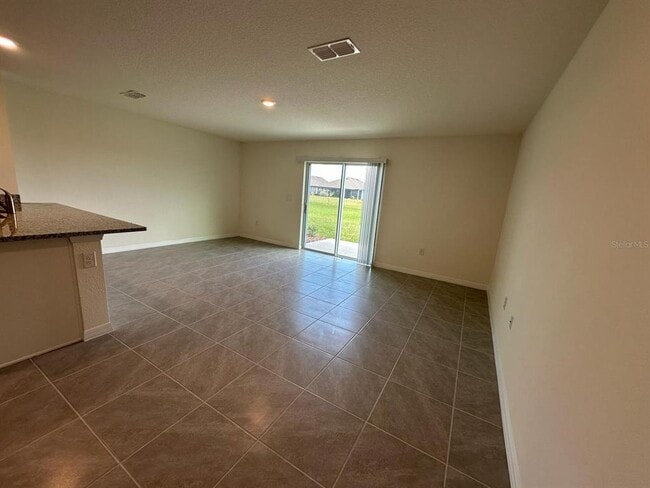
Virtually Staged. Experience the perfect balance of comfort,style and convenience in this beautifully appointed,like-new townhome located in the growing Harmony West community. Designed for modern living,this home features a bright open-concept floor plan,a stylish kitchen with stainless steel appliances,a large center island,spacious living and dining areas,a private primary suite with a walk-in closet and dual-vanity bath,two additional bedrooms,an attached garage,upstairs laundry,and a covered lanai perfect for relaxing after a long day. Harmony West is one of St. Cloud's premier master-planned communities,offering resort-style amenities including a sparkling pool,clubhouse,fitness center,playgrounds,scenic walking trails,and beautifully landscaped green spaces that create a true neighborhood feel. Enjoy the convenience of being just minutes from Publix,Walmart Neighborhood Market,Aldi,Walgreens,Starbucks,Dunkin',popular restaurants,cafés,banks,medical offices,and everyday shopping,with easy access to US-192,Narcoossee Road,SR-417,and Florida's Turnpike. Perfectly positioned for commuters,the home is approximately 25 minutes from Lake Nona Medical City and Orlando International Airport,20 minutes from NeoCity and St. Cloud Lakefront Park,35–40 minutes from Downtown Orlando,40–45 minutes from Walt Disney World,about an hour from the Kennedy Space Center and the beautiful Atlantic beaches,including Cocoa Beach. Whether you're a medical professional,aerospace or technology employee,airport personnel,military family,or simply looking for a vibrant community with excellent schools,outstanding amenities,and easy access to Central Florida's top destinations,this home offers the perfect blend of convenience,comfort,and lifestyle. MLS# S5154979
Unit
Community Features
- Garages
2923 Brie Hammock Bnd is a townhome for rent in St. Cloud, FL
Fees & Policies
The fees below are based on community-supplied data and may exclude additional fees and utilities.
One-Time Basics
Due at Application
-
Application Fee Per Applicant$99
Due at Move-In
-
Security Deposit - Refundable$2,100
-
Garage
Dogs Allowed
-
Dogs Allowed
Restrictions
Not aggressive breeds allowed.
Cats Allowed
-
Cats Allowed
Restrictions
Not aggressive breeds allowed.
Property Fee Disclaimer: Based on community-supplied data and independent market research. Subject to change without notice. May exclude fees for mandatory or optional services and usage-based utilities.
Townhome Details
Home Design
- Built in 2024
- Townhome
Interior Spaces
- Open Floorplan
- Family Room Off Kitchen
- Sliding Doors
- Combination Dining and Living Room
- 1463 Sq Ft Home
- 2-Story Property
Kitchen
- Stone Countertops
- Eat-In Kitchen
- Range
- Microwave
- Dishwasher
- Disposal
Flooring
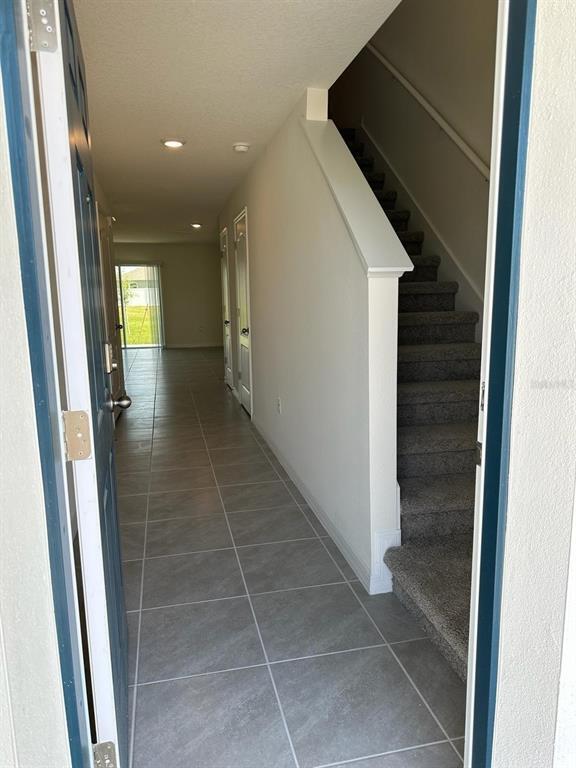
- Ceramic Tile
- Carpet
Bedrooms and Bathrooms
- Walk-In Closet
- Primary Bedroom Upstairs
- 2.5 Bathrooms
- 3 Bedrooms | 3 Bathrooms
- 3 Bedrooms
Laundry
- Laundry closet
- Dryer
- Washer
Parking
- 1 Car Attached Garage
Lot Details
- 2178 Sq Ft Lot
- Northeast Facing Home
- Metered Sprinkler System
Schools
- Harmony Community Elementary School
- Harmony Middle School
- Harmony High School
Utilities
- Thermostat
- Central Heating and Cooling System
- Cable TV Available
- Electricity Available
- Sewer Available
- Underground Utilities
- Public Water Source
- Water Available
- Public Sewer
Listing and Financial Details
- Security Deposit $2,100
- Property Available on 2026-08-01
- 12-Month Minimum Lease Term
- $99 Application Fee
- Assessor Parcel Number 24-26-31-3520-0001-1080
- Tenant pays for carpet cleaning fee, cleaning fee, re-key fee
- The owner pays for common area maintenance
- 7-Month Minimum Lease Term
- Residential Lease
Community Details
Overview
- Property has a Home Owners Association
- Association Solutions Of Central Florida Mark Association
- Built by D.R. Horton
- Harmony West Twnhms Subdivision
- Total HOA Annual Fees
- Total HOA Monthly Fees
Amenities
- Clubhouse
Recreation
- Fitness Center
- Community Pool
- Community Playground
Pet Policy
- Dogs and Cats Allowed
- Breed Restrictions
- Pets up to 75 lbs
- 2 Pets Allowed
- $500 Pet Fee
Explore Commute Options
What's nearby 2923 Brie Hammock Bnd
Get In Touch
St. Cloud, FL 34773

Information is provided by My Florida Regional MLS DBA Stellar MLS. Information deemed reliable but not guaranteed. All properties are subject to prior sale, change or withdrawal. Listing(s) information is provided exclusively for consumers' personal, non-commercial use and may not be used for any purpose other than to identify prospective properties consumers may be interested in purchasing. Copyright © 2026 My Florida Regional MLS DBA Stellar MLS. All rights reserved.
Area Scores
Walkability
Not walkable
Driveability
Exceptionally drivable
Bikeability
Not bikeable
Walkability measures the walking distance to day-to-day needs.
Driveability measures congestion, parking availability, and access to major roads.
Bikeability measures the suitability for cycling.
Soundscore™
Calm
A Sound Score rating aggregates noise caused by vehicle traffic, airplane traffic and local sources.
Travel and Transit
Airport
41 min Drive

Local Education
Primary and Secondary Schools

Harmony Community School
Grades PK-5
Public

Middle School AA
Grades 6-8
Public

St. Thomas Aquinas School
Grades PK-8
Private

Harmony High School
Grades 9-12
Public
Arts Thereafter Christian School
Grades K-12
Private
Data provided by GreatSchools.org © 2026. All rights reserved.

Discover Lake Toho, St. Cloud, FL
Parks and Recreation
Recreational activities near 2923 Brie Hammock Bnd are plentiful. Discover 1 park within 3.5 miles, including Reptile World Serpentarium.
Airports
Living in Lake Toho provides easy access to Orlando International, located just 40 minutes from 2923 Brie Hammock Bnd. Another nearby airport is Melbourne Orlando International, located 37.8 miles away.
Avoid Scams
Protect yourself from fraud. Do not send money to anyone you don't know.
Nearby Properties You Might Like
Within 50 Miles of 2923 Brie Hammock Bnd