2948 Voyager Ave, St. Cloud, FL 34771
What This Townhouse Offers
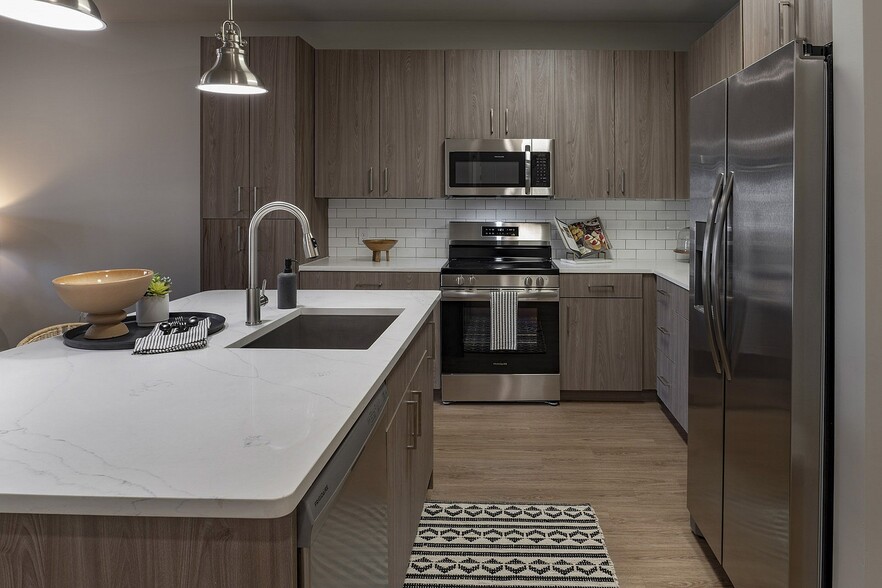
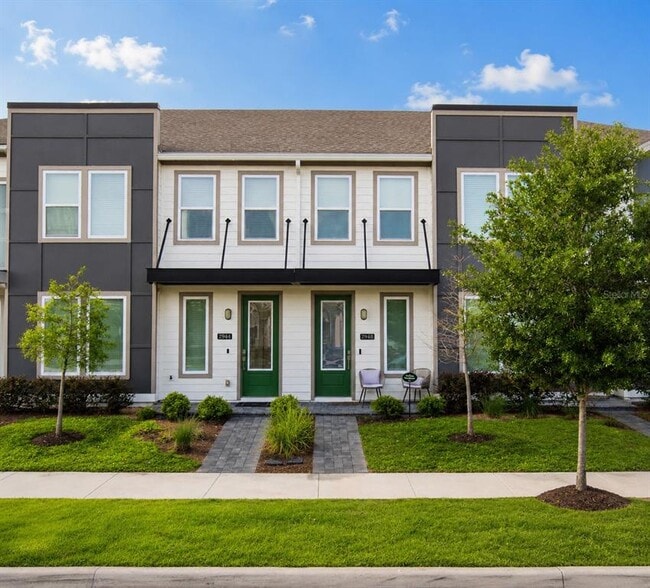
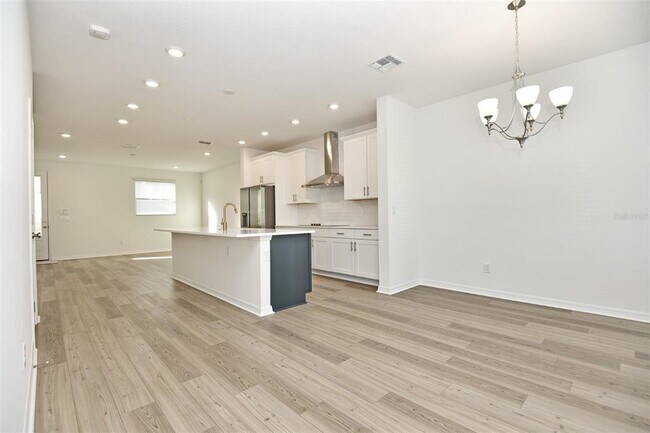
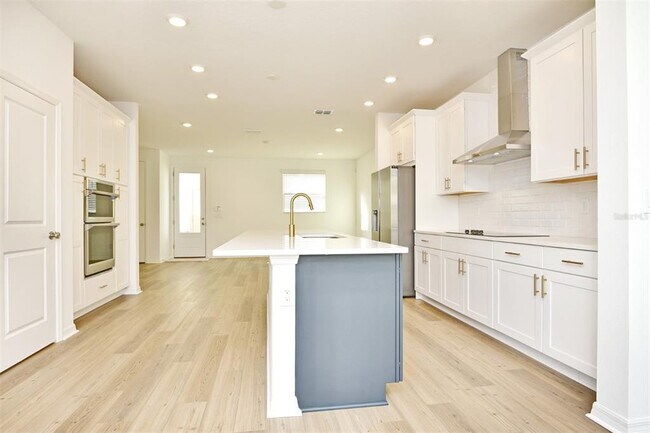
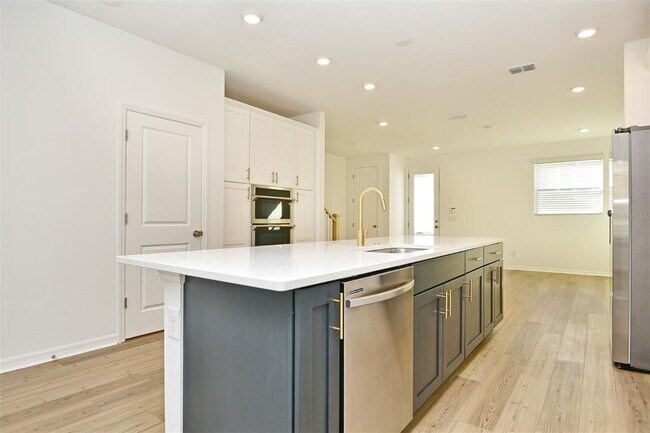
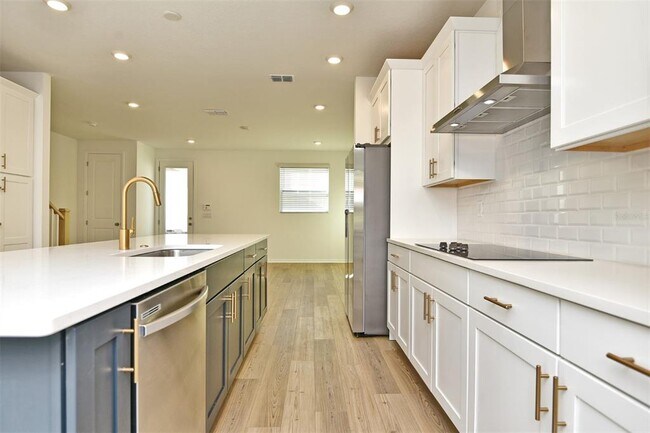
Ashton Woods 3-bedroom townhome located in the anticipated Weslyn Park Community at Sunbridge! Highly desired and LARGEST Traynor Floorplan with OVER 45K OF… MODEL UPGRADES & BRAND NEW CARPET! The unique design of this home offers an open space concept featuring the GOURMET KITCHEN PACKAGE with 42' UPGRADED LEVEL 4 CABINETS,Samsung Stainless Steel Appliances with Smart DOUBLE OVEN and VENT HOOD,and LEVEL 4 QUARTZ COUNTERTOPS. This kitchen and oversized island is perfect for entertaining! UPGRADED VINYL PLANK FLOORING throughout the living areas. The living room takes you to an enclosed paver courtyard where you can enjoy your private evenings. A covered breezeway connects to a detached 2-CAR GARAGE. The second floor highlights the master bedroom and heavily upgraded en-suite bathroom,secondary bedrooms,shared bath,and laundry room. Master bath includes upgraded cabinets,Moen faucet package,HeavyGlass shower enclosure,Level 6 wall tile,and much more! The master-planned community of Weslyn Park at Sunbridge is the kind of neighborhood where herb gardens and parks invite quiet reflection. Spend your free time connected to nature on the walking/cycling trails,by the pool or at the future Marina fishing or canoeing. This home has been built to impress and will not last long,schedule your appointment today! MLS# O6422108
Unit
Community Features
- Garages
2948 Voyager Ave is a townhome for rent in St. Cloud, FL
Fees & Policies
The fees below are based on community-supplied data and may exclude additional fees and utilities.
One-Time Basics
Due at Application
-
Application Fee Per Applicant$125
Due at Move-In
-
Security Deposit - Refundable$2,350
-
Garage
Dogs Allowed
-
Dogs Allowed
Restrictions
TBD
Cats Allowed
-
Cats Allowed
Restrictions
TBD
Property Fee Disclaimer: Based on community-supplied data and independent market research. Subject to change without notice. May exclude fees for mandatory or optional services and usage-based utilities.
Townhome Details
Home Design
- Built in 2022
- Townhome
Interior Spaces
- Open Floorplan
- Built-In Features
- Living Room
- Dining Room
- 1743 Sq Ft Home
- 2-Story Property
- Blinds
Kitchen
- Stone Countertops
- Built-In Oven
- Cooktop with Range Hood
- Microwave
- Dishwasher
Flooring
- Tile
- Luxury Vinyl Tile
- Carpet
Bedrooms and Bathrooms
- Walk-In Closet
- 2.5 Bathrooms
- 3 Bedrooms | 3 Bathrooms
- 3 Bedrooms
Laundry
- Laundry Room
- Dryer
- Washer
Home Security
- Fire and Smoke Detector
Parking
- Guest Parking
- 2 Car Garage
- Rear-Facing Garage
- On-Street Parking
- Garage Door Opener
Eco-Friendly Details
- Solar Power System
- Reclaimed Water Irrigation System
Outdoor Features
- Courtyard
- Rain Gutters
Lot Details
- 2178 Sq Ft Lot
Schools
- Voyager K-8 Elementary And Middle School
- Tohopekaliga High School
Utilities
- Thermostat
- Central Heating and Cooling System
- High Speed Internet
- Electricity Available
- Sewer Available
- Public Water Source
- Water Available
- Electric Water Heater
- Public Sewer
Listing and Financial Details
- Security Deposit $2,350
- Property Available on 2026-07-06
- 12-Month Minimum Lease Term
- $125 Application Fee
- Assessor Parcel Number 02-25-31-5537-0001-0640
- Tenant pays for carpet cleaning fee, cleaning fee
- The owner pays for internet
- 1 to 2-Year Minimum Lease Term
- Residential Lease
Community Details
Overview
- $17 Monthly HOA Fees
- Firstservice Residential Association
- The community has rules related to building or community restrictions
- Built by Ashton Woods
- Weslyn Park Ph 1 Subdivision, Traynor Floorplan
Recreation
- Community Pool
- Community Playground
- Park
Pet Policy
- Dogs and Cats Allowed
- $300 Pet Fee
Explore Commute Options
What's nearby 2948 Voyager Ave
Get In Touch
St. Cloud, FL 34771

Information is provided by My Florida Regional MLS DBA Stellar MLS. Information deemed reliable but not guaranteed. All properties are subject to prior sale, change or withdrawal. Listing(s) information is provided exclusively for consumers' personal, non-commercial use and may not be used for any purpose other than to identify prospective properties consumers may be interested in purchasing. Copyright © 2026 My Florida Regional MLS DBA Stellar MLS. All rights reserved.
Area Scores
Walkability
Not walkable
Driveability
Exceptionally drivable
Bikeability
Fairly bikeable
Walkability measures the walking distance to day-to-day needs.
Driveability measures congestion, parking availability, and access to major roads.
Bikeability measures the suitability for cycling.
Soundscore™
Calm
A Sound Score rating aggregates noise caused by vehicle traffic, airplane traffic and local sources.
Travel and Transit
Airport
31 min Drive

Local Education
Primary and Secondary Schools

Cranium Academy
Grades PK-5
Private

Voyager K-8
Grades K-8
Public

Tohopekaliga High School
Grades PK-12
Public
Integrity Tabernacle Christian Academy
Grades K-12
Private
Data provided by GreatSchools.org © 2026. All rights reserved.

Colleges and Universities
| School | Commute Time (Distance) |
|---|---|
| Valencia College, Lake Nona | Drive: 15 min (7.1 mi) |
| University of Central Florida | Drive: 19 min (7.9 mi) |
| UF College of Pharmacy | Drive: 21 min (8.6 mi) |
Discover Lake Toho, St. Cloud, FL
Airports
Living in Lake Toho provides easy access to Orlando International, located just 30 minutes from 2948 Voyager Ave. Another nearby airport is Orlando Sanford International, located 38.6 miles away.
Avoid Scams
Protect yourself from fraud. Do not send money to anyone you don't know.
Nearby Properties You Might Like
Within 50 Miles of 2948 Voyager Ave