4595 Range Land Wy, St. Cloud, FL 34772
What This Townhouse Offers
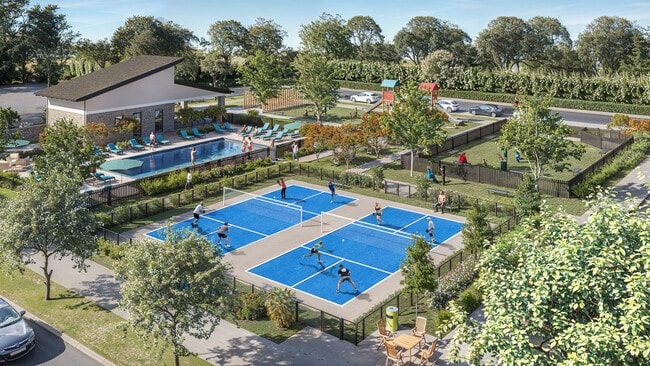
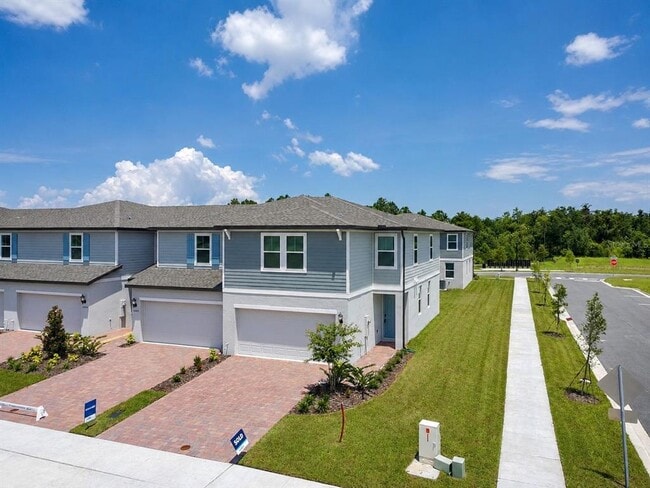
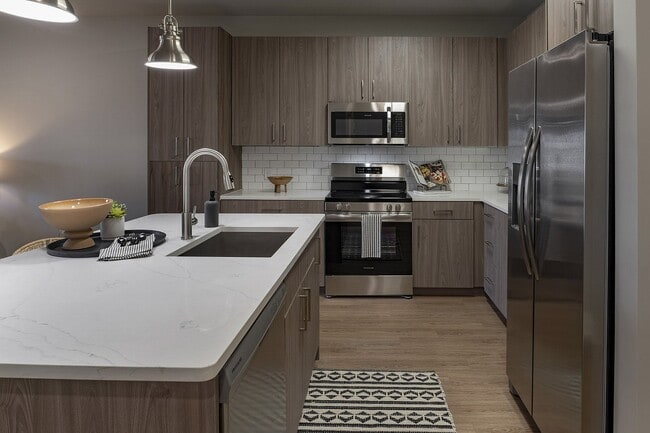
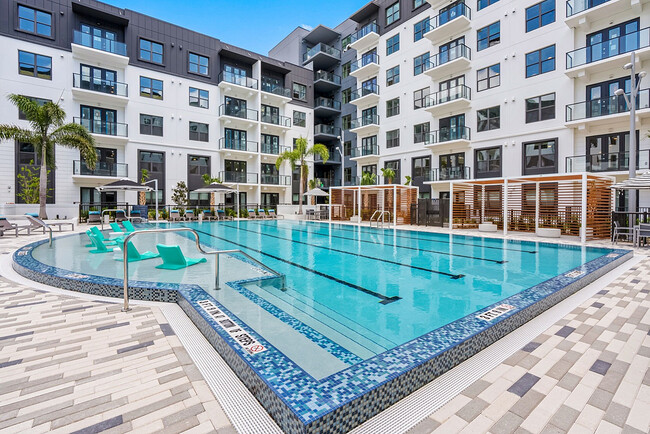
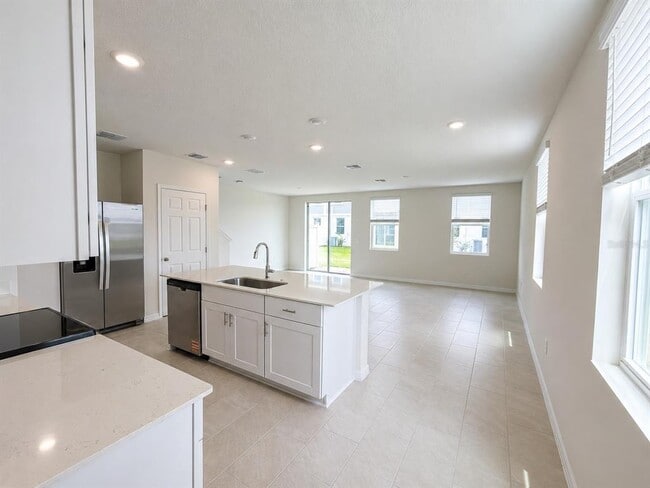
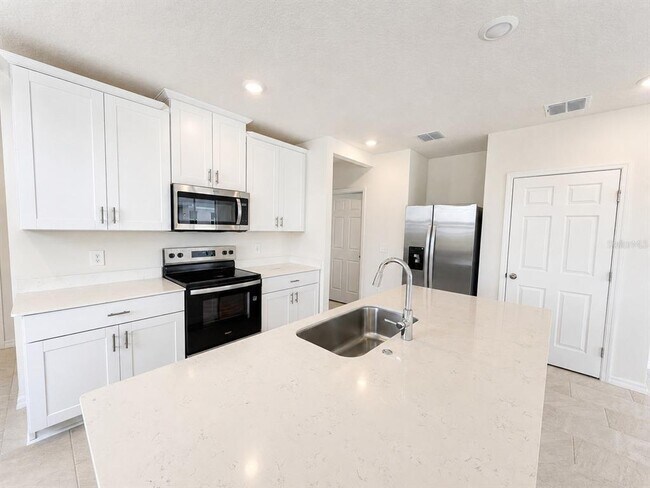
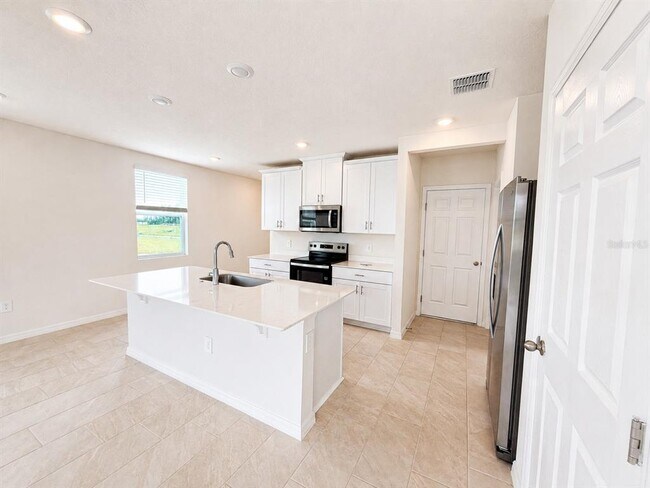
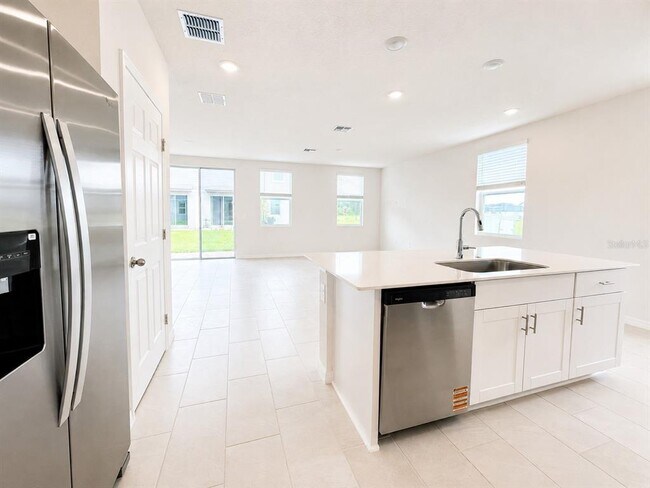
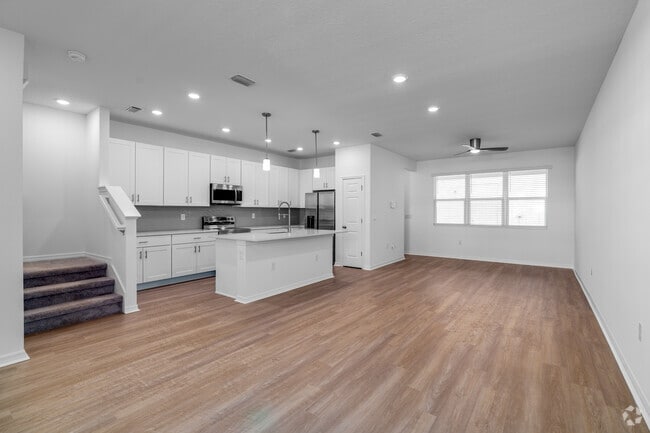
Be the first to live in this brand-new,never-before-occupied CORNER UNIT townhome! This end unit offers added privacy,extra natural light,and a more private... entrance feel. The bright,open-concept main level seamlessly connects the kitchen,dining,and living areas,creating a spacious and inviting space for everyday living and entertaining. The modern kitchen features brand-new appliances,ample cabinet and counter space,and the home also includes a convenient 2-car garage. Upstairs,enjoy a versatile loft,conveniently located laundry room with washer and dryer included,and comfortable carpeting throughout. The spacious primary suite features a generous walk-in closet and private bath. The community offers a swimming pool,playground,walking trails,and plenty of green spaces to enjoy. Conveniently located in St. Cloud with easy access to the Florida Turnpike,shopping,dining,schools,and major employment centers. Brand-new,move-in ready,and waiting for its first residents! All information and measurements are deemed reliable but are not guaranteed and should be independently verified by tenant and/or tenant's agent. MLS# O6431676
Unit
- $2,400 / month
- 3 Beds
- 2.5 Baths
- 1808 sq. ft.
- Available Now
Community Features
- Garages
4595 Range Land Wy is a townhome for rent in St. Cloud, FL
Fees and Policies
The fees below are based on community-supplied data and may exclude additional fees and utilities.
One-Time Basics
Due at Application
- Application Fee Per Applicant$250
Due at Move-In
- Security Deposit - Refundable$2,400
- Garage
Dogs
- Dogs Allowed
Cats
- Cats Allowed
Property Fee Disclaimer Based on community-supplied data and independent market research. Subject to change without notice. May exclude fees for mandatory or optional services and usage-based utilities.

Townhome Details
Home Design
- Built in 2026 | New Construction
- Townhome
- Bi-Level Home
Interior Spaces
- Loft
- Great Room
- Family Room Off Kitchen
- Double Pane Windows
- Inside Utility
- Sliding Doors
- ENERGY STAR Qualified Windows
- 1808 Sq Ft Home
- Blinds
Kitchen
- Stone Countertops
- Range
- Microwave
- Dishwasher
- Disposal
- Recirculated Exhaust Fan
Flooring
- No or Low VOC Flooring
- Ceramic Tile
- Concrete
- Carpet
Bedrooms and Bathrooms
- Walk-In Closet
- Jack-and-Jill Bathroom
- 2.5 Bathrooms
- 3 Bedrooms | 3 Bathrooms
- 3 Bedrooms
- Low Flow Plumbing Fixtures
Laundry
- Laundry Room
- Dryer
- Laundry on upper level
- Washer
Home Security
- Fire and Smoke Detector
Parking
- 2 Car Attached Garage
- Garage Door Opener
- Driveway
Eco-Friendly Details
- Energy-Efficient Appliances
- Air Filters MERV Rating 10+
- HVAC Cartridge or Media Filter
- Energy-Efficient Thermostat
- Energy-Efficient HVAC
- Energy-Efficient Lighting
- Energy-Efficient Insulation
- No or Low VOC Cabinet or Counters
- No or Low VOC Paint or Finish
- Sealed Combustion
Outdoor Features
- Front Porch
- Patio
- Exterior Lighting
Lot Details
- 2520 Sq Ft Lot
- End Unit
- West Facing Home
- Native Plants
- Lot Dimensions are 24x105
- Irrigation Equipment
Schools
- Neptune Elementary School
- Neptune Middle School
- St. Cloud High School
Utilities
- Thermostat
- Central Heating and Cooling System
- Heat Pump System
- Cable TV Available
- Phone Available
- Underground Utilities
- Public Water Source
- Electricity Connected
- Sewer Connected
- Water Connected
- Electric Water Heater
- Public Sewer
- Vented Exhaust Fan
Listing and Financial Details
- Security Deposit $2,400
- Property Available on 2026-08-07
- 12-Month Minimum Lease Term
- $250 Application Fee
- Assessor Parcel Number 21-26-30-0132-0001-6280
- The owner pays for common area maintenance
- Residential Lease
Community Details
Overview
- Property has a Home Owners Association
- Homeriver Group Orlando Association, Phone Number (407) 327-5824
- Built by Meritage Homes
- The Meadow At Crossprairie Townes Subdivision, Oakville I Floorplan
- Total HOA Annual Fees
- Total HOA Monthly Fees
Amenities

- Clubhouse
Recreation
- Community Pool
- Community Playground
Pet Policy
- Dogs Allowed
- Pet Size Limit
- Small pets allowed
- Pet Deposit $250
- 1 Pet Allowed
- $250 Pet Fee
Explore Commute Options
- Drive Time--
- Walk Time--
- Bike Ride Time--
- Public Transit--
Get In Touch
St. Cloud, FL 34772

Information is provided by My Florida Regional MLS DBA Stellar MLS. Information deemed reliable but not guaranteed. All properties are subject to prior sale, change or withdrawal. Listing(s) information is provided exclusively for consumers' personal, non-commercial use and may not be used for any purpose other than to identify prospective properties consumers may be interested in purchasing. Copyright © 2026 My Florida Regional MLS DBA Stellar MLS. All rights reserved.
Area Scores
Walkability
Somewhat walkable20 / 100
Driveability
Exceptionally drivable100 / 100
Bikeability
Somewhat bikeable30 / 100

Soundscore ™
Active71 / 100
Travel and Transit
Local Education
Primary and Secondary Schools
Neptune Elementary School
Grades PK-5
Public
Rocking Horse Ranch Child Care
Grades PK-5
Private
Neptune Middle School
Grades 6-8
Public
St. Cloud High School
Grades PK-12
Public
Zion's Hill Academy
Grades K-12
Private
Data provided by GreatSchools.org © 2026. All rights reserved.

Discover Lake Toho, St. Cloud, FL
Airports
Living in Lake Toho provides easy access to Orlando International, located just 51 minutes from 4595 Range Land Wy.
Nearby Properties You Might Like
Within 50 Miles of 4595 Range Land Wy