Sutton Fields
3 - 4 Beds
$2,000 - $2,750


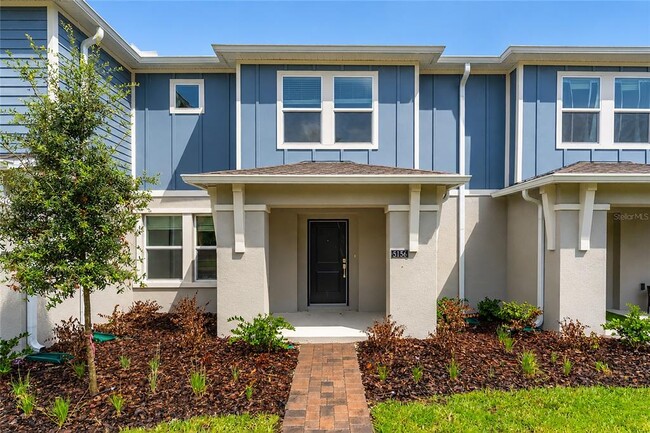
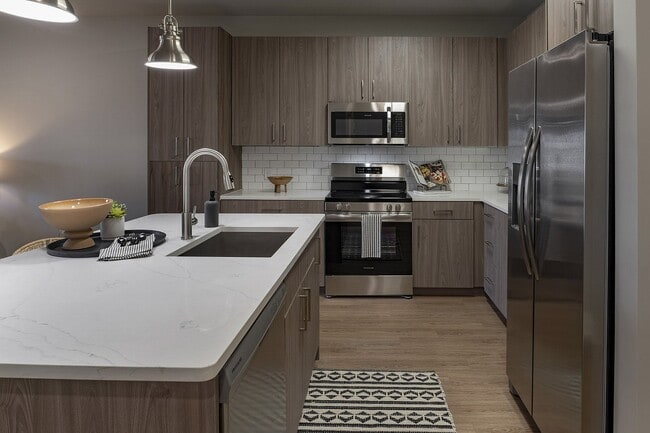
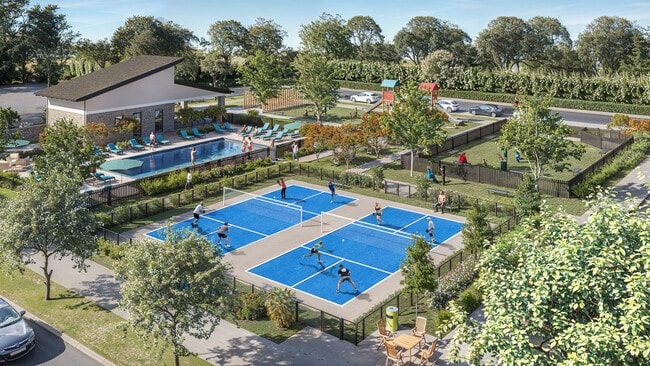
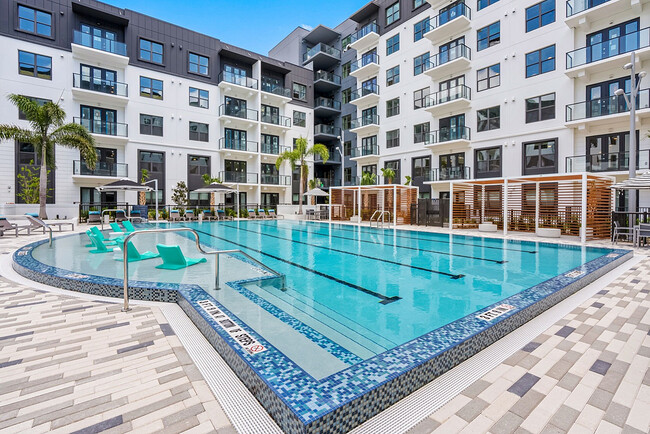
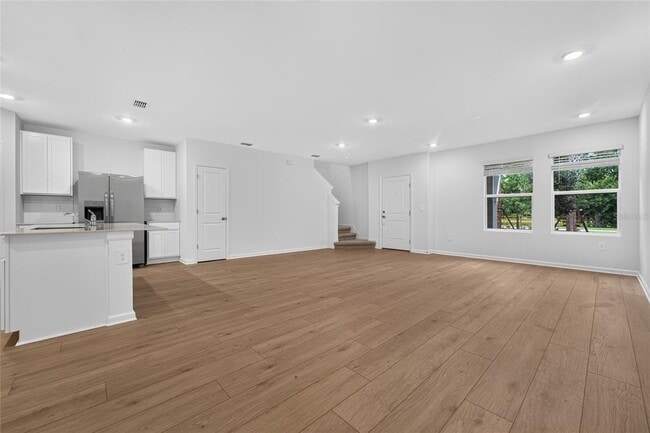
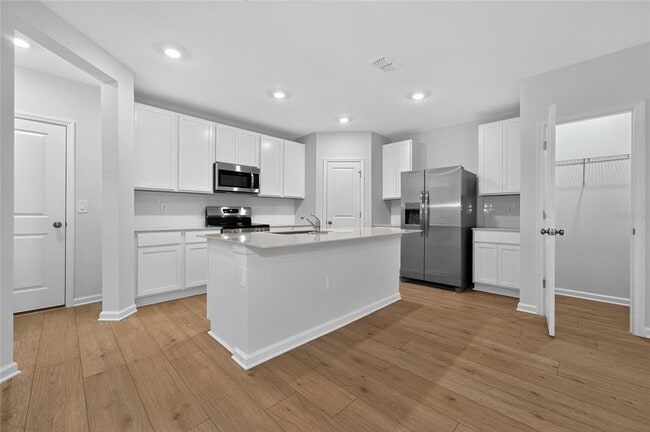
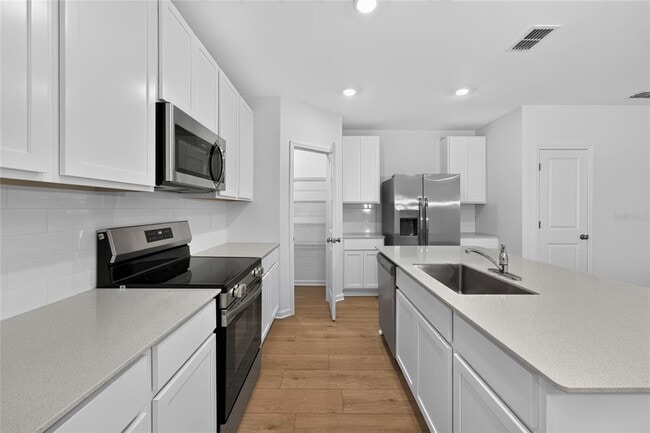
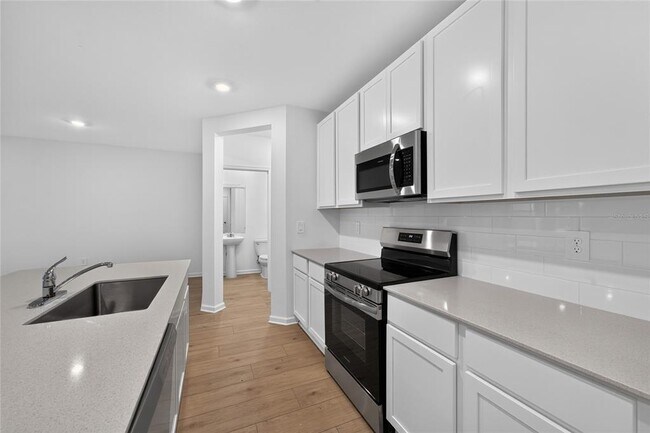
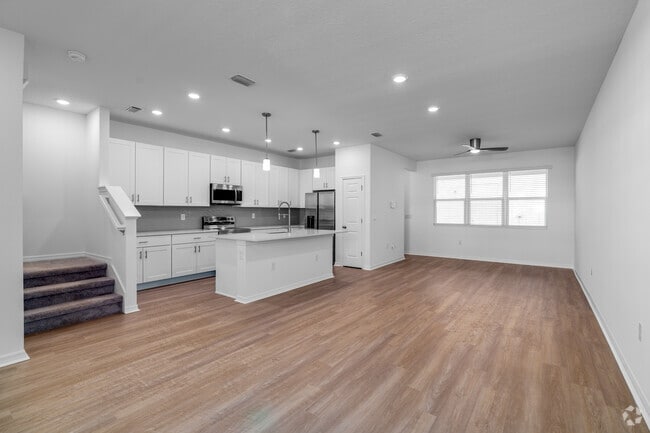
Be the first to live in this beautiful brand-new townhome located in The Glades at Crossprairie,one of St. Cloud's newest master-planned communities. This... spacious two-story home features 3 bedrooms,2.5 bathrooms,and a versatile loft,perfect for a home office,media room,or play area. The open-concept first floor seamlessly connects the modern kitchen,dining area,and family room,creating the perfect space for everyday living and entertaining. Upstairs,you'll find a generous primary suite with a walk-in closet and private bath,along with two additional bedrooms,a full bathroom,and the spacious loft. Additional features include a 2-car garage,energy-efficient construction,stainless steel appliances,and contemporary finishes throughout. Ideally located just minutes from Florida's Turnpike,Lake Nona,Medical City,shopping,dining,schools,and major attractions. Community amenities are currently under construction and will be available upon completion by the developer. Don't miss the opportunity to be among the first residents in this growing community! MLS# S5154647
5156 Clay Whaley Rd is a townhome for rent in St. Cloud, FL
The fees below are based on community-supplied data and may exclude additional fees and utilities.
Property Fee Disclaimer Based on community-supplied data and independent market research. Subject to change without notice. May exclude fees for mandatory or optional services and usage-based utilities.

Information is provided by My Florida Regional MLS DBA Stellar MLS. Information deemed reliable but not guaranteed. All properties are subject to prior sale, change or withdrawal. Listing(s) information is provided exclusively for consumers' personal, non-commercial use and may not be used for any purpose other than to identify prospective properties consumers may be interested in purchasing. Copyright © 2026 My Florida Regional MLS DBA Stellar MLS. All rights reserved.
Walkability
Not walkable10 / 100
Driveability
Exceptionally drivable90 / 100
Bikeability
Somewhat bikeable30 / 100

Soundscore ™
Calm86 / 100


Neptune Elementary School
Grades PK-5
Public

Neptune Middle School
Grades 6-8
Public
St. Cloud High School
Grades PK-12
Public

City of Life Christian Academy
Grades PK-12
Private
Data provided by GreatSchools.org © 2026. All rights reserved.

School
Commute Time (Distance)
Valencia College, Osceola
Drive: 18 min (9.2 mi)
UF College of Pharmacy
Drive: 28 min (14.9 mi)
Living in Lake Toho provides easy access to Orlando International, located just 34 minutes from 5156 Clay Whaley Rd.
Within 50 Miles of 5156 Clay Whaley Rd