537 Talisi Lp, St. Cloud, FL 34771
What This House Offers
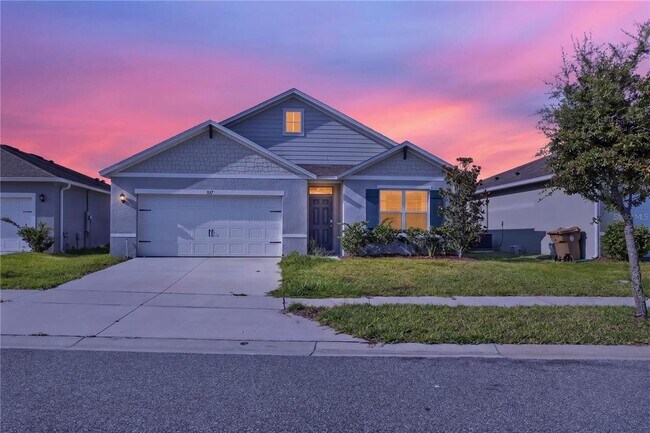
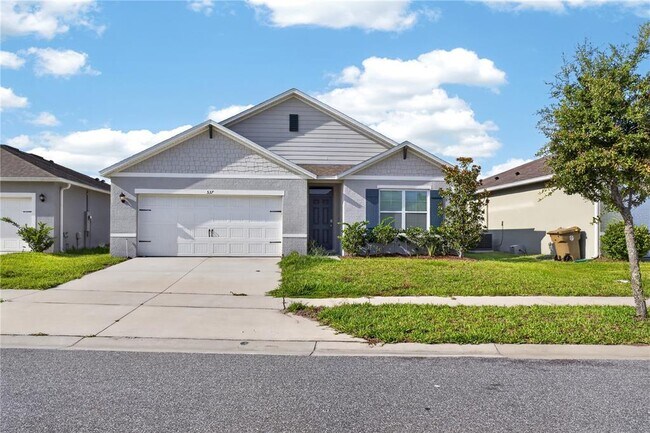
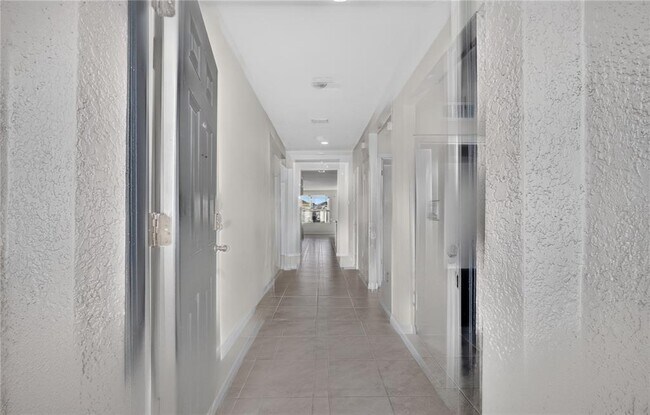
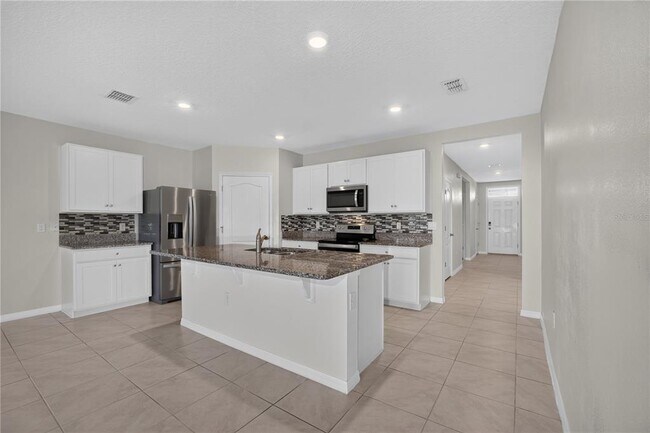
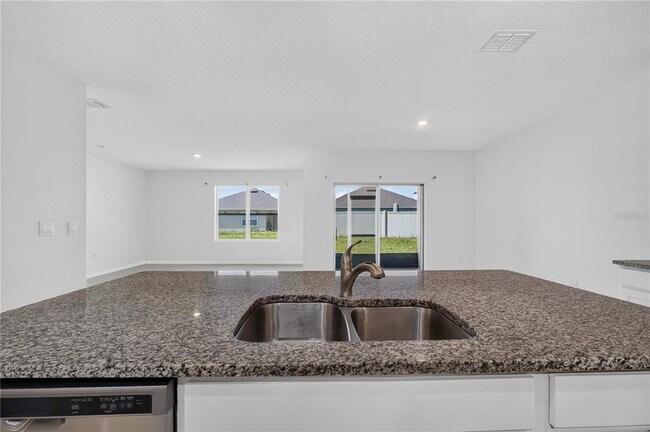
Virtually Staged. A $35 charge will be added to the rent for Resident Benefit Package,explained below. This house is available now: Beautiful 4-bedroom,2-bath… home in St. Cloud featuring a split-bedroom floor plan and ceramic-tiled living areas. The kitchen includes stainless steel appliances and granite countertops,and bedrooms are carpeted for added comfort. Enjoy an interior laundry room,a two-car garage,and a screen-enclosed rear patio for outdoor relaxation. The community offers a pool,and the property is equipped with SOLAR PANELS to help reduce energy costs. Schedule a viewing of this home today. It won't last long! The property comes with a WATER FILTRATION SYSTEM. The tenant is responsible to maintain the salt levels in the system. A WASHER AND DRYER are also provided for tenant convenience. They are in as/is condition. ** RENTERS INSURANCE REQUIRED ** All residents are enrolled in the Resident Benefits Package (RBP) for $35.00/month which includes credit building to help boost the resident’s credit score with timely rent payments,up to $1M Identity Theft Protection,HVAC air filter delivery,move-in concierge service making utility connection and home service setup a breeze during your move-in,our best-in-class resident rewards program,and much more! More details upon application. If approved for this home,new tenants must pay a $200.00 lease coordination fee due at the same time as the security deposit payment. MLS# O6420235
Unit
Community Features
- Garages
537 Talisi Lp is a single-family home for rent in St. Cloud, FL
Fees & Policies
The fees below are based on community-supplied data and may exclude additional fees and utilities.
One-Time Basics
Due at Application
-
Application Fee Per Applicant$100
Due at Move-In
-
Security Deposit - Refundable$2,295
-
Garage
Property Fee Disclaimer: Based on community-supplied data and independent market research. Subject to change without notice. May exclude fees for mandatory or optional services and usage-based utilities.
Home Details
Home Design
- Built in 2022
- Single Family Detached Home
Interior Spaces
- Open Floorplan
- Family Room Off Kitchen
- Entrance Foyer
- Inside Utility
- Combination Dining and Living Room
- 1846 Sq Ft Home
- Drapes & Rods
Kitchen
- Stone Countertops
- Walk-In Pantry
- Convection Oven
- Breakfast Bar
- Range
- Microwave
- Dishwasher
Flooring
- Tile
- Concrete
- Carpet
Bedrooms and Bathrooms
- Shower
- Walk-In Closet
- En-Suite Bathroom
- 2 Full Bathrooms
- 4 Bedrooms | 2 Bathrooms
- 4 Bedrooms
- Private Water Closet
Laundry
- Laundry Room
- Dryer
- Washer
Home Security
- Fire and Smoke Detector
Parking
- 2 Car Attached Garage
- Driveway
Eco-Friendly Details
- Solar Power System
Outdoor Features
- Rear Porch
- Patio
Lot Details
- 6098 Sq Ft Lot
- Landscaped
- Irrigation Equipment
Schools
- Narcoossee Elementary School
- Narcoossee Middle School
- Harmony High School
Utilities
- Thermostat
- Central Heating and Cooling System
- Water Softener
- Cable TV Available
- Public Water Source
- Public Sewer
Listing and Financial Details
- Security Deposit $2,295
- Property Available on 2026-07-01
- 12-Month Minimum Lease Term
- $100 Application Fee
- Assessor Parcel Number 28-25-31-5034-0001-1700
- Tenant pays for carpet cleaning fee, cleaning fee, re-key fee
- 8 to 12-Month Minimum Lease Term
- Residential Lease
Community Details
Overview
- Property has a Home Owners Association
- Summerly Comm. Assoc. Access Mgmt. Association, Phone Number (407) 480-4200
- Built by DR Horton
- Total HOA Annual Fees
- Total HOA Monthly Fees
Recreation
- Community Pool
Pet Policy
- Breed Restrictions
- Pets up to 40 lbs
- Pet Size Limit
- Pet Deposit $250
- 2 Pets Allowed
- $35 Pet Fee
Explore Commute Options
What's nearby 537 Talisi Lp
Get In Touch
St. Cloud, FL 34771

Information is provided by My Florida Regional MLS DBA Stellar MLS. Information deemed reliable but not guaranteed. All properties are subject to prior sale, change or withdrawal. Listing(s) information is provided exclusively for consumers' personal, non-commercial use and may not be used for any purpose other than to identify prospective properties consumers may be interested in purchasing. Copyright © 2026 My Florida Regional MLS DBA Stellar MLS. All rights reserved.
Area Scores
Walkability
Not walkable
Driveability
Exceptionally drivable
Bikeability
Fairly bikeable
Walkability measures the walking distance to day-to-day needs.
Driveability measures congestion, parking availability, and access to major roads.
Bikeability measures the suitability for cycling.
Soundscore™
Calm
A Sound Score rating aggregates noise caused by vehicle traffic, airplane traffic and local sources.
Travel and Transit
Airport
31 min Drive

Local Education
Primary and Secondary Schools

Narcoossee Elementary School
Grades PK-5
Public
Narcoossee Middle School
Grades 6-8
Public

St. Cloud Christian School
Grades PK-8
Private

Harmony High School
Grades 9-12
Public
Christ Centered Academics
Grades K-12
Private
Data provided by GreatSchools.org © 2026. All rights reserved.

Colleges and Universities
| School | Commute Time (Distance) |
|---|---|
| Valencia College, Lake Nona | Drive: 16 min (8.4 mi) |
| University of Central Florida | Drive: 20 min (9.2 mi) |
| UF College of Pharmacy | Drive: 22 min (9.9 mi) |
Discover Lake Toho, St. Cloud, FL
Airports
Living in Lake Toho provides easy access to Orlando International, located just 31 minutes from 537 Talisi Lp. Another nearby airport is Orlando Sanford International, located 39.9 miles away.
Avoid Scams
Protect yourself from fraud. Do not send money to anyone you don't know.
Nearby Properties You Might Like
Within 50 Miles of 537 Talisi Lp




Find More Rentals in St. Cloud
Bedrooms
Other Types of Rentals
St. Cloud Houses for Rent by Amenity
- Houses with Pets Allowed in St. Cloud
- Affordable Houses for Rent in St. Cloud
- Fully Furnished Homes for Rent in St. Cloud
- Modern Homes for Rent in St. Cloud
- Houses for Rent with a Pool in St. Cloud
- Houses for Rent with a Yard in St. Cloud
- Homes for Rent with a Garage in St. Cloud
- Houses for Rent with Fireplace in St. Cloud
- Houses for Rent with Washer and Dryer in St. Cloud
- Houses for Rent with Utilities Paid in St. Cloud