
6853 Botanic Blvd, St. Cloud, FL 34773
What This House Offers
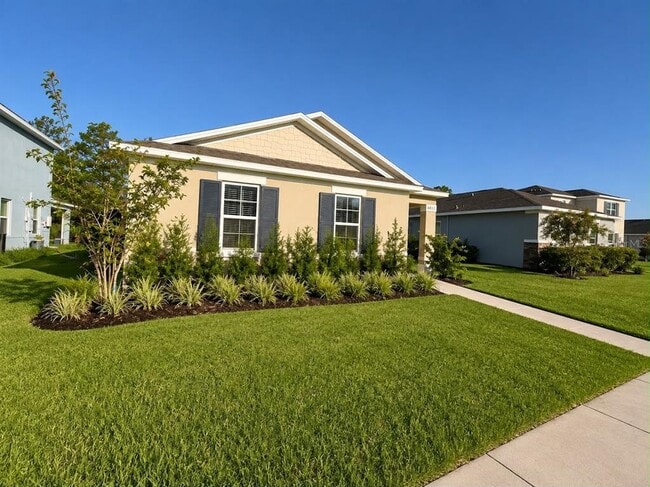
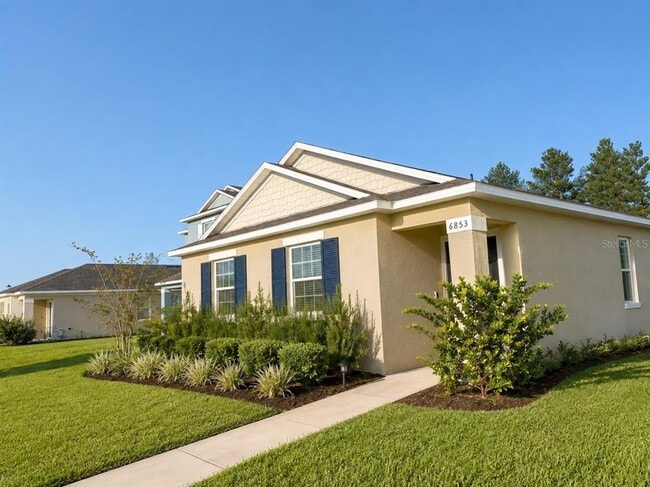
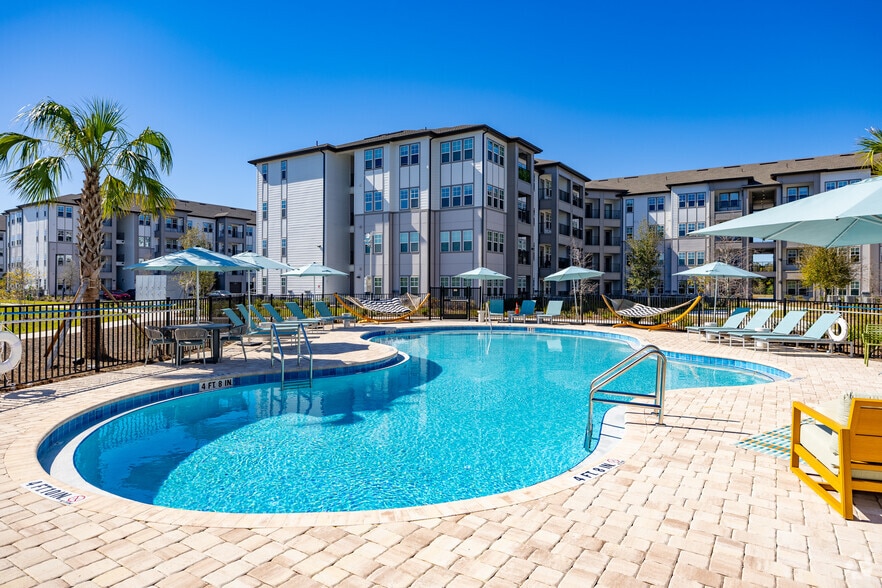
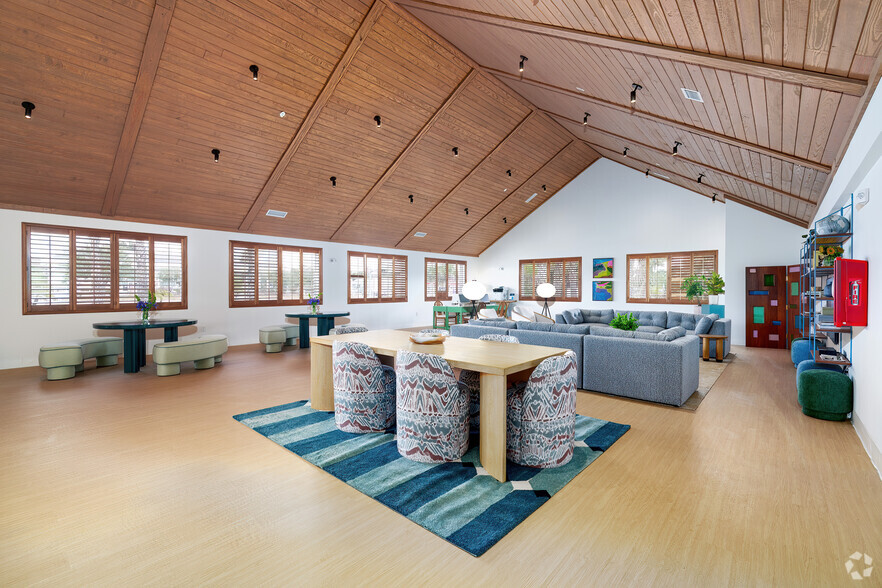
Experience the perfect combination of modern living,generous space and resort-style amenities in this beautiful newer home located in the highly desirable Harmony West community. Built in 2023,this attractive one-story residence offers 4 bedrooms,2 full bathrooms,approximately 1,720 square feet of living space and a two-car garage. HOME FEATURES: Four spacious bedrooms Two full bathrooms Approximately 1,720 square feet Modern open-concept floor plan Spacious living and dining areas Beautiful kitchen overlooking the main living space Large center island with bar seating Granite countertops Abundant cabinet and counter space Stainless-steel appliances Private primary suite Primary bathroom with double vanity Large walk-in closet Three additional bedrooms offering space for guests,an office or additional living needs Separate laundry room Central air conditioning Two-car garage Newer concrete-block construction Attractive modern exterior and low-maintenance design LIVE THE RESORT LIFESTYLE AT HARMONY WEST! Residents enjoy access to an impressive collection of community amenities,including: Approximately 5,000-square-foot resort-style pool area Splash pad Clubhouse Fitness center Shaded playground Dog park Amphitheater Gathering and picnic areas Beautiful green spaces Walking and biking trails CONVENIENT LOCATION! Harmony West is located just off Highway 192,east of Narcoossee Road,with convenient access to St. Cloud,Lake Nona Medical City,the Florida Turnpike,Melbourne and Florida’s east-coast beaches. Shopping,restaurants,community activities and Harmony Town Square are also nearby. MLS# S5156111
Unit
Community Features
- Garages
6853 Botanic Blvd is a single-family home for rent in St. Cloud, FL
Fees & Policies
The fees below are based on community-supplied data and may exclude additional fees and utilities.
One-Time Basics
Due at Application
-
Application Fee Per Applicant$50
Due at Move-In
-
Security Deposit - Refundable$2,450
-
Garage
Property Fee Disclaimer: Based on community-supplied data and independent market research. Subject to change without notice. May exclude fees for mandatory or optional services and usage-based utilities.
Home Details
Home Design
- Built in 2023
- Single Family Detached Home
Interior Spaces
- Open Floorplan
- Family Room Off Kitchen
- 1720 Sq Ft Home
Kitchen
- Solid Surface Countertops
- Solid Wood Cabinet
- Range
- Microwave
- Dishwasher
- Disposal
Flooring
- Laminate Flooring
Bedrooms and Bathrooms
- Walk-In Closet
- 2 Full Bathrooms
- 4 Bedrooms | 2 Bathrooms
- 4 Bedrooms
Laundry
- Laundry Room
- Dryer
- Washer
Parking
- 2 Car Attached Garage
Lot Details
- 5663 Sq Ft Lot
Schools
- Harmony Community Elementary School
- Harmony Middle School
- Harmony High School
Utilities
- Central Heating and Cooling System
- High Speed Internet
- Cable TV Available
- Electricity Available
- Electric Water Heater
Listing and Financial Details
- Security Deposit $2,450
- Property Available on 2026-08-22
- 12-Month Minimum Lease Term
- $50 Application Fee
- Assessor Parcel Number 13-26-31-3497-0001-0030
- 1 to 2-Year Minimum Lease Term
- Residential Lease
Community Details
Overview
- Property has a Home Owners Association
- Heidi Adler Association, Phone Number (407) 847-2280
- Total HOA Annual Fees
- Total HOA Monthly Fees
Pet Policy
- Breed Restrictions
- Pet Deposit $300
- 2 Pets Allowed
- $300 Pet Fee
Explore Commute Options
What's nearby 6853 Botanic Blvd
Get In Touch
St. Cloud, FL 34773

Information is provided by My Florida Regional MLS DBA Stellar MLS. Information deemed reliable but not guaranteed. All properties are subject to prior sale, change or withdrawal. Listing(s) information is provided exclusively for consumers' personal, non-commercial use and may not be used for any purpose other than to identify prospective properties consumers may be interested in purchasing. Copyright © 2026 My Florida Regional MLS DBA Stellar MLS. All rights reserved.
Area Scores
Driveability
Exceptionally drivable
Bikeability
Somewhat bikeable
Driveability measures congestion, parking availability, and access to major roads.
Bikeability measures the suitability for cycling.
Soundscore™
Calm
A Sound Score rating aggregates noise caused by vehicle traffic, airplane traffic and local sources.
Travel and Transit
Airport
43 min Drive

Local Education
Primary and Secondary Schools

Harmony Community School
Grades PK-5
Public

Middle School AA
Grades 6-8
Public

St. Thomas Aquinas School
Grades PK-8
Private

Harmony High School
Grades 9-12
Public
Arts Thereafter Christian School
Grades K-12
Private
Data provided by GreatSchools.org © 2026. All rights reserved.

Discover Lake Toho, St. Cloud, FL
Parks and Recreation
Recreational activities near 6853 Botanic Blvd are plentiful. Discover 1 park within 4.3 miles, including Reptile World Serpentarium.
Airports
Living in Lake Toho provides easy access to Orlando International, located just 43 minutes from 6853 Botanic Blvd. Another nearby airport is Melbourne Orlando International, located 38.6 miles away.
Avoid Scams
Protect yourself from fraud. Do not send money to anyone you don't know.
Nearby Properties You Might Like
Within 50 Miles of 6853 Botanic Blvd




Find More Rentals in St. Cloud
Bedrooms
Other Types of Rentals
St. Cloud Houses for Rent by Amenity
- Houses with Pets Allowed in St. Cloud
- Affordable Houses for Rent in St. Cloud
- Fully Furnished Homes for Rent in St. Cloud
- Modern Homes for Rent in St. Cloud
- Houses for Rent with a Pool in St. Cloud
- Houses for Rent with a Yard in St. Cloud
- Homes for Rent with a Garage in St. Cloud
- Houses for Rent with Fireplace in St. Cloud
- Houses for Rent with Washer and Dryer in St. Cloud
- Houses for Rent with Utilities Paid in St. Cloud