10245 Devonshire Lake Dr, Tampa, FL 33647
What This House Offers
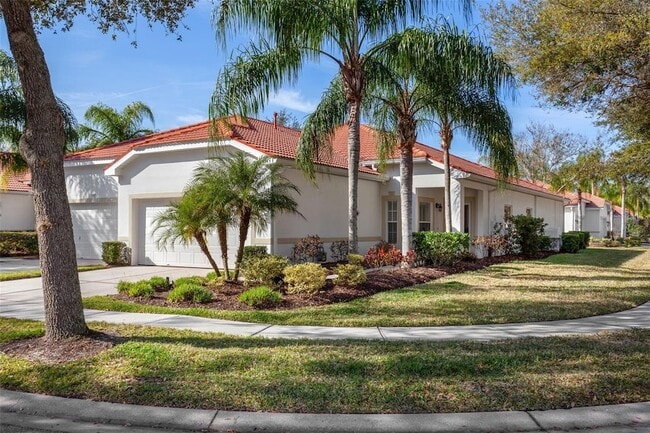
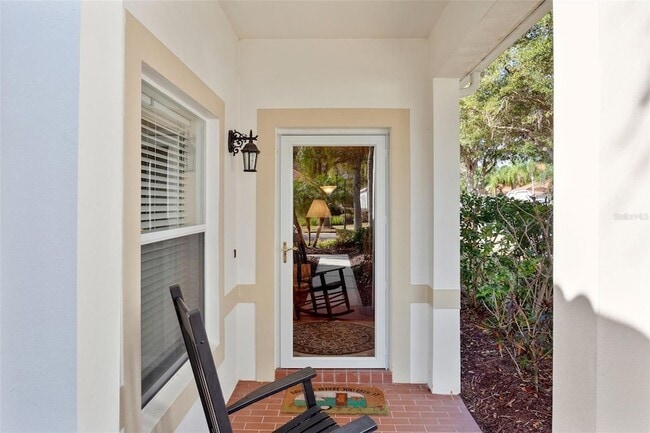
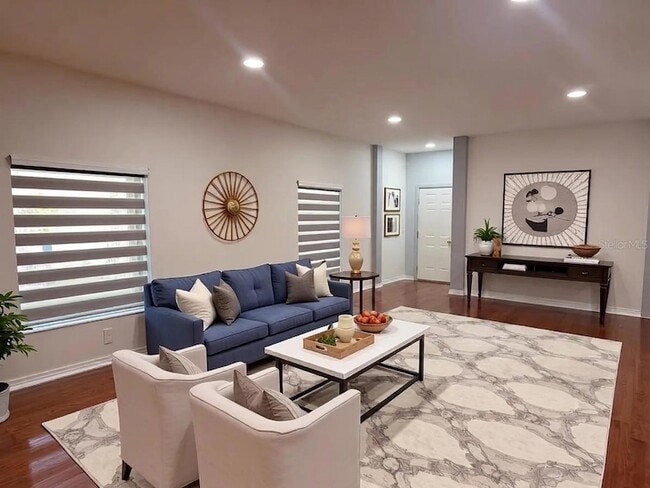
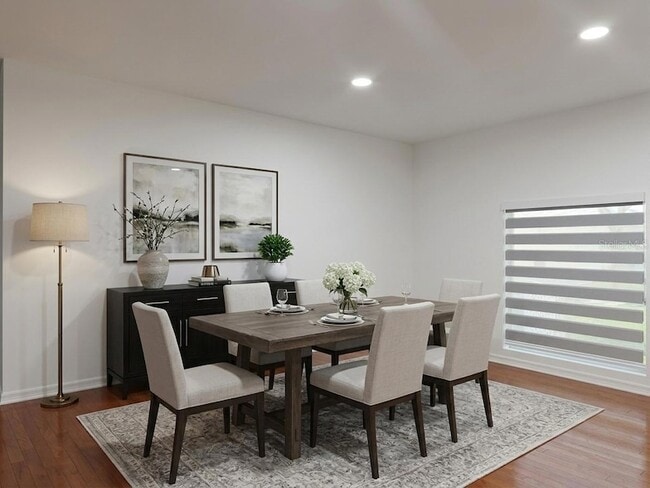
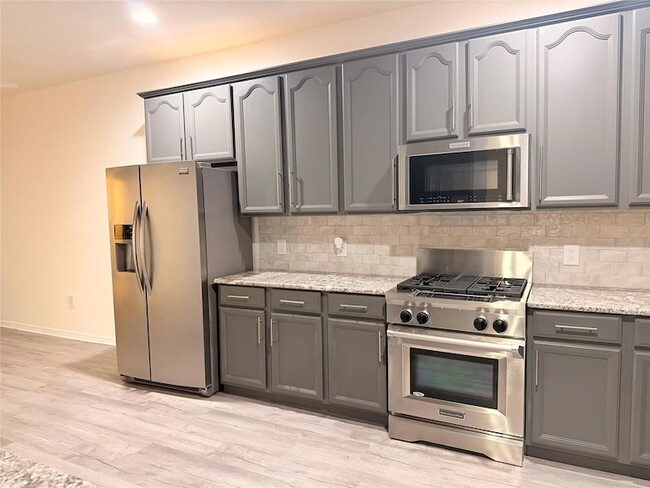
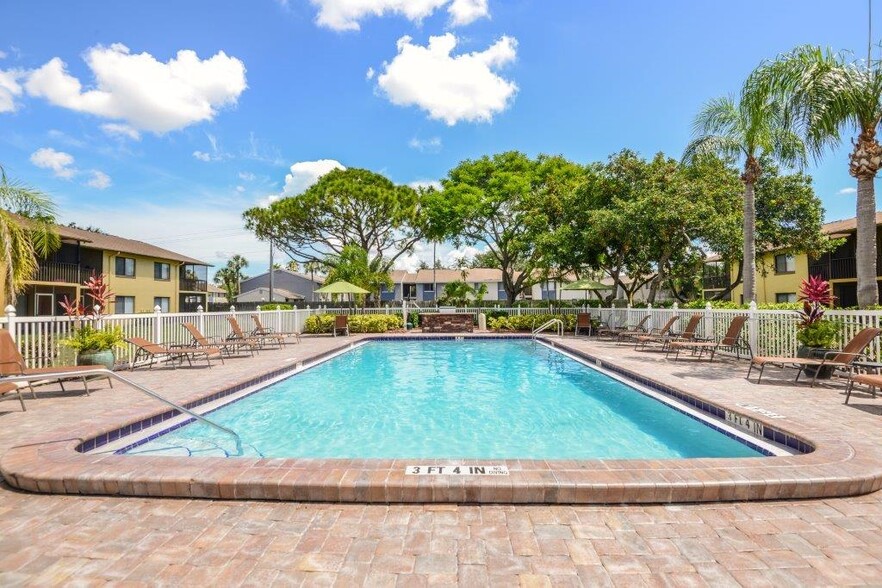
Welcome to this beautifully updated villa in Devonshire, a double-gated village within the highly sought-after Arbor Greene community. From the brick-paver… walkway and inviting front porch to the thoughtfully upgraded interior, this home offers comfort, privacy, and low-maintenance living in an exceptional setting.Inside, you ll find ceramic tile flooring in the foyer and wet areas, along with rich hardwood flooring throughout the main living areas and bedrooms. The remodeled kitchen features stylish gray cabinetry, granite countertops, stainless-steel appliances, a built-in microwave, breakfast bar, and closet pantry. Plantation shutters, ceiling fans, and tasteful finishes add to the home s warm and polished feel.The spacious primary suite includes a beautifully updated bathroom with granite countertops and a walk-in shower. Step outside to the screened lanai, where you can relax and enjoy private, comfortable outdoor living.Residents of Arbor Greene enjoy resort-style amenities, including a staffed community entrance, fitness and aerobic rooms, a junior Olympic-size lap pool, a resort-style pool, Har-Tru tennis courts, pickleball and basketball courts, parks, playgrounds, and approximately 26 miles of scenic walking paths. This exceptional Devonshire villa combines an updated interior, a double-gated location, and access to one of New Tampa s most amenity-rich communities.
Unit
Home Features
- Air Conditioning
- Cable Ready
- Ceiling Fans
- Dining Room
- Dishwasher
- Disposal
- Family Room
- Garden
- Hardwood Floors
- Heating
- High Speed Internet Access
- Kitchen
- Microwave
- Patio
- Porch
- Range
- Refrigerator
- Security System
- Sprinkler System
- Views
- Washer/Dryer
Community Features
- Basketball Court
- Fitness Center
- Garages
- Gated
- Pool
- Tennis Court
10245 Devonshire Lake Dr is a single-family home for rent in Tampa, FL
Fees & Policies
The fees below are based on community-supplied data and may exclude additional fees and utilities.
-
Garage Attached
-
Garage
Property Fee Disclaimer: Based on community-supplied data and independent market research. Subject to change without notice. May exclude fees for mandatory or optional services and usage-based utilities.
Home Details
Views
- Views of Woods
Home Design
- Built in 2003
- Single Family Detached Home
Interior Spaces
- Open Floorplan
- Plantation Shutters
- Sliding Doors
- Ceiling Fan
- Family Room
- 1776 Sq Ft Home
- Blinds
Kitchen
- Stone Countertops
- Eat-In Kitchen
- Range
- Microwave
- Dishwasher
- Disposal
Flooring
- Wood
- Ceramic Tile
Bedrooms and Bathrooms
- Primary Bedroom on Main
- Shower
- Split Bedroom Floorplan
- Bathtub with Shower
- 2 Full Bathrooms
- 2 Bedrooms | 2 Bathrooms
- 2 Bedrooms
Laundry
- Laundry Room
- Dryer
- Washer
Home Security
- Security System Owned
Parking
- 2 Car Attached Garage
Outdoor Features
- Enclosed Patio or Porch
- Private Mailbox
Lot Details
- 5748 Sq Ft Lot
- End Unit
- Corner Lot
- Garden
- East Facing Home
- Street terminates at a dead end
- Metered Sprinkler System
Schools
- Hunter's Green Elementary School
- Benito Middle School
- Wharton High School
Utilities
- Central Air
- High Speed Internet
- Cable TV Available
- Electricity Connected
- Natural Gas Connected
- Underground Utilities
- Public Water Source
- Sewer Connected
- Water Connected
- Heating System Uses Natural Gas
- Public Sewer
Listing and Financial Details
- Security Deposit $2,600
- Property Available on 2026-08-17
- 12-Month Minimum Lease Term
- $40 Application Fee
- Assessor Parcel Number A-16-27-20-5NG-000000-00052.0
- Tenant pays for cleaning fee
- The owner pays for common area maintenance, trash collection
- 1 to 2-Year Minimum Lease Term
- Residential Lease
Community Details
Overview
- Property has a Home Owners Association
- Unique Property Services Association, Phone Number (813) 879-1139
- Built by Beazer
- Arbor Greene Subdivision
- Total HOA Annual Fees
- Total HOA Monthly Fees
- Association Owns Recreation Facilities
Amenities
- Clubhouse
Recreation
- Fitness Center
- Community Pool
- Tennis Courts
- Community Basketball Court
- Pickleball Courts
- Recreation Facilities
- Community Playground
- Park
Pet Policy
- No Pets Allowed
Security
- Gated Community
- Security Guard
Explore Commute Options
What's nearby 10245 Devonshire Lake Dr
About the Listing Agent

With over 25 years of experience helping local buyers and sellers just like yourself, we know how to locate the finest properties and negotiate the best deals. It's our job to know about the latest market conditions, government regulations, and upcoming developments — so that you don't have to. In my experience, a home isn't a "dream home" because of it's size or room dimensions. It's about how you feel when you walk through the front door. How you can instantly imagine your life unfolding in this space. We take the time to understand your unique needs and lifestyle and provide the information to help you locate your dream.
Area Scores
Walkability
Somewhat walkable
Driveability
Exceptionally drivable
Bikeability
Fairly bikeable
Walkability measures the walking distance to day-to-day needs.
Driveability measures congestion, parking availability, and access to major roads.
Bikeability measures the suitability for cycling.
Soundscore™
Active
A Sound Score rating aggregates noise caused by vehicle traffic, airplane traffic and local sources.
Travel and Transit
Airport
43 min Drive

Airport
60 min Drive

Local Education
Primary and Secondary Schools

Hunter's Green Elementary School
Grades PK-5
Public

Primrose School Of Cross Creek
Grades PK-5
Private

Benito Middle School
Grades 6-8
Public

Wharton High School
Grades 9-12
Public
Huntington Learning Center
Grades K-12
Private
Data provided by GreatSchools.org © 2026. All rights reserved.

Colleges and Universities
| School | Commute Time (Distance) |
|---|---|
| USF Tampa | Drive: 23 min (13.5 mi) |
Discover New Tampa, Tampa, FL
Shopping Centers
Shoppers will appreciate 10245 Devonshire Lake Dr proximity to 10006-10042 Cross Creek Blvd. 10006-10042 Cross Creek Blvd is 0.9 miles away.
Parks and Recreation
Recreational activities near 10245 Devonshire Lake Dr are plentiful. Discover 2 parks within 4.8 miles, including Flatwoods Park and New Tampa Nature Park.
Airports
Living in New Tampa provides easy access to Tampa International, located just 44 minutes from 10245 Devonshire Lake Dr. Another nearby airport is St Pete-Clearwater International, located 39.6 miles away.
Avoid Scams
Protect yourself from fraud. Do not send money to anyone you don't know.
Nearby Properties You Might Like
Within 50 Miles of 10245 Devonshire Lake Dr


Find More Rentals in Tampa
Bedrooms
Other Types of Rentals
Tampa Houses for Rent by Amenity
- Houses with Pets Allowed in Tampa
- Affordable Houses for Rent in Tampa
- Fully Furnished Homes for Rent in Tampa
- Modern Homes for Rent in Tampa
- Houses for Rent with a Pool in Tampa
- Houses for Rent with a Yard in Tampa
- Homes for Rent with a Garage in Tampa
- Houses for Rent with Fireplace in Tampa
- Houses for Rent with a Patio in Tampa
- Houses for Rent with Washer and Dryer in Tampa
- Houses for Rent with Utilities Paid in Tampa
Find More Rentals Nearby…
Cities
Neighborhoods