
The Cottages at Cypress Cay
1 - 3 Beds
$1,649 - $3,593


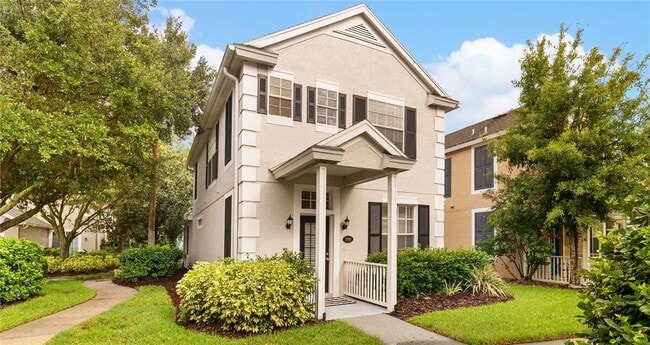
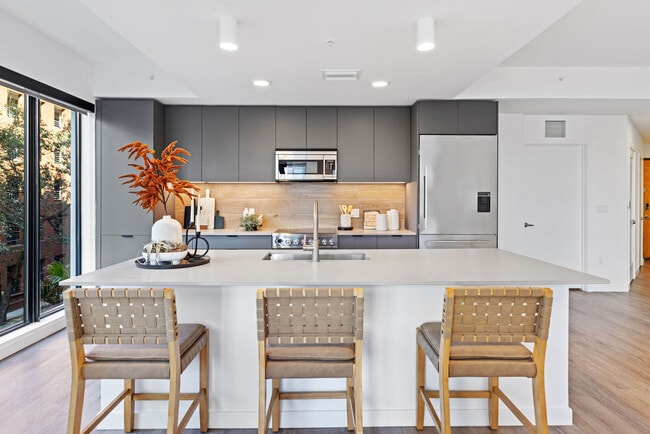
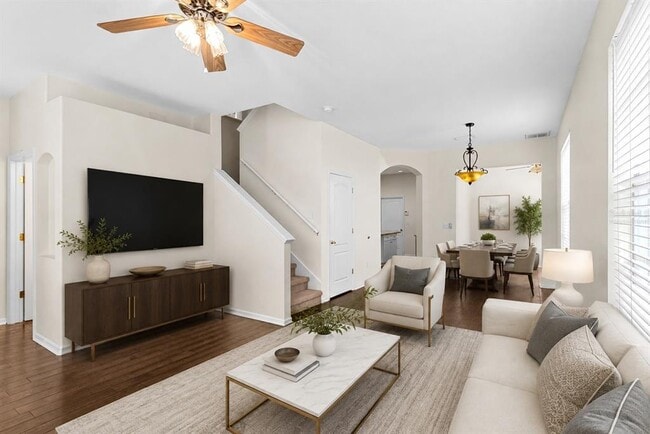
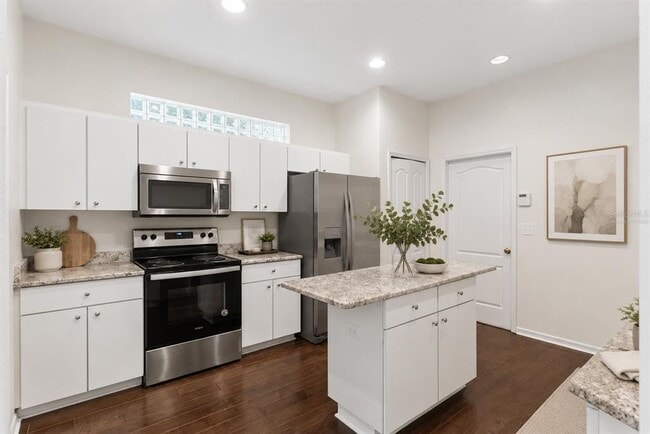
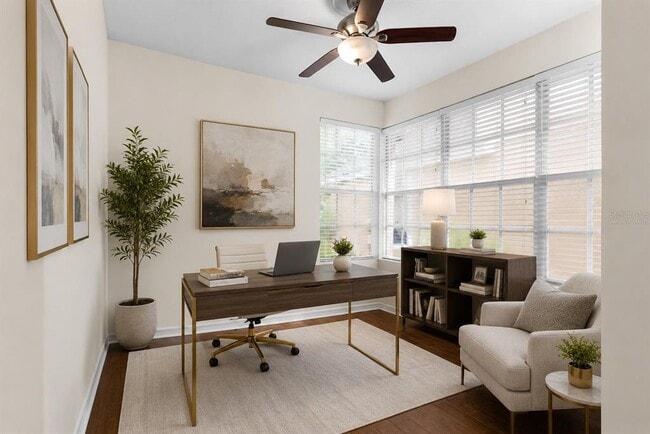
Virtually Staged. Welcome to your Tampa single-family home in the gated Vineyards community,located in the highly desirable Westchase area with A-rated schools.... This sidewalk friendly,updated home features an enclosed,first floor bonus area,adjacent to the living room,creating additional space that's perfect for a home office,den,playroom,or flex room. Enjoy an open floor plan with high ceilings,modern tile flooring,and a spacious kitchen featuring an island,newer stainless steel appliances,and in-home washer and dryer. The first floor living room area also has a convenient first-floor guest half bath with adjacent linen or coat closet,and additional large storage area under the stairs. The spacious primary suite offers a large walk-in closet and an en-suite bath with double vanities and a glass-enclosed walk-in shower. Park two vehicles or golf carts in the attached two-car garage with expoxy flooring,while guests can enjoy convenient street parking in the community. As a resident,you'll also enjoy access to additional amenities at West Park Village,including more walking trails,other community pools,parks,gazebos,restaurants,and more. Conveniently located near Tampa International Airport,Downtown Tampa,International Plaza,Gulf beaches,shopping,sport events and entertainment,upscale and casual dining,this home offers a quiet community,convenience,and an exceptional lifestyle. Lawn maintenance and trash service are included,and dogs are welcome. Schedule your showing today! MLS# L4964036
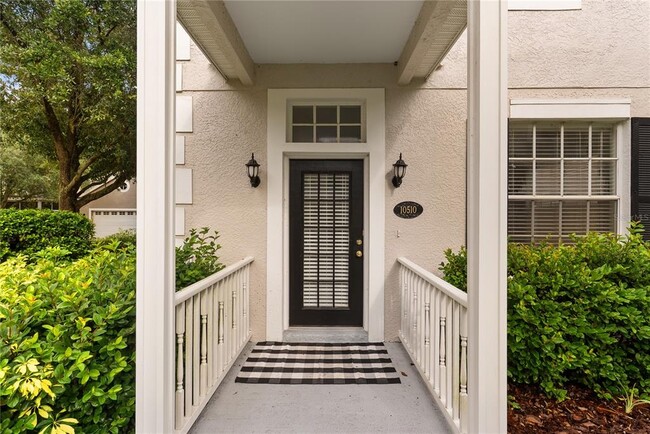
10510 Chilmark Way is a single-family home for rent in Tampa, FL
The fees below are based on community-supplied data and may exclude additional fees and utilities.
Property Fee Disclaimer Based on community-supplied data and independent market research. Subject to change without notice. May exclude fees for mandatory or optional services and usage-based utilities.

Information is provided by My Florida Regional MLS DBA Stellar MLS. Information deemed reliable but not guaranteed. All properties are subject to prior sale, change or withdrawal. Listing(s) information is provided exclusively for consumers' personal, non-commercial use and may not be used for any purpose other than to identify prospective properties consumers may be interested in purchasing. Copyright © 2026 My Florida Regional MLS DBA Stellar MLS. All rights reserved.
Walkability
Fairly walkable50 / 100
Transit
Minimal public transit10 / 100
Driveability
Very drivable80 / 100
Bikeability
Moderately bikeable60 / 100

Soundscore ™
Active74 / 100


Westchase Elementary School
Grades PK-5
Public

Davidsen Middle School
Grades 6-8
Public

Alonso High School
Grades 9-12
Public

Town 'n Country Christian Academy
Grades PK-12
Private
Data provided by GreatSchools.org © 2026. All rights reserved.

School
Commute Time (Distance)
Hillsborough C.C., Dale Mabry
Drive: 17 min (9.6 mi)
USF Tampa
Drive: 25 min (13.1 mi)
The University of Tampa
Drive: 23 min (14.8 mi)
Shoppers will appreciate 10510 Chilmark Way proximity to Westchase Town Center - Phase I, Westchase Village Square, and Citrus Park. Westchase Town Center - Phase I is 0.6 miles away, and Westchase Village Square is within a 7 minute walk.
Living in Citrus Park provides easy access to Tampa International, located just 18 minutes from 10510 Chilmark Way. Another nearby airport is St Pete-Clearwater International, located 21.7 miles away.
Within 50 Miles of 10510 Chilmark Way