Revel
1 - 3 Beds
$1,899 - $3,105


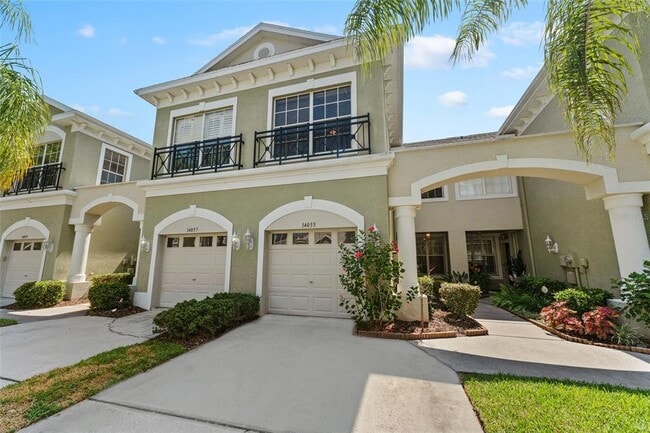
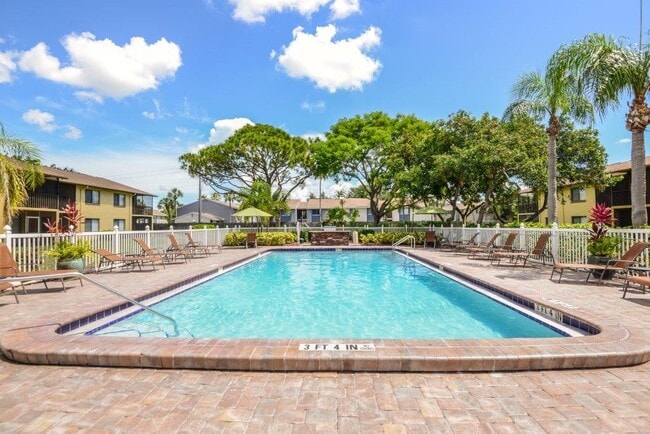
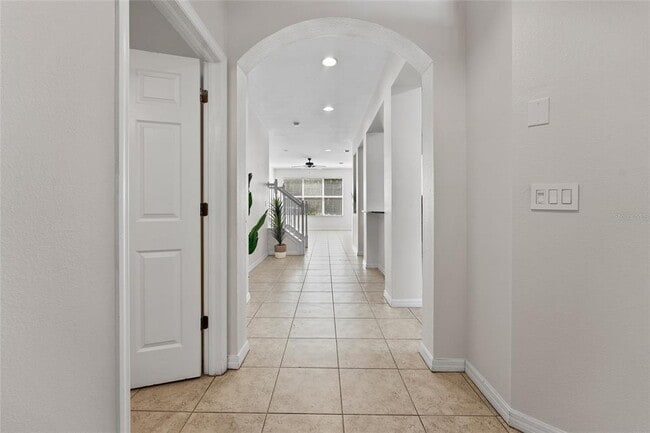
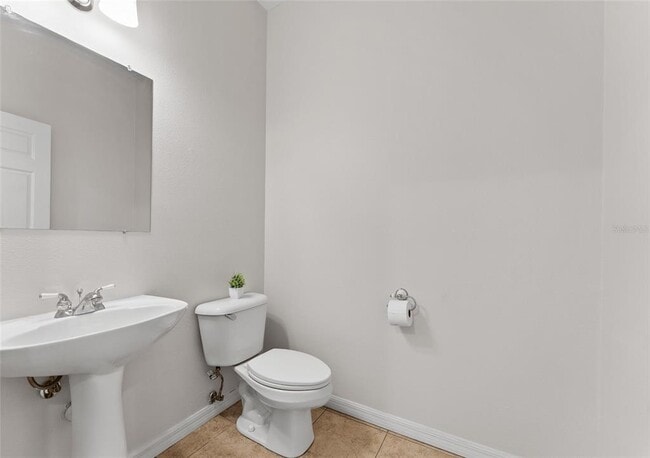
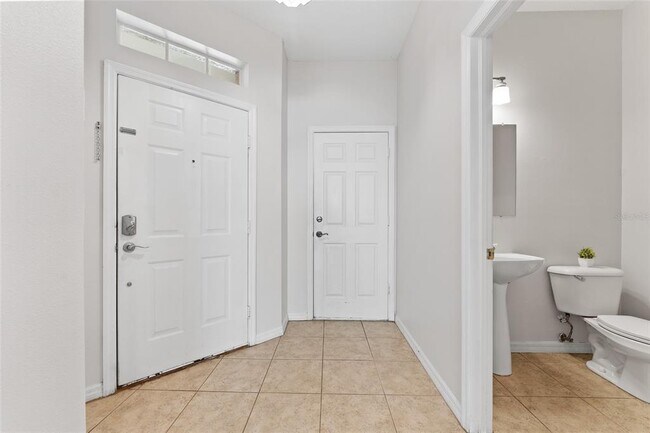
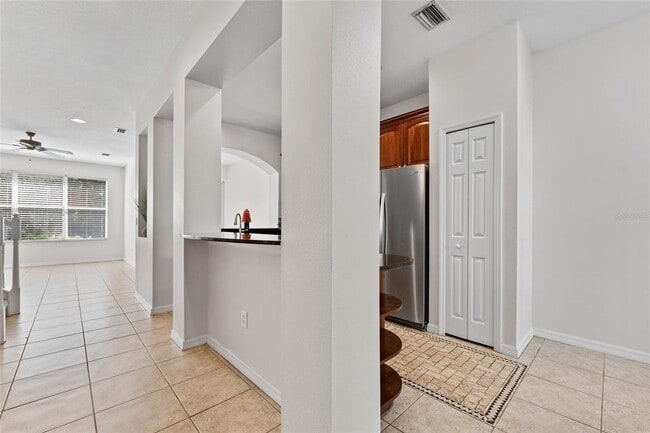
Available September 7th - 3 BEDROOMS - 2.5 BATHROOMS - 1-CAR GARAGE .... Welcome to comfortable Westchase living in this spacious 3-bedroom,2.5-bath townhome... offering a functional floor plan,generous room sizes,and plenty of natural light. The main level features an inviting living room,dedicated dining area,and open kitchen,creating an easy flow for both everyday living and entertaining. The kitchen offers granite countertops,wood cabinetry,a large pantry,stainless-steel appliances,and plenty of counter and storage space. Natural light fills the living areas,giving the home a bright and welcoming feel. Upstairs,the generously sized primary suite features a walk-in closet and private bathroom with dual sinks and a Roman tub. Two additional bedrooms provide ample closet space and flexibility for family,guests,or a home office. The laundry is conveniently located upstairs,with additional storage found throughout the home. Residents can enjoy community amenities including a heated swimming pool,covered lounge area,and playground. **Westchase offers a vibrant Tampa lifestyle with popular restaurants,shopping,parks,recreation,highly rated schools,and convenient access throughout Tampa Bay.** Located just minutes from everyday shopping and dining with convenient access to major roadways and Tampa International Airport,this townhome puts you close to everything while still offering the feel of an established residential community. Pets are welcome with an additional deposit and owner approval. Schedule your showing and discover everything this Westchase townhome has to offer! MLS# TB8538271
14055 Waterville Cir is a townhome for rent in Tampa, FL
The fees below are based on community-supplied data and may exclude additional fees and utilities.
Pet(s) must be approved by the owners.
Pet(s) must be approved by the owners.
Property Fee Disclaimer Based on community-supplied data and independent market research. Subject to change without notice. May exclude fees for mandatory or optional services and usage-based utilities.

Information is provided by My Florida Regional MLS DBA Stellar MLS. Information deemed reliable but not guaranteed. All properties are subject to prior sale, change or withdrawal. Listing(s) information is provided exclusively for consumers' personal, non-commercial use and may not be used for any purpose other than to identify prospective properties consumers may be interested in purchasing. Copyright © 2026 My Florida Regional MLS DBA Stellar MLS. All rights reserved.
Walkability
Fairly walkable40 / 100
Driveability
Very drivable80 / 100
Bikeability
Fairly bikeable50 / 100

Soundscore ™
Active78 / 100


Bryant Elementary School
Grades PK-5
Public

Farnell Middle School
Grades 6-8
Public
Sickles High School
Grades 9-12
Public

Oldsmar Christian School
Grades PK-12
Private
Data provided by GreatSchools.org © 2026. All rights reserved.

School
Commute Time (Distance)
St Petersburg, Clearwater
Drive: 22 min (12.2 mi)
St Petersburg, Tarpon Springs
Drive: 21 min (12.5 mi)
Hillsborough C.C., Dale Mabry
Drive: 25 min (13.6 mi)
Shoppers will appreciate 14055 Waterville Cir proximity to Main Street at Hampton Lakes, Westchase, and Village Plaza at Westchase. Main Street at Hampton Lakes is 0.5 miles away, and Westchase is within a 28 minute walk.
Living in Keystone provides easy access to Tampa International, located just 26 minutes from 14055 Waterville Cir. Another nearby airport is St Pete-Clearwater International, located 19.2 miles away.
Within 50 Miles of 14055 Waterville Cir