
The Cottages at Cypress Cay
1 - 3 Beds
$1,915 - $3,564


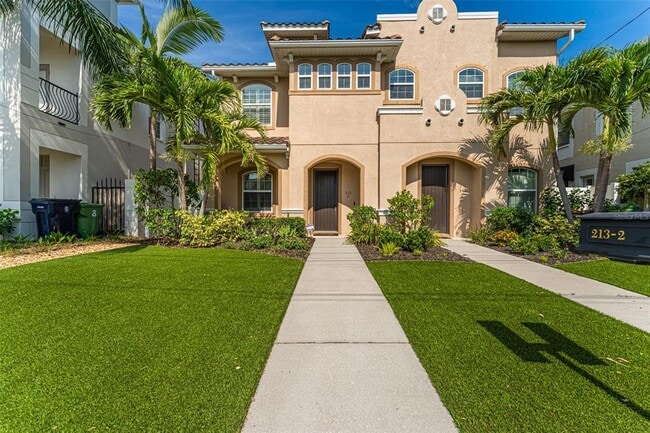
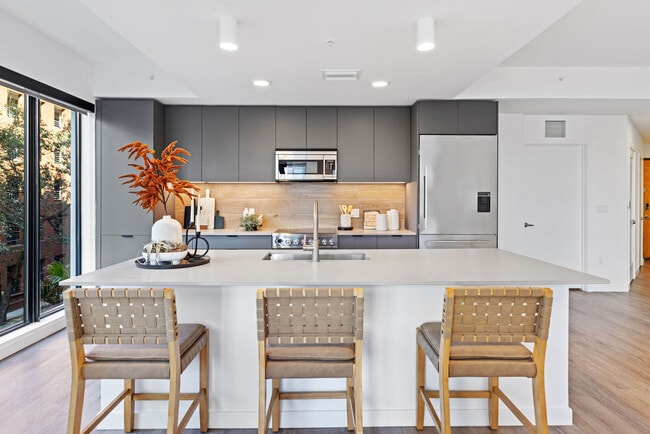
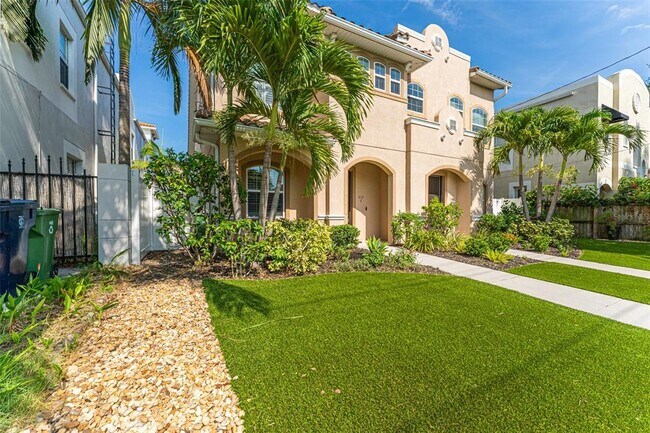
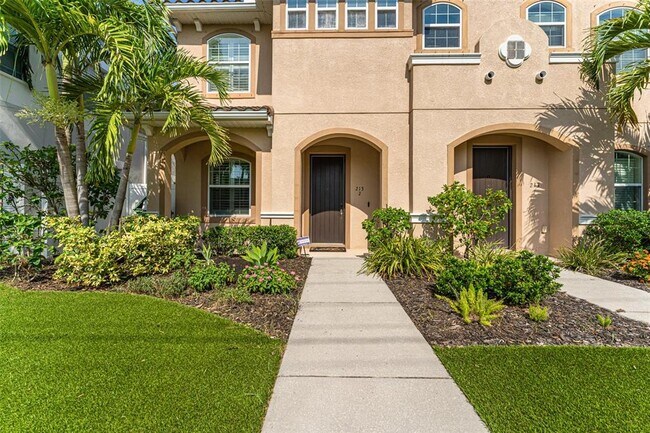
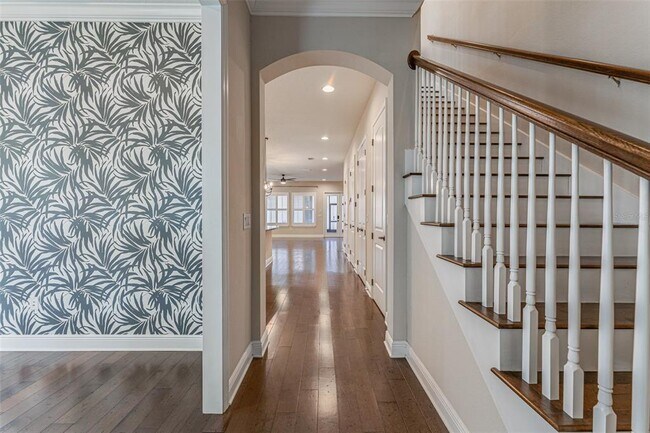
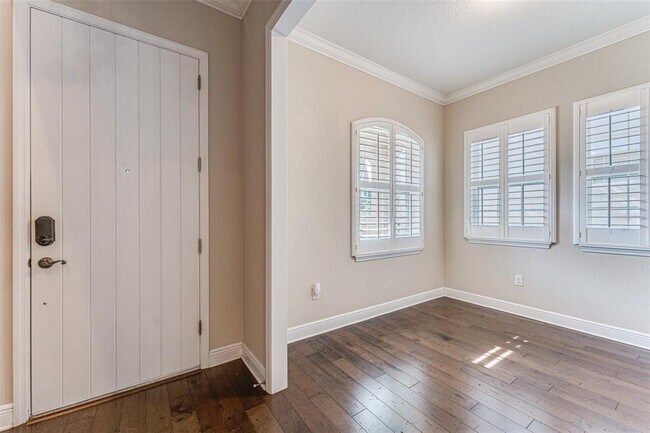
Absolutely Stunning! This David weekly designed 3 BR+ OFFICE/ 2.5 BA / 2 Car Garage executive townhouse in Hyde Park / SoHo District offers South Tampa living... at its very finest! Freshly painted,this sunny Mediterranean style home features all the upgrades you would expect from a high end builder including high ceilings with surround sound wiring,custom plantation shutters/window treatment with highly efficient Low E windows,5.25'' baseboards,crown molding throughout and many more custom upgrades including: Hand scraped dark wood flooring throughout property (no carpet!). The open floor plan "chefs dream" kitchen with high-end Stainless-Steel appliances,an oversized kitchen island w/ classic white hardwood cabinetry,slow close drawers,& Dark Onyx granite countertops. Simply gorgeous! All this open Opens directly to your private courtyard & lanai ideal for outdoor entertaining and grilling. On the first floor is a den/office (1st floor office) with 3 bedrooms upstairs. The master bedroom is oversized with walk-in closets,an en-suite bath featuring his-and-her sinks,walk-in shower,and soaking tub. The other bedrooms are all oversized with ample closet space. Washer & dryer included. Situated next to Platt and Howard allows you to reach Bayshore and Downtown Tampa in mere minutes. Enjoy short bike rides and walks along beautiful Bayshore or head to the booming downtown scene. Close to countless great restaurants like Berns,Ciccios,Edison,and Oxford Exchange. Truly a unique and stunning home! MLS# TB8538994
213 S Westland Ave is a townhome for rent in Tampa, FL
The fees below are based on community-supplied data and may exclude additional fees and utilities.
Property Fee Disclaimer Based on community-supplied data and independent market research. Subject to change without notice. May exclude fees for mandatory or optional services and usage-based utilities.

Information is provided by My Florida Regional MLS DBA Stellar MLS. Information deemed reliable but not guaranteed. All properties are subject to prior sale, change or withdrawal. Listing(s) information is provided exclusively for consumers' personal, non-commercial use and may not be used for any purpose other than to identify prospective properties consumers may be interested in purchasing. Copyright © 2026 My Florida Regional MLS DBA Stellar MLS. All rights reserved.
Walkability
Very walkable80 / 100
Transit
Limited public transit30 / 100
Driveability
Moderately drivable60 / 100
Bikeability
Moderately bikeable60 / 100

Soundscore ™
Active68 / 100


School
Commute Time (Distance)
The University of Tampa
Drive: 4 min (1.6 mi)
Hillsborough C.C., Ybor City
Drive: 7 min (3.8 mi)
Hillsborough C.C., Dale Mabry
Drive: 9 min (4.1 mi)
Everest University, Brandon
Drive: 16 min (10 mi)
Shoppers will appreciate 213 S Westland Ave proximity to 412 S Howard Ave, SOHO 500, and The Shops on South Howard. 412 S Howard Ave is 0.2 miles away, and SOHO 500 is within a 4 minute walk.
With a TransitScore of 30, 213 S Westland Ave has limited public transit, including 7 transit stops within 36 miles. Transit options include Dick Greco Plaza Station (#10) and Hattricks Station (#11).
Recreational activities near 213 S Westland Ave are plentiful. Discover 3 parks within 4.7 miles, including The Florida Aquarium, Ybor City Museum State Park, and McKay Bay Nature Park.
Living in SoHo provides easy access to Tampa International, located just 13 minutes from 213 S Westland Ave. Another nearby airport is St Pete-Clearwater International, located 15.7 miles away.
Within 50 Miles of 213 S Westland Ave