3101 Bayshore Blvd, Tampa, FL 33629
What This Condo Offers
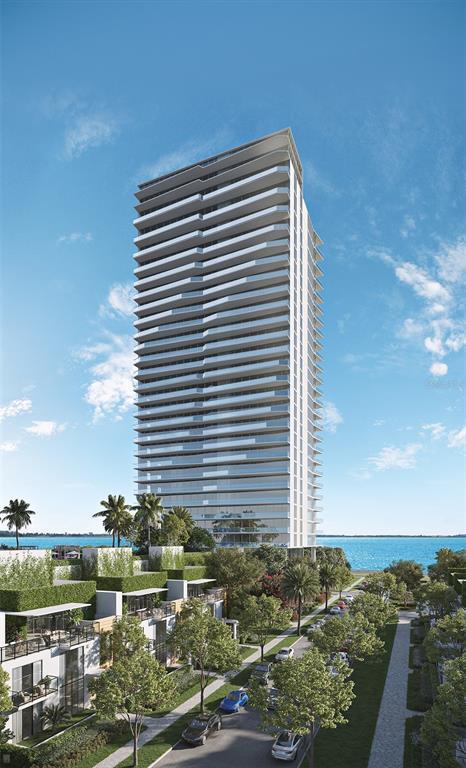
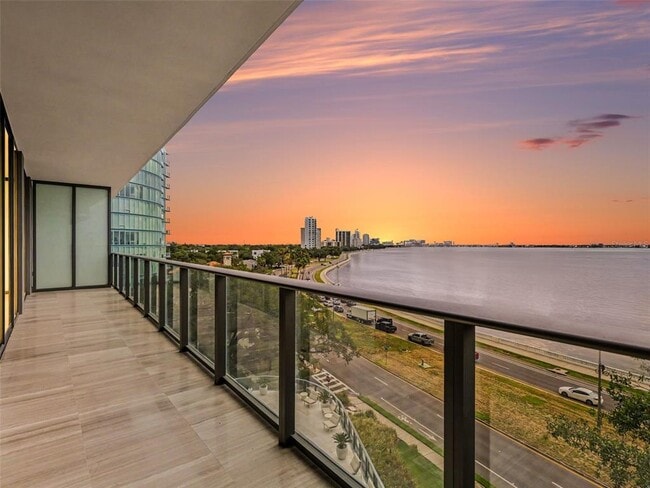
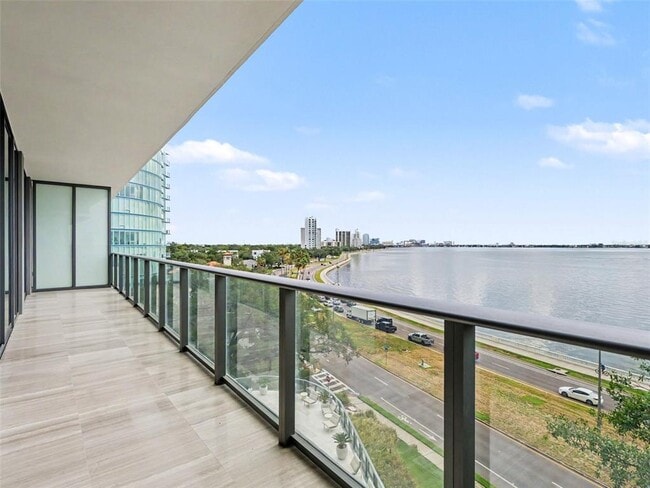
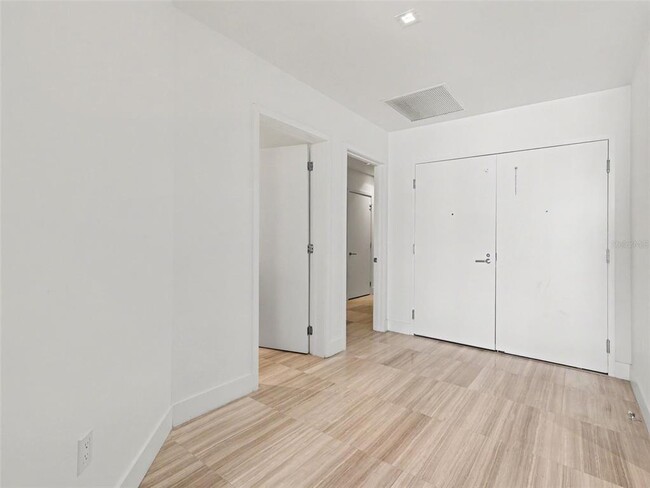
Virtually Staged. Experience refined waterfront living at The Ritz-Carlton Residences,Tampa. This exceptional 3-bedroom,2.5-bath residence with a den offers… approximately 2,405 square feet of elegant living space with panoramic views of Hillsborough Bay and the downtown Tampa skyline through dramatic floor-to-ceiling impact-resistant glass. Thoughtfully designed for both comfort and entertaining,the open-concept floor plan is filled with natural light and showcases the stunning waterfront backdrop from the main living areas. The spacious den provides the flexibility of a home office,library or media room,while the impressive primary suite features a spa-inspired bath and an oversized walk-in closet offering exceptional storage. Wake each morning to beautiful sunrises over the bay while enjoying the unmatched service and amenities that define The Ritz-Carlton lifestyle. Residents enjoy 24-hour concierge,valet and on-site security,along with a resort-style waterfront pool deck with food and beverage service,state-of-the-art fitness center,yoga studio,tennis court,wine lounge,media lounge with golf simulator,private dining and entertaining spaces,business center and elegant resident gathering areas. Situated along world-renowned Bayshore Boulevard,this residence places you just minutes from downtown Tampa,Hyde Park Village,Water Street,Tampa International Airport and the best shopping,dining and cultural attractions the city has to offer. An exceptional opportunity to lease one of Tampa Bay's premier luxury residences. MLS# TB8540070
Unit 503
Condo Features
- Views
Community Features
- Garages
- Waterfront
3101 Bayshore Blvd Unit 503 is a condo for rent in Tampa, FL
Fees & Policies
The fees below are based on community-supplied data and may exclude additional fees and utilities.
One-Time Basics
Due at Application
-
Application Fee Per Applicant$75
Due at Move-In
-
Security Deposit - Refundable$14,000
-
Garage
Dogs Allowed
-
Dogs Allowed
Restrictions
No vicious breeds. Must be current on all shot records. Tenant must follow all Condominium management rules.
Cats Allowed
-
Cats Allowed
Restrictions
No vicious breeds. Must be current on all shot records. Tenant must follow all Condominium management rules.
Property Fee Disclaimer: Based on community-supplied data and independent market research. Subject to change without notice. May exclude fees for mandatory or optional services and usage-based utilities.
Condo Details
Views
- Full Bay or Harbor
- City
Home Design
- Built in 2024
- Condominium
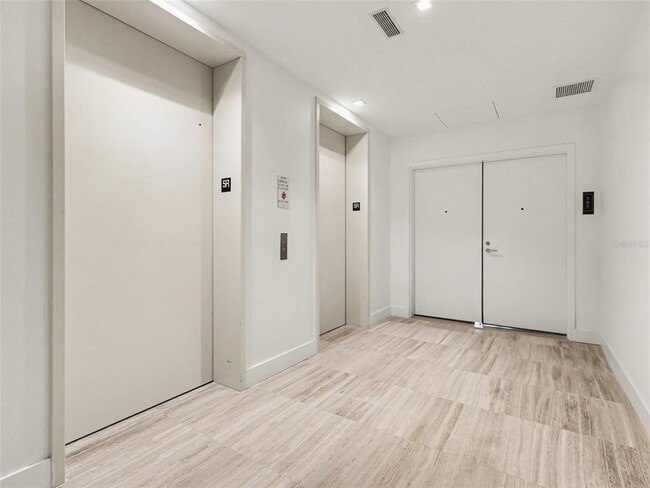
- Entry on the 5th floor
Interior Spaces
- Open Floorplan
- Home Office
- Shades
- Entrance Foyer
- Storage Room
- Inside Utility
- Sliding Doors
- Combination Dining and Living Room
- Ceiling Fan
- ENERGY STAR Qualified Windows with Low Emissivity
- 2404 Sq Ft Home
- 28-Story Property
- Insulated Windows
Kitchen
- Stone Countertops
- Wine Refrigerator
- Built-In Oven
- Ice Maker
- Microwave
- Dishwasher
- Disposal
- Recirculated Exhaust Fan
Flooring
- Tile Flooring
Bedrooms and Bathrooms
- Primary Bedroom on Main
- Split Bedroom Floorplan
- Walk-In Closet
- 2.5 Bathrooms
- 3 Bedrooms | 3 Bathrooms
- 3 Bedrooms
Laundry
- Laundry Room
- Dryer
- Washer
Home Security
- Security Gate
- Fire and Smoke Detector
- Fire Sprinkler System
Parking
- Basement Garage
- 2 Car Attached Garage
- Electric Vehicle Home Charger
- Secured Garage or Parking
- Guest Parking
- Assigned Parking
- Reserved Parking
Accessible Home Design
- Accessible Common Area
- Accessible Elevator Installed
- Accessible Hallway
Eco-Friendly Details
- Smoke Free Home
- Energy-Efficient Thermostat
- Energy-Efficient HVAC
- Ventilation
Outdoor Features
- Tennis Courts
- Covered Patio or Porch
- Balcony
- Outdoor Grill
- Outdoor Storage
- Playground
- Exterior Lighting
Lot Details
- 100 Feet of Bay Harbor Waterfront
- 225 Sq Ft Lot
- Landscaped
- Private Entrance
- Dog Run
- East Facing Home
- Metered Sprinkler System
Location
- Property is near golf course and public transit
- Flood Zone Lot
Schools
- Roosevelt Elementary School
- Coleman Middle School
- Plant High School
Utilities
- Thermostat
- Central Air
- High Speed Internet
- Cable TV Available
- Phone Available
- Public Water Source
- Electricity Connected
- Sewer Connected
- Water Connected
- Electric Water Heater
- Heat Pump System
- Public Sewer
Listing and Financial Details
- Security Deposit $14,000
- Property Available on 2026-07-23
- 12-Month Minimum Lease Term
- $75 Application Fee
- Assessor Parcel Number 127264-8362
- Tenant pays for carpet cleaning fee, cleaning fee
- The owner pays for grounds care, management, pool maintenance, recreational, security, trash collection
- Residential Lease
Community Details
Overview
- Property has a Home Owners Association
- Marilyn Gasienica Association, Phone Number (813) 405-0405
- Total HOA Annual Fees
- Total HOA Monthly Fees
Amenities
- Clubhouse
- Sauna
Recreation
- Fitness Center
- Community Pool
- Community Spa
- Tennis Courts
- Pickleball Courts
- Recreation Facilities
- Community Playground
- Park
- Dog Park
Pet Policy
- Dogs and Cats Allowed
- Pets up to 35 lbs
- Pet Deposit $1000
- 2 Pets Allowed
- $1000 Pet Fee
Security
- Security Service
- Card or Code Access
Explore Commute Options
What's nearby 3101 Bayshore Blvd Unit 503
Get In Touch
Tampa, FL 33629

Information is provided by My Florida Regional MLS DBA Stellar MLS. Information deemed reliable but not guaranteed. All properties are subject to prior sale, change or withdrawal. Listing(s) information is provided exclusively for consumers' personal, non-commercial use and may not be used for any purpose other than to identify prospective properties consumers may be interested in purchasing. Copyright © 2026 My Florida Regional MLS DBA Stellar MLS. All rights reserved.
Area Scores
Walkability
Moderately walkable
Transit
Limited public transit
Driveability
Exceptionally drivable
Bikeability
Very bikeable
Walkability measures the walking distance to day-to-day needs.
Transit measures access to public transportation.
Driveability measures congestion, parking availability, and access to major roads.
Bikeability measures the suitability for cycling.
Soundscore™
Busy
A Sound Score rating aggregates noise caused by vehicle traffic, airplane traffic and local sources.
Travel and Transit
Commuter Rail
7 min Drive

Airport
15 min Drive

Airport
31 min Drive

Local Education
Colleges and Universities
| School | Commute Time (Distance) |
|---|---|
| The University of Tampa | Drive: 7 min (3.5 mi) |
| Hillsborough C.C., Dale Mabry | Drive: 12 min (5.3 mi) |
| Hillsborough C.C., Ybor City | Drive: 10 min (5.5 mi) |
| Everest University, Brandon | Drive: 19 min (11.9 mi) |
Discover Bayshore, Tampa, FL
Shopping Centers
Shoppers will appreciate 3101 Bayshore Blvd Unit 503 proximity to Bayshore Plaza, 2817-2825 S Macdill Ave, and Palm Ceia Village Center. Bayshore Plaza is 0.3 miles away, and 2817-2825 S Macdill Ave is within a 6 minute walk.
Commuting
With a TransitScore of 30, 3101 Bayshore Blvd Unit 503 has limited public transit, including 7 transit stops within 37.8 miles. Transit options include Dick Greco Plaza Station (#10) and Hattricks Station (#11).
Parks and Recreation
Recreational activities near 3101 Bayshore Blvd Unit 503 are plentiful. Discover 1 park within 4.1 miles, including The Florida Aquarium.
Airports
Living in Bayshore provides easy access to Tampa International, located just 16 minutes from 3101 Bayshore Blvd Unit 503. Another nearby airport is St Pete-Clearwater International, located 16.5 miles away.
Avoid Scams
Protect yourself from fraud. Do not send money to anyone you don't know.
Nearby Properties You Might Like
Within 50 Miles of 3101 Bayshore Blvd Unit 503

Find More Rentals in Tampa
Bedrooms
Other Types of Rentals
Tampa Apartments by Amenity
- Pet-Friendly Apartments in Tampa
- Furnished Apartments in Tampa
- Waterfront Apartments in Tampa
- Apartments with a Pool in Tampa
- Apartments with Wheelchair Access in Tampa
- Apartments with Washer & Dryer in Tampa
- Apartments with Utilities Included in Tampa
- Apartments with a Garage in Tampa
- Apartments with EV Charging in Tampa
- Apartments with a Virtual Tour in Tampa