
The Addison Skyway Marina
Studio - 3 Beds
$1,878 - $2,796


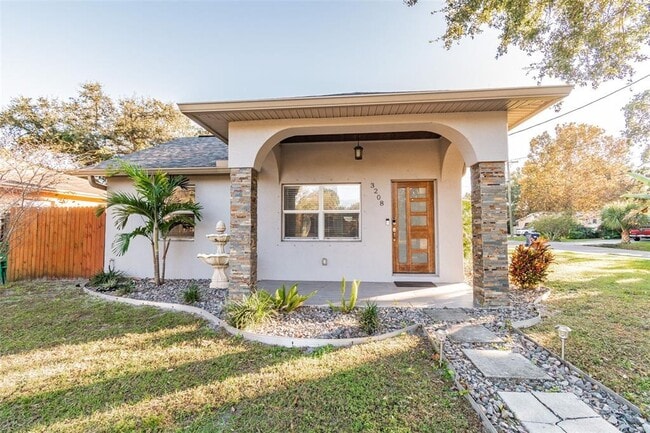
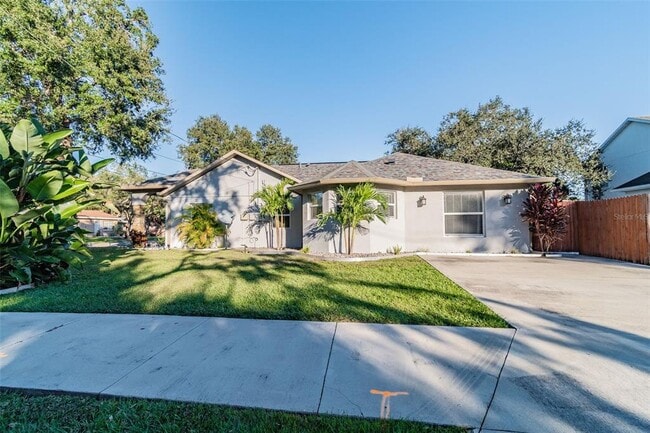
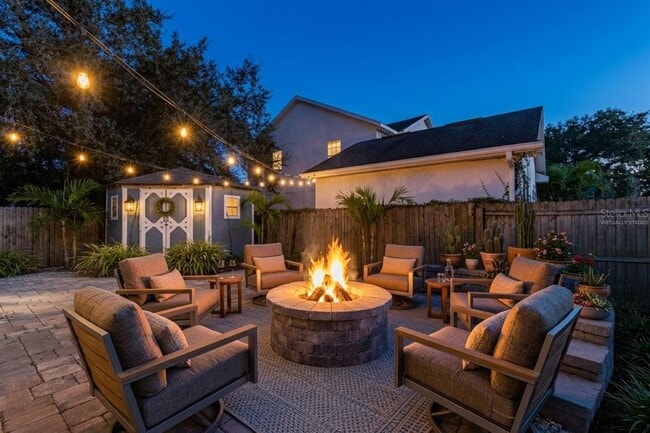
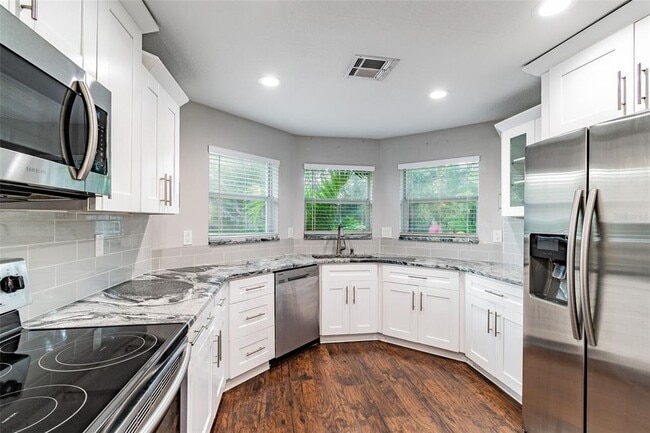
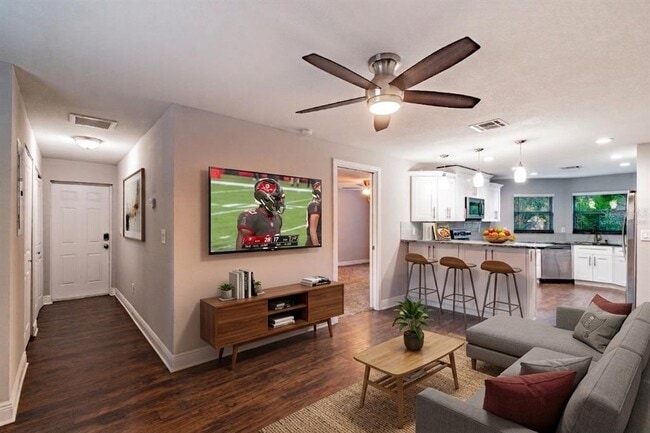
Virtually Staged. GORGEOUSLY UPDATED SOUTH TAMPA SINGLE-FAMILY HOME featuring 3 BEDROOMS,2 BATHROOMS,and a bright,open-concept layout. Step inside to find... PREMIUM WOOD LAMINATE FLOORING running throughout the main living areas,tile in wet areas,and plush carpet in bedrooms. The heart of the home is an impressive CHEF-INSPIRED KITCHEN showcasing modern GRANITE COUNTERTOPS,updated cabinetry,and STAINLESS STEEL APPLIANCES. Enjoy ultimate versatility with dedicated space for a HOME OFFICE,dining,and casual living. The spacious primary suite offers a cozy retreat featuring an UPDATED ENSUITE BATHROOM. For maximum convenience,a WASHER AND DRYER ARE INCLUDED inside the home. Escape to your PRIVATE OUTDOOR OASIS featuring an EXTRA-LARGE PATIO,BUILT-IN FIRE PIT,STORAGE SHED,and a FULLY FENCED BACKYARD perfect for relaxing or entertaining. Enjoy true hassle-free living—GROUNDS CARE AND PEST CONTROL ARE INCLUDED in the monthly rent! PETS WELCOME with owner approval. UNBEATABLE LOCATION just minutes to MACDILL AFB,DOWNTOWN TAMPA,TAMPA INTERNATIONAL AIRPORT,as well as premier South Tampa shopping,fine dining,and nightlife. Schedule your showing today! Fees: Applicant Fee $75pp; Tenant Processing Fee $100pp. MLS# TB8538163
3208 W Napoleon Ave is a single-family home for rent in Tampa, FL
The fees below are based on community-supplied data and may exclude additional fees and utilities.
All pets are to be approved by the owners. Some breeds are restricted by home owner's insurance.
All pets are to be approved by the owners. Some breeds are restricted by home owner's insurance.
Property Fee Disclaimer Based on community-supplied data and independent market research. Subject to change without notice. May exclude fees for mandatory or optional services and usage-based utilities.

Information is provided by My Florida Regional MLS DBA Stellar MLS. Information deemed reliable but not guaranteed. All properties are subject to prior sale, change or withdrawal. Listing(s) information is provided exclusively for consumers' personal, non-commercial use and may not be used for any purpose other than to identify prospective properties consumers may be interested in purchasing. Copyright © 2026 My Florida Regional MLS DBA Stellar MLS. All rights reserved.
Walkability
Fairly walkable40 / 100
Driveability
Very drivable80 / 100
Bikeability
Moderately bikeable60 / 100

Soundscore ™
Active75 / 100


School
Commute Time (Distance)
The University of Tampa
Drive: 14 min (7.3 mi)
Hillsborough C.C., Dale Mabry
Drive: 18 min (8.2 mi)
Hillsborough C.C., Ybor City
Drive: 17 min (9.4 mi)
Shoppers will appreciate 3208 W Napoleon Ave proximity to 6836 S MacDill Ave, Shoppes of Interbay, and Treasure Park. 6836 S MacDill Ave is 0.5 miles away, and Shoppes of Interbay is within a 15 minute walk.
Living in Interbay provides easy access to Tampa International, located just 21 minutes from 3208 W Napoleon Ave. Another nearby airport is St Pete-Clearwater International, located 16.3 miles away.
Within 50 Miles of 3208 W Napoleon Ave