
The Cottages at Cypress Cay
1 - 3 Beds
$1,649 - $3,593


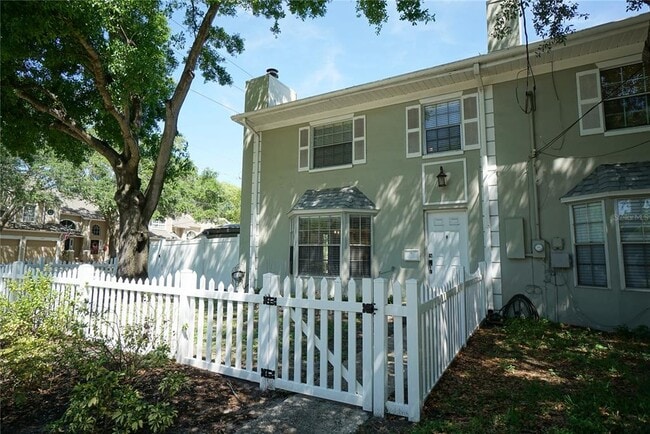
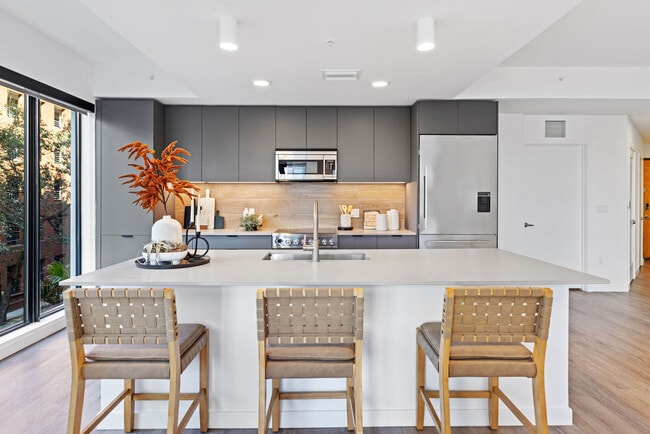
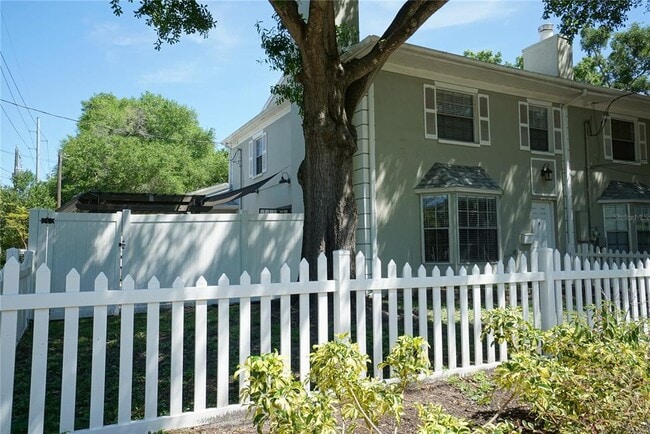
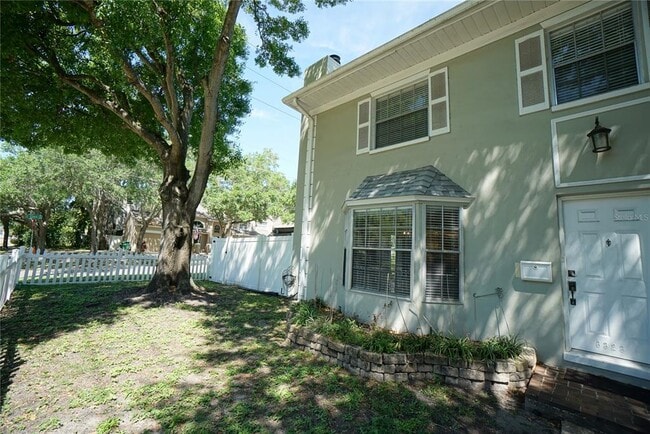
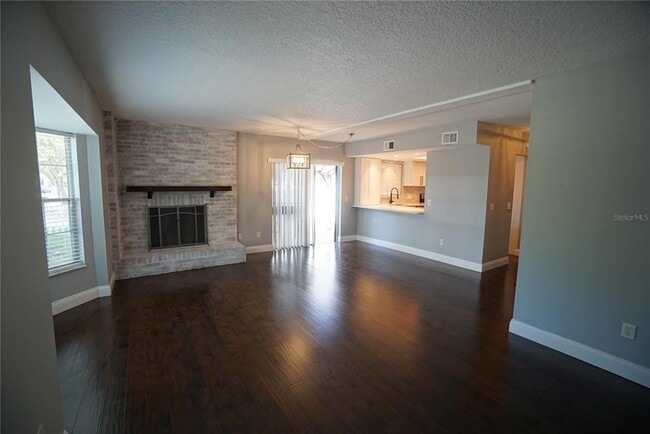
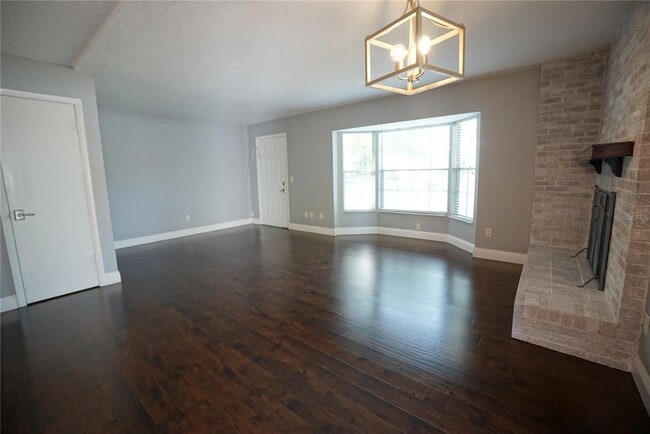
This is a 2-story,2-bedroom,2.5- bath,2-car garage townhome with approximately 1,458 SF of living space and located just across the street from the prestigious... Golfview neighborhood,with easy access to Walgreens,Trader Joe,4Rivers restaurant,and Hyde Park and SoHo. A private oasis for any South Tampa resident. Close to the hustle and bustle but in a residential area. Newly remodeled,spacious double master suite with bedrooms upstairs,each with its own full bathroom. Remodeled kitchen in 2021 with stainless steel appliances. The two separate gated areas of the property allow privacy on one side,and convenience to the vibes of Swann Avenue on the other. The privacy fence encompasses a newly paved patio with a spacious pergola supplemented with a grassy area adjacent to the patio. The two-car garage supplemented by access to one dedicated parking space in the adjacent parking lot makes accessing the home and having visitors enjoyable and simple. The lawn is included in the rent; the tenant pays all utilities. The fireplace is for looks only and cannot be used. If you decide to apply for one of our properties,there is a $99 per adult application fee that is non-refundable. Also,a $250 Lease Coordination Fee once the Application is approved. Anyone aged 18 or above residing at the property must apply. We will (1) check your credit report; (2) check for recent evictions; (3) verify your employment,if applicable; (4) personal income,assets,or assistance must be sufficient and verifiable; (5) verify your previous landlord references; and (6) perform criminal background screening; (7) be aware that some associations also have application fees. We encourage you not to apply if you have bad credit references or a poor rental history. MLS# TB8535777
3323 W Swann Ave is a townhome for rent in Tampa, FL
The fees below are based on community-supplied data and may exclude additional fees and utilities.
Approval Needed
Approval Needed
Property Fee Disclaimer Based on community-supplied data and independent market research. Subject to change without notice. May exclude fees for mandatory or optional services and usage-based utilities.

Information is provided by My Florida Regional MLS DBA Stellar MLS. Information deemed reliable but not guaranteed. All properties are subject to prior sale, change or withdrawal. Listing(s) information is provided exclusively for consumers' personal, non-commercial use and may not be used for any purpose other than to identify prospective properties consumers may be interested in purchasing. Copyright © 2026 My Florida Regional MLS DBA Stellar MLS. All rights reserved.
Walkability
Very walkable80 / 100
Transit
Limited public transit30 / 100
Driveability
Moderately drivable70 / 100
Bikeability
Moderately bikeable60 / 100

Soundscore ™
Active72 / 100


Grady Elementary School
Grades PK-5
Public
Coleman Middle School
Grades 6-8
Public

Christ The King Catholic School
Grades PK-8
Private

Plant High School
Grades 9-12
Public
Elite Scholar Academy
Grades K-12
Private
Data provided by GreatSchools.org © 2026. All rights reserved.

School
Commute Time (Distance)
The University of Tampa
Drive: 6 min (2.9 mi)
Hillsborough C.C., Dale Mabry
Drive: 8 min (3.4 mi)
Hillsborough C.C., Ybor City
Drive: 10 min (5 mi)
Everest University, Brandon
Drive: 18 min (11.1 mi)
Shoppers will appreciate 3323 W Swann Ave proximity to 3601-3609 Henderson Blvd, 3617 Henderson Blvd, and Palm Ceia Plaza Center. 3601-3609 Henderson Blvd is 0.3 miles away, and 3617 Henderson Blvd is within a 4 minute walk.
With a TransitScore of 30, 3323 W Swann Ave has limited public transit, including 7 transit stops within 37.1 miles. Transit options include Dick Greco Plaza Station (#10) and Hattricks Station (#11).
Recreational activities near 3323 W Swann Ave are plentiful. Discover 1 park within 3.5 miles, including The Florida Aquarium.
Living in Gray Gables provides easy access to Tampa International, located just 11 minutes from 3323 W Swann Ave. Another nearby airport is St Pete-Clearwater International, located 15 miles away.
Within 50 Miles of 3323 W Swann Ave