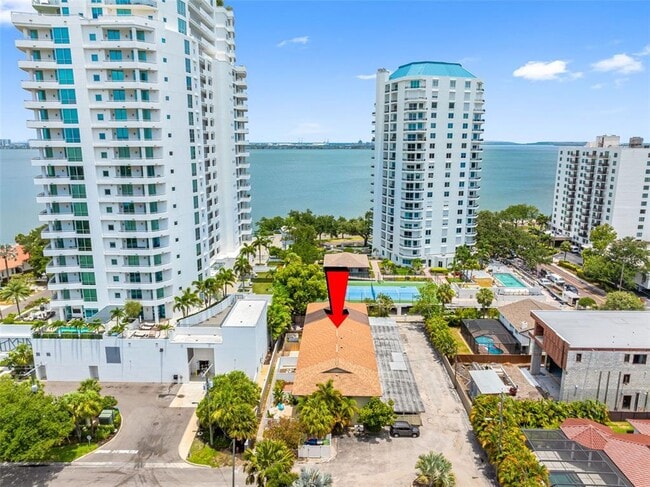
3420 S Carter St, Tampa, FL 33629
What This Townhouse Offers
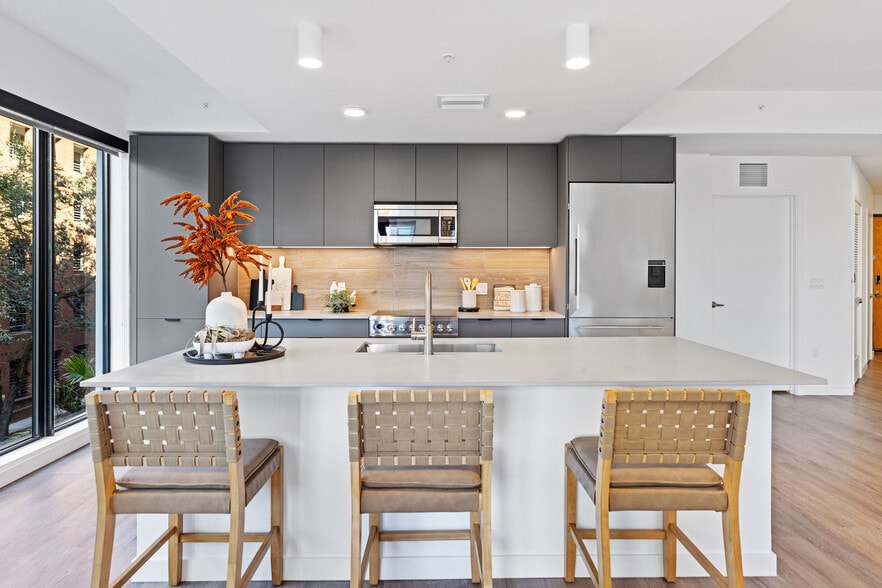
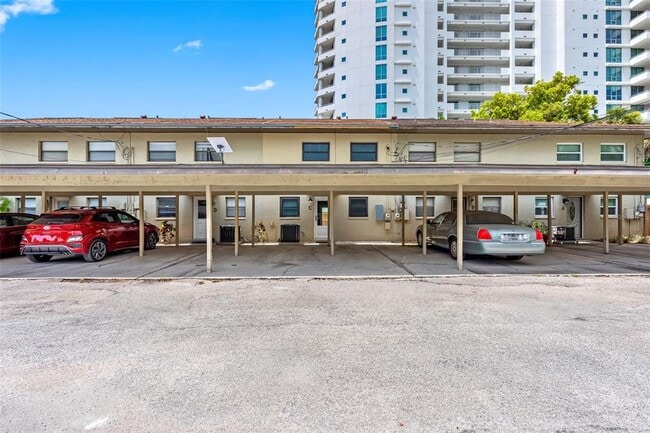
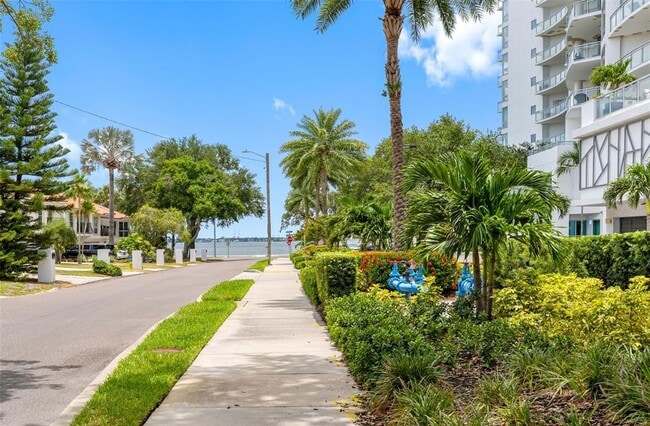
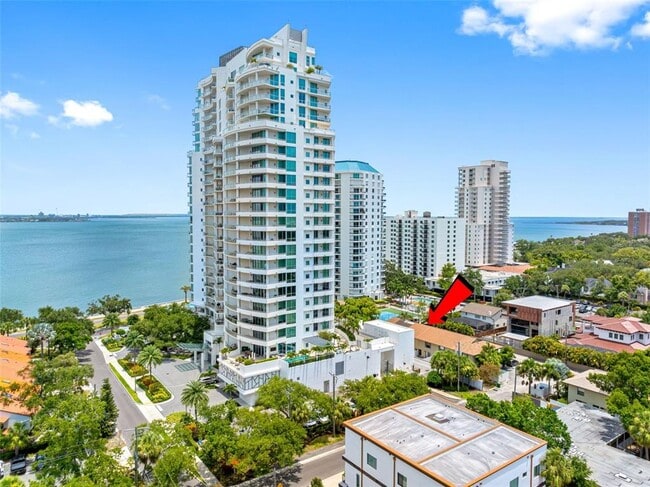
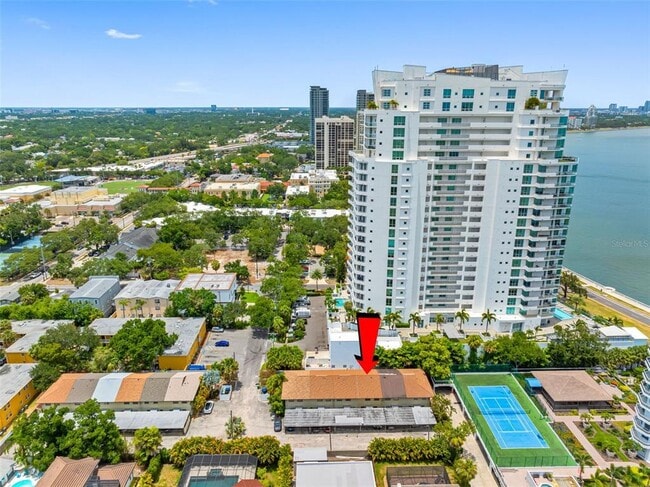
!!!HALF BLOCK TO BAYSHORE!!! CONVENIENCE & LOCATION ARE THE HIGHLIGHTS OF THIS CENTRALLY LOCATED TOWNHOME IN THE PLANT HS DISTRICT & WITHIN WALKING DISTANCE OR… MINUTES BY CAR TO ALL S. TAMPA HAS TO OFFER…LOCAL PARKS,SHOPS,MUSEUMS,PERFORMING ARTS,AQUARIUM,EATERIES,RIVERWALK,BENCHMARK ARENA & RECREATION; TOO MANY TO MENTION. UNIT HAS BEEN TOTALLY RENOVATED INCLUDING NEW 6 PANEL DOORS & PLANK FLOORING,DOUBLE PANE WINDOWS,TEXTURED CEILINGS,LAUNDRY ROOM (WITH STACKED,FULL SIZE ENERGY STAR ELECTROLUX W/D & LAUNDRY SINK),MULTI-PURPOSE BUILT-IN WET BAR WITH STORAGE & WINE RACK THAT DOES TRIPLE DUTY AS ADDITIONAL KITCHEN PREP SPACE/WET BAR/COFFEE BAR. SOFT CLOSE CABINETS/DRAWERS & CEILING FANS THROUGHOUT. OWNER HAS ALSO INSTALLED NEW PANEL BOX AS WELL AS 3 TON RHEEM 16 SEER ENERGY STAR CERTIFIED AC WITH HEAT PUMP & TANKLESS WATER HEATER. DOWNSTAIRS FEATURES A GUEST POWDER ROOM & COMBO LIVING/DINING ROOM WITH RECESSED NOOK (4.4x3.8) FINISHED WITH SHIP LAP WALLS & BUILT-IN WINDOW BENCH WITH STORAGE & OUTLET; PERFECT FOR SITTING,READING OR RELAXING. KITCHEN HAS STONE COUNTERS,NEW RECESSED LIGHTING,ADDITIONAL BUILT-IN STORAGE,BREAKFAST BAR (SEATS 4 COMFORTABLY),STAINLESS APPLIANCES INCLUDING BOSCH DISHWASHER,24CF ‘FRIDGE WITH WATER & ICE,SLIDE-IN GLASS TOP RANGE,OVERSIZED SINGLE BASIN SINK (15” DEEP) THAT EASILY ACCOMMODATES ROASTING PANS,STOCKPOTS & BAKING SHEETS. PRIMARY & GUEST BEDROOMS HAVE CEILING FANS & WALK-IN CLOSETS WITH CUSTOM STORAGE. PRIMARY BEDROOM ALSO HAS ADDITIONAL BUILT-IN CABINETRY & 6 SHELF (20" deep) STORAGE/LINEN CLOSET (3.0x2.5) MLS# TB8523981
Unit
3420 S Carter St is a townhome for rent in Tampa, FL
Fees & Policies
The fees below are based on community-supplied data and may exclude additional fees and utilities.
One-Time Basics
Due at Application
-
Application Fee Per Applicant$75
Due at Move-In
-
Security Deposit - Refundable$3,500
Dogs Allowed
-
Dogs Allowed
Restrictions
PETS & NUMBER OF PETS CONSIDERED ON A CASE-BY-CASE BASIS
Cats Allowed
-
Cats Allowed
Restrictions
PETS & NUMBER OF PETS CONSIDERED ON A CASE-BY-CASE BASIS
Property Fee Disclaimer: Based on community-supplied data and independent market research. Subject to change without notice. May exclude fees for mandatory or optional services and usage-based utilities.
Townhome Details
Home Design
- Built in 1982
- Townhome
Interior Spaces
- Great Room
- Shades
- Double Pane Windows
- Built-In Features
- Wet Bar
- Entrance Foyer
- Inside Utility
- Combination Dining and Living Room
- Ceiling Fan
- ENERGY STAR Qualified Windows with Low Emissivity
- Shelving
- 1424 Sq Ft Home
- 2-Story Property
Kitchen
- Stone Countertops
- Solid Wood Cabinet
- Range with Range Hood
- Ice Maker
- Microwave
- Dishwasher
- Disposal
- Recirculated Exhaust Fan
Flooring
- Luxury Vinyl Tile Flooring
Bedrooms and Bathrooms
- Shower
- Split Bedroom Floorplan
- Walk-In Closet
- Bathtub with Shower
- En-Suite Bathroom
- Primary Bedroom Upstairs
- Single Vanity
- 2.5 Bathrooms
- 2 Bedrooms | 3 Bathrooms
- 2 Bedrooms
Laundry
- Laundry Room
- Dryer
- Washer
Home Security
- Fire and Smoke Detector
Parking
- Guest Parking
- 2 Carport Spaces
- Ground Level Parking
Outdoor Features
- Patio
Lot Details
- 2191 Sq Ft Lot
- Private Lot
- South Facing Home
- Fenced
Location
- Property is near public transit
Schools
- Roosevelt Elementary School
- Coleman Middle School
- Plant High School
Utilities
- Tankless Water Heater
- Thermostat
- Central Heating and Cooling System
- High Speed Internet
- Heat Pump System
- Cable TV Available
- Public Water Source
- Electricity Connected
- Sewer Connected
- Public Sewer
- Vented Exhaust Fan
Listing and Financial Details
- Security Deposit $3,500
- Property Available on 2026-07-13
- 12-Month Minimum Lease Term
- $75 Application Fee
- Assessor Parcel Number A-34-29-18-3UQ-000000-00011.3
- The owner pays for common area maintenance
- 1 to 2-Year Minimum Lease Term
- Residential Lease
Community Details
Overview
- No Home Owners Association
- Hawleys Sub Of Govt L Subdivision
- Total HOA Annual Fees
- Total HOA Monthly Fees
Pet Policy
- Breed Restrictions
- Pet Size Limit
- Very small pets allowed
- 2 Pets Allowed
- $400 Pet Fee
Explore Commute Options
What's nearby 3420 S Carter St
Get In Touch
Tampa, FL 33629

Information is provided by My Florida Regional MLS DBA Stellar MLS. Information deemed reliable but not guaranteed. All properties are subject to prior sale, change or withdrawal. Listing(s) information is provided exclusively for consumers' personal, non-commercial use and may not be used for any purpose other than to identify prospective properties consumers may be interested in purchasing. Copyright © 2026 My Florida Regional MLS DBA Stellar MLS. All rights reserved.
Area Scores
Walkability
Moderately walkable
Transit
Limited public transit
Driveability
Moderately drivable
Bikeability
Exceptionally bikeable
Walkability measures the walking distance to day-to-day needs.
Transit measures access to public transportation.
Driveability measures congestion, parking availability, and access to major roads.
Bikeability measures the suitability for cycling.
Soundscore™
Active
A Sound Score rating aggregates noise caused by vehicle traffic, airplane traffic and local sources.
Travel and Transit
Commuter Rail
9 min Drive

Airport
16 min Drive

Airport
30 min Drive

Local Education
Primary and Secondary Schools

Roosevelt Elementary School
Grades PK-5
Public
Coleman Middle School
Grades 6-8
Public

Plant High School
Grades 9-12
Public

Academy of the Holy Names High
Grades 9-12
Private
Academy Of The Holy Names
Grades PK-12
Private
Data provided by GreatSchools.org © 2026. All rights reserved.

Colleges and Universities
| School | Commute Time (Distance) |
|---|---|
| The University of Tampa | Drive: 8 min (3.7 mi) |
| Hillsborough C.C., Dale Mabry | Drive: 13 min (5.5 mi) |
| Hillsborough C.C., Ybor City | Drive: 10 min (5.8 mi) |
| Everest University, Brandon | Drive: 20 min (12.2 mi) |
Discover Bayshore, Tampa, FL
Shopping Centers
Shoppers will appreciate 3420 S Carter St proximity to Palm Ceia Village Center, Bayshore Plaza, and Shoppes Of Palma Ceia. Palm Ceia Village Center is 1.3 miles away, and Bayshore Plaza is within an 8 minute walk.
Commuting
With a TransitScore of 30, 3420 S Carter St has limited public transit, including 7 transit stops within 38.1 miles. Transit options include Dick Greco Plaza Station (#10) and Hattricks Station (#11).
Parks and Recreation
Recreational activities near 3420 S Carter St are plentiful. Discover 1 park within 4.4 miles, including The Florida Aquarium.
Airports
Living in Bayshore provides easy access to Tampa International, located just 16 minutes from 3420 S Carter St. Another nearby airport is St Pete-Clearwater International, located 16.1 miles away.
Avoid Scams
Protect yourself from fraud. Do not send money to anyone you don't know.
Nearby Properties You Might Like
Within 50 Miles of 3420 S Carter St