
The Cottages at Cypress Cay
1 - 3 Beds
$1,649 - $3,593


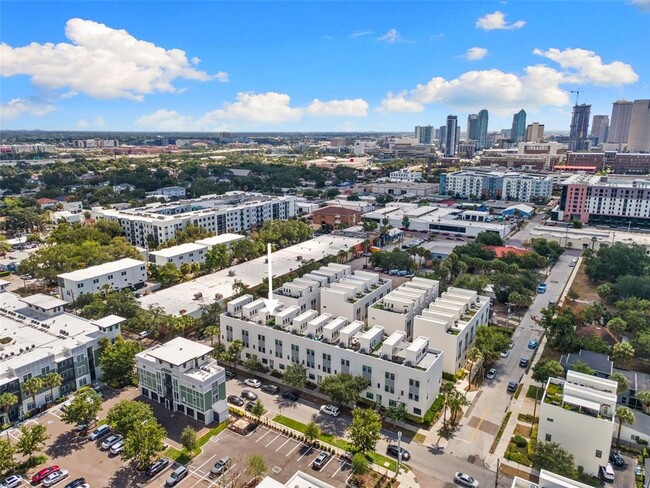
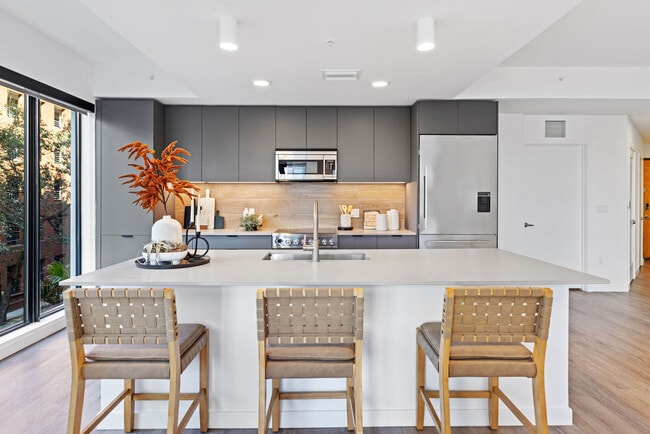
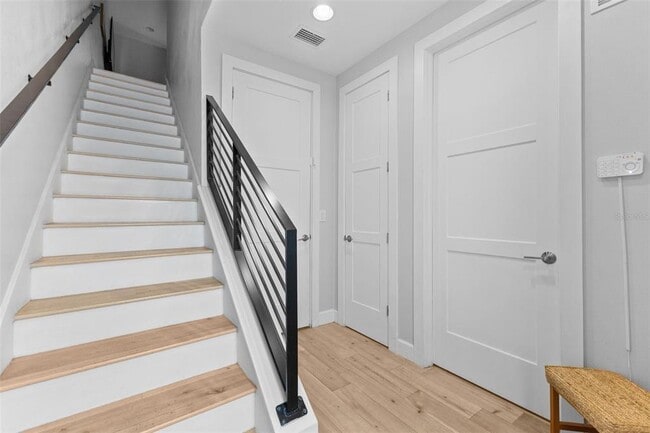
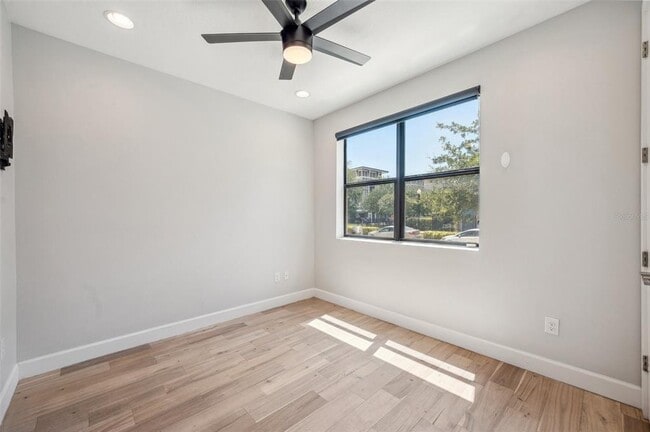
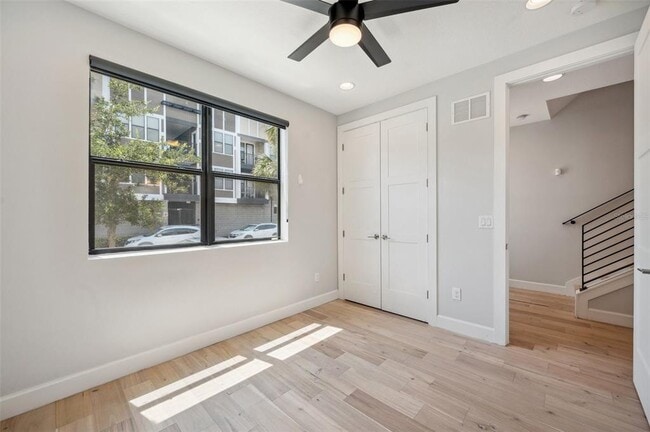
Step into urban luxury living with this exquisite home,nestled within the highly sought-after Plant High School district. Seamlessly blending contemporary... architecture with unparalleled convenience,this residence epitomizes the vibrant lifestyle of Tampa. Perfectly positioned for effortless access to downtown,UT,hospitals,and an array of cultural and recreational hotspots including The Riverwalk,Hyde Park Village,and Armature Works,every amenity is at your fingertips. Whether you prefer a stroll along Bayshore,catch a show at The Stray,dinner on Water St,or a culinary adventure at Oxford Exchange,this location caters to every whim. Local restaurants within a five minute walk include Giancarlos,Willas,Psomi,The Lab Coffee,Santoros Pizza,or all of the new arrivals the Rome Collective. Ascend to your own private rooftop terrace and soak in panoramic views of the city skyline,offering a breathtaking backdrop for relaxation and entertainment. Discover a meticulously designed floor plan boasting 3 bedrooms,3.5 baths,and modern finishes throughout. Convenience is key with a washer and dryer discreetly tucked away within the unit,while a spacious two-car garage provides ample storage space for all your needs. Don't miss this rare opportunity to embrace luxury living in the heart of Tampa. Schedule your private tour today and make this urban oasis your own. MLS# TB8529553
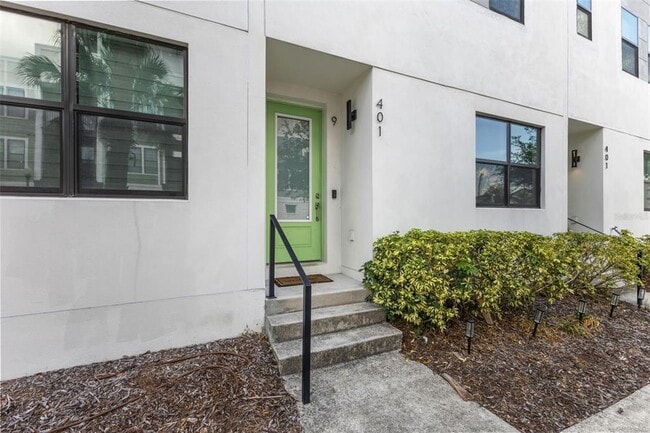
401 N Oregon Ave is a townhome for rent in Tampa, FL
The fees below are based on community-supplied data and may exclude additional fees and utilities.
Small pets preferred
Small pets preferred
Property Fee Disclaimer Based on community-supplied data and independent market research. Subject to change without notice. May exclude fees for mandatory or optional services and usage-based utilities.

Information is provided by My Florida Regional MLS DBA Stellar MLS. Information deemed reliable but not guaranteed. All properties are subject to prior sale, change or withdrawal. Listing(s) information is provided exclusively for consumers' personal, non-commercial use and may not be used for any purpose other than to identify prospective properties consumers may be interested in purchasing. Copyright © 2026 My Florida Regional MLS DBA Stellar MLS. All rights reserved.
Walkability
Very walkable80 / 100
Transit
Limited public transit30 / 100
Driveability
Moderately drivable70 / 100
Bikeability
Moderately bikeable60 / 100

Soundscore ™
Active74 / 100


Gorrie Elementary School
Grades K-5
Public

Higher Learning Academy
Grades PK-5
Private

Mitchell Elementary School
Grades PK-5
Public

Wilson Middle School
Grades 6-8
Public
Plant High School
Grades 9-12
Public
Tampa Preparatory School
Grades 6-12
Private
Data provided by GreatSchools.org © 2026. All rights reserved.

School
Commute Time (Distance)
The University of Tampa
Walk: 15 min (0.8 mi)
Hillsborough C.C., Ybor City
Drive: 7 min (2.8 mi)
Hillsborough C.C., Dale Mabry
Drive: 10 min (4.2 mi)
Everest University, Brandon
Drive: 16 min (9.2 mi)
Shoppers will appreciate 401 N Oregon Ave proximity to Rome Collective - North Hyde Park, Independent Plaza, and 1108 W Kennedy Blvd. Rome Collective - North Hyde Park is 0.3 miles away, and Independent Plaza is within a 5 minute walk.
With a TransitScore of 30, 401 N Oregon Ave has limited public transit, including 7 transit stops within 35.2 miles. Transit options include Hattricks Station (#11) and Dick Greco Plaza Station (#10).
Recreational activities near 401 N Oregon Ave are plentiful. Discover 3 parks within 4.6 miles, including The Florida Aquarium, Ybor City Museum State Park, and McKay Bay Nature Park.
Living in North Hyde Park provides easy access to Tampa International, located just 14 minutes from 401 N Oregon Ave. Another nearby airport is St Pete-Clearwater International, located 16.7 miles away.
Within 50 Miles of 401 N Oregon Ave