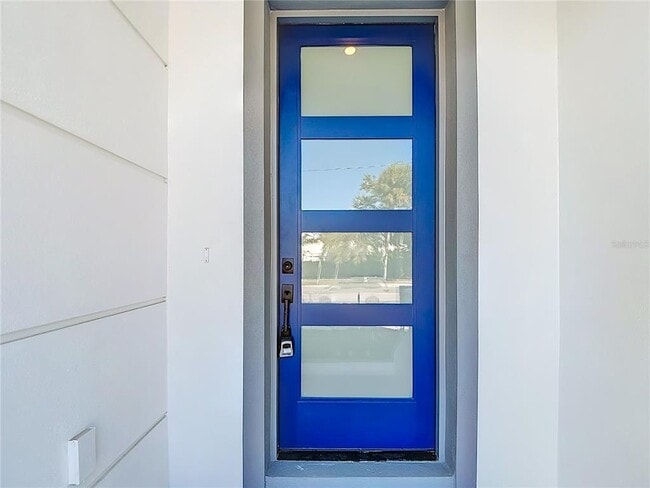
410 S Westshore Blvd, Tampa, FL 33609
What This House Offers
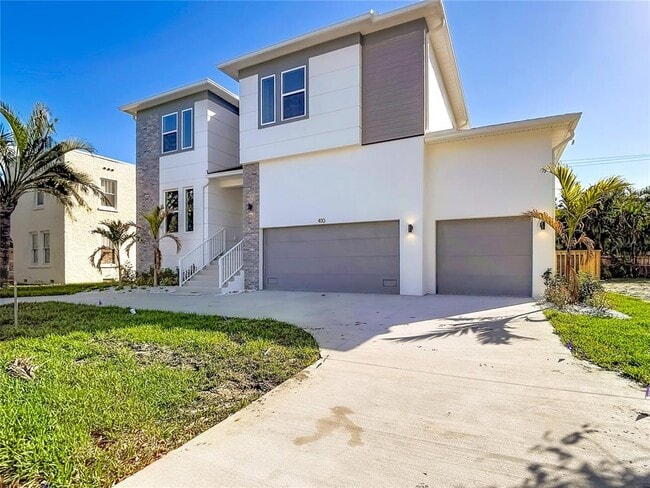
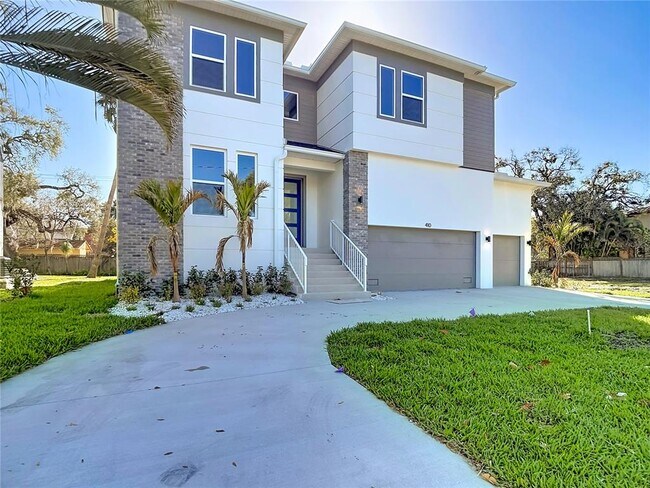
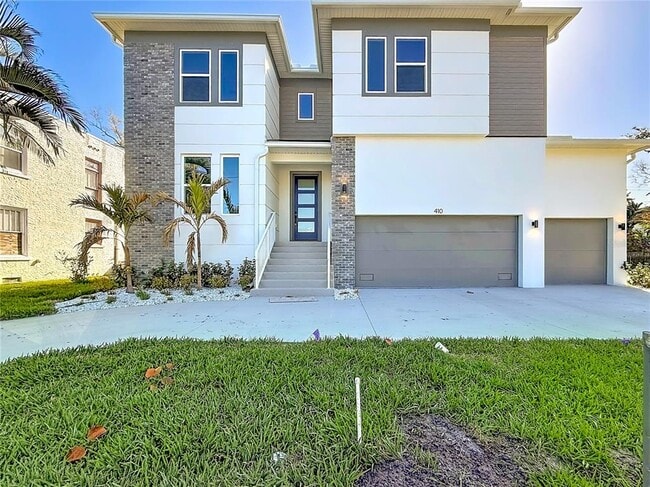
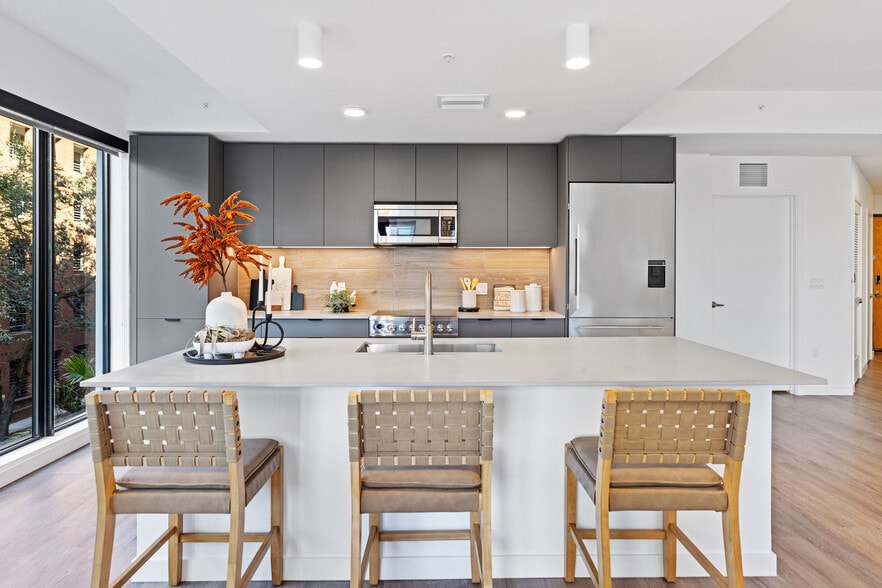
Virtually Staged. Move-In Ready New Construction in Beach Park Stunning new construction located in the highly sought-after Beach Park neighborhood. This Kensington Model D offers 3,784 square feet of thoughtfully designed living space with a modern open-concept layout and abundant natural light.All carpet will be upgraded to your choice of Luxury vinyl or any kind floors. The main level features an extended foyer,open stair rail,and formal dining room,creating an inviting space ideal for entertaining. The gourmet kitchen includes high-end DECOR appliances,custom cabinetry,and premium finishes,seamlessly opening to the main living areas. Upstairs,a spacious loft and large bonus room provide flexible space for a media room,playroom,or home office. The primary suite offers a tray ceiling and a private retreat designed for comfort and relaxation. This home includes 5 bedrooms,4 bathrooms,and a 3-car garage,with the option to convert the downstairs bedroom into a private den. Conveniently located minutes from Tampa International Airport and International Plaza and Bay Street,with easy access to dining,shopping,and entertainment in Tampa. Zoned for the highly desirable Plant High School district. Rare opportunity to own a brand-new luxury home in one of Tampa's premier neighborhoods. MLS# TB8533053
Unit
Community Features
- Garages
410 S Westshore Blvd is a single-family home for rent in Tampa, FL
Fees & Policies
The fees below are based on community-supplied data and may exclude additional fees and utilities.
One-Time Basics
Due at Application
-
Application Fee Per Applicant$150
-
Garage
Dogs Allowed
-
Dogs Allowed
Cats Allowed
-
Cats Allowed
Property Fee Disclaimer: Based on community-supplied data and independent market research. Subject to change without notice. May exclude fees for mandatory or optional services and usage-based utilities.
Home Details
Home Design
- Built in 2026 | New Construction
- Single Family Detached Home
Interior Spaces
- Open Floorplan
- Family Room Off Kitchen
- Combination Dining and Living Room
- 3760 Sq Ft Home
- 2-Story Property
Kitchen
- Built-In Oven
- Cooktop with Range Hood
- Microwave
- Dishwasher
- Disposal
Bedrooms and Bathrooms
- Primary Bedroom Upstairs
- 4 Full Bathrooms
- 5 Bedrooms | 4 Bathrooms
- 5 Bedrooms
Laundry
- Laundry Room
Home Security
- Smart Home
- In Wall Pest System
- Pest Guard System
Parking
- 3 Car Attached Garage
Lot Details
- 8125 Sq Ft Lot
- Lot Dimensions are 65x125
Schools
- Grady Elementary School
- Coleman Middle School
- Plant High School
Utilities
- Thermostat
- Central Heating and Cooling System
- Public Water Source
- Electric Water Heater
- Public Sewer
Listing and Financial Details
- Property Available on 2026-07-27
- $150 Application Fee
- Assessor Parcel Number A-20-29-18-3LA-000028-00005.0
- The owner pays for common area maintenance, insurance
- Residential Lease
Community Details
Overview
- No Home Owners Association
- Beach Park Subdivision
- Total HOA Annual Fees
- Total HOA Monthly Fees
Pet Policy
- Pets Allowed
- Pet Deposit $200
- 2 Pets Allowed
Explore Commute Options
What's nearby 410 S Westshore Blvd
Get In Touch
Tampa, FL 33609

Information is provided by My Florida Regional MLS DBA Stellar MLS. Information deemed reliable but not guaranteed. All properties are subject to prior sale, change or withdrawal. Listing(s) information is provided exclusively for consumers' personal, non-commercial use and may not be used for any purpose other than to identify prospective properties consumers may be interested in purchasing. Copyright © 2026 My Florida Regional MLS DBA Stellar MLS. All rights reserved.
Area Scores
Walkability
Very walkable
Transit
Limited public transit
Driveability
Moderately drivable
Bikeability
Exceptionally bikeable
Walkability measures the walking distance to day-to-day needs.
Transit measures access to public transportation.
Driveability measures congestion, parking availability, and access to major roads.
Bikeability measures the suitability for cycling.
Soundscore™
Busy
A Sound Score rating aggregates noise caused by vehicle traffic, airplane traffic and local sources.
Travel and Transit
Subway
1 min Drive
Subway
1 min Drive
Subway
1 min Drive
Subway
1 min Drive
Commuter Rail
3 min Drive

Airport
16 min Drive

Airport
33 min Drive

Local Education
Primary and Secondary Schools

Gorrie Elementary School
Grades K-5
Public

Washington Elementary School
Grades PK-5
Public

Wilson Middle School
Grades 6-8
Public

St Johns Episcopal Parish Day School
Grades PK-8
Private

Plant High School
Grades 9-12
Public
Real Life Inc
Grades 6-12
Private
Data provided by GreatSchools.org © 2026. All rights reserved.

Colleges and Universities
| School | Commute Time (Distance) |
|---|---|
| The University of Tampa | Walk: 15 min (0.8 mi) |
| Hillsborough C.C., Ybor City | Drive: 7 min (3.1 mi) |
| Hillsborough C.C., Dale Mabry | Drive: 13 min (5.5 mi) |
| Everest University, Brandon | Drive: 16 min (9.5 mi) |
Discover Hyde Park, Tampa, FL
Shopping Centers
Shoppers will appreciate 410 S Westshore Blvd proximity to Hyde Park Village. Hyde Park Village is 0.9 miles away.
Commuting
With a TransitScore of 30, 410 S Westshore Blvd has limited public transit, including 7 transit stops within 35.4 miles. Transit options include Dick Greco Plaza Station (#10) and Hattricks Station (#11).
Parks and Recreation
Recreational activities near 410 S Westshore Blvd are plentiful. Discover 3 parks within 4.1 miles, including The Florida Aquarium, Ybor City Museum State Park, and McKay Bay Nature Park.
Airports
Living in Hyde Park provides easy access to Tampa International, located just 16 minutes from 410 S Westshore Blvd. Another nearby airport is St Pete-Clearwater International, located 18.8 miles away.
Avoid Scams
Protect yourself from fraud. Do not send money to anyone you don't know.
Nearby Properties You Might Like
Within 50 Miles of 410 S Westshore Blvd


Find More Rentals in Tampa
Bedrooms
Other Types of Rentals
Tampa Houses for Rent by Amenity
- Houses with Pets Allowed in Tampa
- Affordable Houses for Rent in Tampa
- Fully Furnished Homes for Rent in Tampa
- Modern Homes for Rent in Tampa
- Houses for Rent with a Pool in Tampa
- Houses for Rent with a Yard in Tampa
- Homes for Rent with a Garage in Tampa
- Houses for Rent with Fireplace in Tampa
- Houses for Rent with a Patio in Tampa
- Houses for Rent with Washer and Dryer in Tampa
- Houses for Rent with Utilities Paid in Tampa