
4323 Bayside Village Dr, Tampa, FL 33615
What This Condo Offers
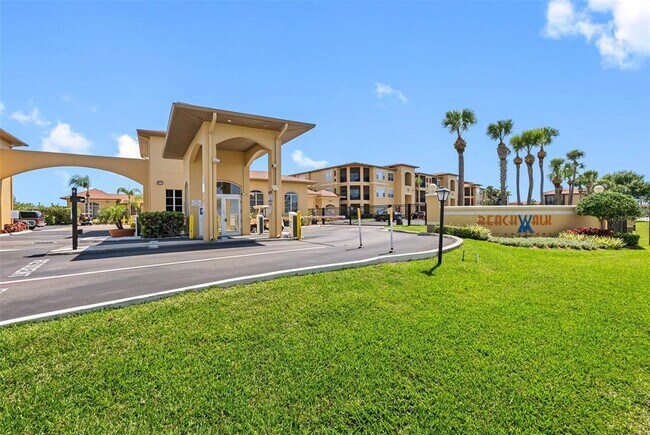
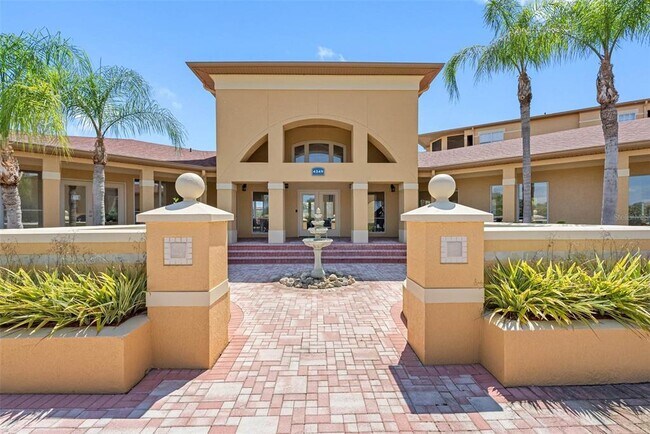
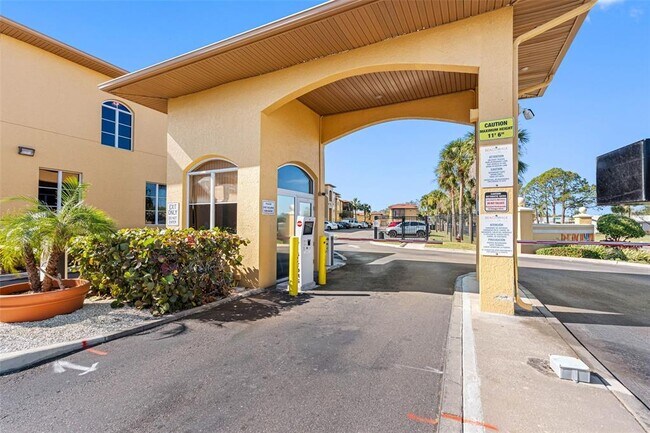
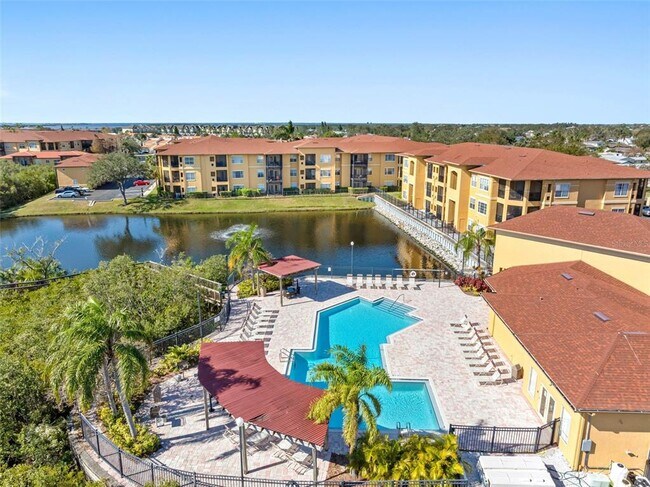
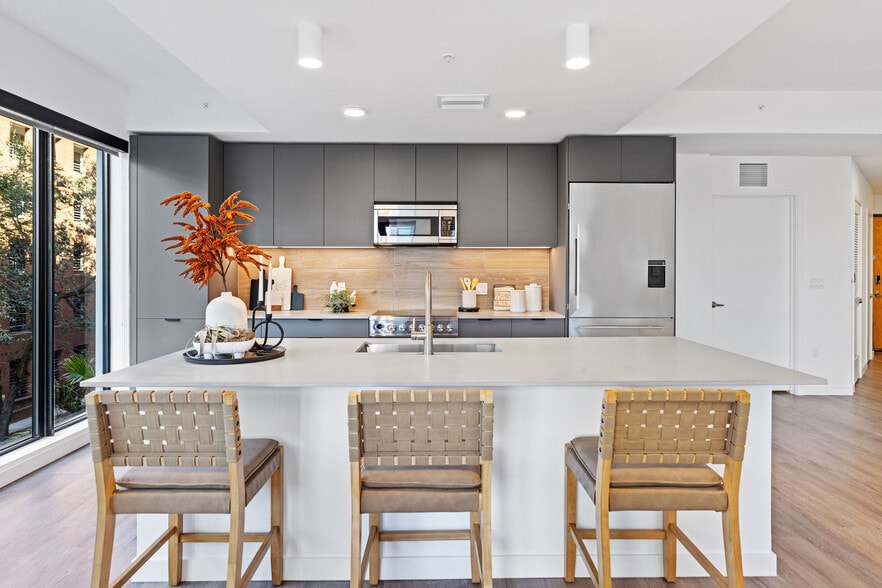
Available now! Enjoy resort-style living in this spacious 3rd-floor condo with elevator access,offering nearly 1,153 sq. ft. of comfortable living space. This… 2-bedroom,2-bath residence features an open floor plan,a private screened lanai,a split-bedroom layout for added privacy,high ceilings,a separate laundry room,and generous closet space. Ceramic tile flooring runs throughout the main living areas,with new luxury vinyl plank flooring in both bedrooms and fresh interior paint throughout. Residents enjoy exceptional community amenities,including a 24-hour manned gated entrance,resort-style swimming pool,fitness center,clubhouse,billiards room,theater,cyber café,gazebo,car wash station,and scenic boardwalk. One assigned parking space is included. Ideally located with quick access to Tampa International Airport,International Plaza,Westshore Mall,I-275,the Veterans Expressway,Ben T. Davis Beach,and Citrus Park Mall,making commuting,shopping,dining,and recreation convenient. Available for immediate occupancy. Schedule your private showing today! Requirements: *Security deposit = 1 month's rent. * Income requirements: combined gross income 2.5 - 3 times the monthly rent. * Last month's rent (can be done in installments if needed). **Requirements vary depending on the owner's discretion** Application Link: MLS# TB8535762
Unit 329
Condo Features
- Views
Community Features
- Garages
4323 Bayside Village Dr Unit 329 is a condo for rent in Tampa, FL
Fees & Policies
The fees below are based on community-supplied data and may exclude additional fees and utilities.
One-Time Basics
Due at Application
-
Application Fee Per Applicant$50
Due at Move-In
-
Security Deposit - Refundable$1,795
-
Garage
Dogs Allowed
-
Dogs Allowed
Restrictions
Tenant can have either one cat or one dog. Verify Pet Rules And Size With Property Management Company. No aggressive breeds.
Cats Allowed
-
Cats Allowed
Restrictions
Tenant can have either one cat or one dog. Verify Pet Rules And Size With Property Management Company. No aggressive breeds.
Property Fee Disclaimer: Based on community-supplied data and independent market research. Subject to change without notice. May exclude fees for mandatory or optional services and usage-based utilities.
Condo Details
Views
- Woods
- Pond
Home Design
- Built in 2000
- Condominium
- Entry on the 3rd floor
Interior Spaces
- Living Room
- Sliding Doors
- Ceiling Fan
- 1153 Sq Ft Home
- 3-Story Property
- Blinds
Kitchen
- Breakfast Bar
- Range
- Microwave
- Dishwasher
- Disposal
Flooring
- Ceramic Tile
- Luxury Vinyl Tile
Bedrooms and Bathrooms
- 2 Full Bathrooms
- 2 Bedrooms | 2 Bathrooms
- 2 Bedrooms
Laundry
- Laundry closet
- Dryer
- Washer
Home Security
- Security Gate
- Fire and Smoke Detector
Parking
- Guest Parking
- 1 Car Garage
- Assigned Parking
- Open Parking
Pool
- In Ground Pool
Outdoor Features
- Deck
- Gazebo
- Balcony
- Enclosed Patio or Porch
- Outdoor Storage
Lot Details
- Private Lot
Utilities
- Central Heating and Cooling System
- Cable TV Available
- Private Sewer
Listing and Financial Details
- Security Deposit $1,795
- Property Available on 2026-08-08
- 12-Month Minimum Lease Term
- $50 Application Fee
- Assessor Parcel Number U-11-29-17-82W-000003-23329.0
- Tenant pays for cleaning fee
- The owner pays for common area maintenance, grounds care, laundry, management, pest control, pool maintenance, recreational, security, sewer, taxes, trash collection
- 1 to 2-Year Minimum Lease Term
- Residential Lease
Community Details
Overview
- On-Site Maintenance
- Property has a Home Owners Association
- Inframark Infrastructure Mgmt/ Misty Gordon Association, Phone Number (813) 884-7755
- Beachwalk Condo Subdivision
- Total HOA Annual Fees
- Total HOA Monthly Fees
- Leased Association Recreation
Amenities
- Clubhouse
- Elevator
- Laundry Facilities
Recreation
- Waterfront Community
- Fitness Center
- Community Pool
Pet Policy
- Breed Restrictions
- Medium pets allowed
- Pet Deposit $350
- 1 Pet Allowed
- $350 Pet Fee
Security
- Gated Community
- Security Service
Explore Commute Options
What's nearby 4323 Bayside Village Dr Unit 329
Get In Touch
Tampa, FL 33615

Information is provided by My Florida Regional MLS DBA Stellar MLS. Information deemed reliable but not guaranteed. All properties are subject to prior sale, change or withdrawal. Listing(s) information is provided exclusively for consumers' personal, non-commercial use and may not be used for any purpose other than to identify prospective properties consumers may be interested in purchasing. Copyright © 2026 My Florida Regional MLS DBA Stellar MLS. All rights reserved.
Area Scores
Walkability
Somewhat walkable
Driveability
Very drivable
Bikeability
Fairly bikeable
Walkability measures the walking distance to day-to-day needs.
Driveability measures congestion, parking availability, and access to major roads.
Bikeability measures the suitability for cycling.
Soundscore™
Active
A Sound Score rating aggregates noise caused by vehicle traffic, airplane traffic and local sources.
Travel and Transit
Airport
14 min Drive

Airport
34 min Drive

Local Education
Colleges and Universities
| School | Commute Time (Distance) |
|---|---|
| Hillsborough C.C., Dale Mabry | Drive: 15 min (7.3 mi) |
| The University of Tampa | Drive: 18 min (10.3 mi) |
| Hillsborough C.C., Ybor City | Drive: 19 min (11 mi) |
Discover Rocky Point, Tampa, FL
Shopping Centers
Shoppers will appreciate 4323 Bayside Village Dr Unit 329 proximity to 5935 Memorial Hwy, 5915 Memorial Hwy, and 5833 Memorial Hwy. 5935 Memorial Hwy is 0.7 miles away, and 5915 Memorial Hwy is within a 13 minute walk.
Airports
Living in Rocky Point provides easy access to Tampa International, located just 13 minutes from 4323 Bayside Village Dr Unit 329. Another nearby airport is St Pete-Clearwater International, located 17.2 miles away.
Avoid Scams
Protect yourself from fraud. Do not send money to anyone you don't know.
Nearby Properties You Might Like
Within 50 Miles of 4323 Bayside Village Dr Unit 329

Find More Rentals in Tampa
Bedrooms
Other Types of Rentals
Tampa Apartments by Amenity
- Pet-Friendly Apartments in Tampa
- Furnished Apartments in Tampa
- Waterfront Apartments in Tampa
- Apartments with a Pool in Tampa
- Apartments with Wheelchair Access in Tampa
- Apartments with Washer & Dryer in Tampa
- Apartments with Utilities Included in Tampa
- Apartments with a Garage in Tampa
- Apartments with EV Charging in Tampa
- Apartments with a Virtual Tour in Tampa