4802 W Beachway Dr, Tampa, FL 33609
What This House Offers
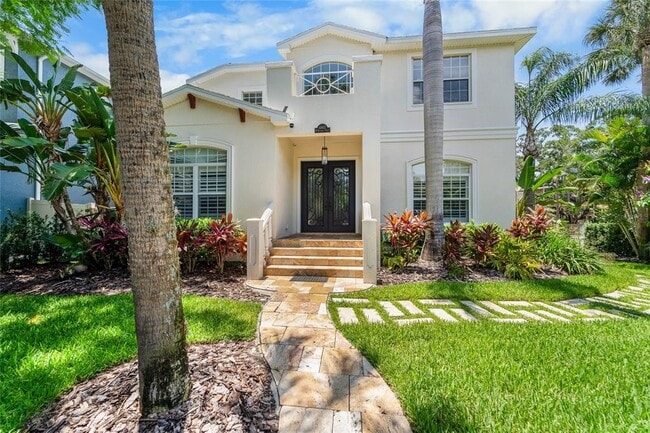
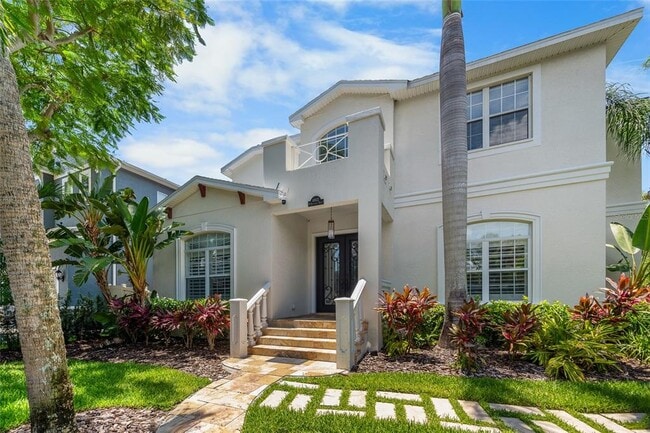
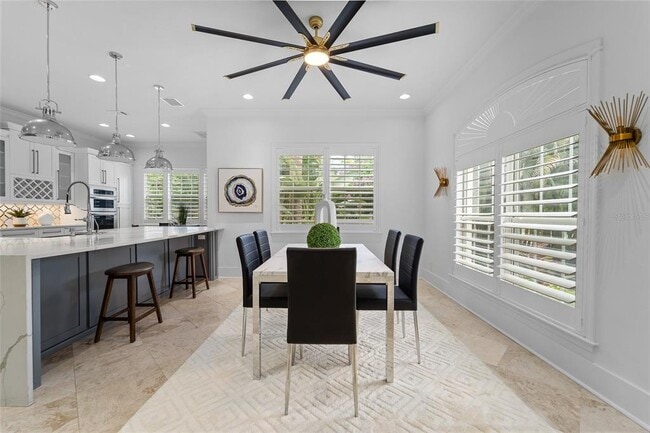
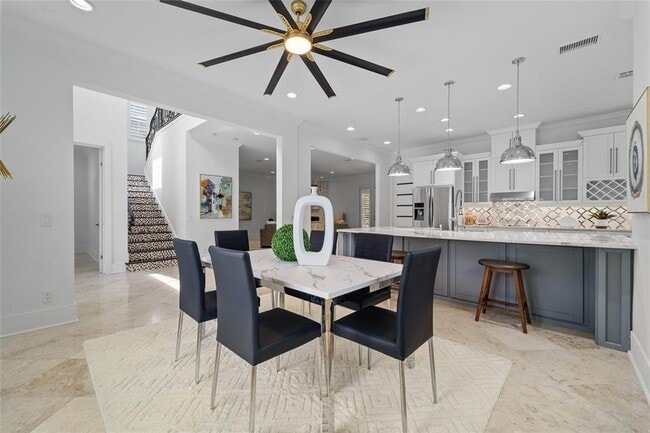
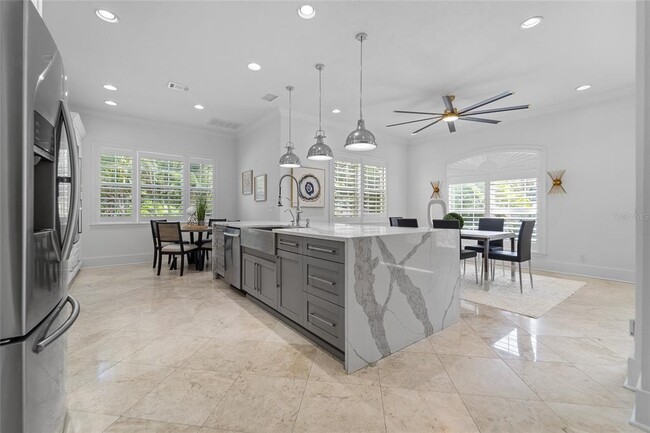
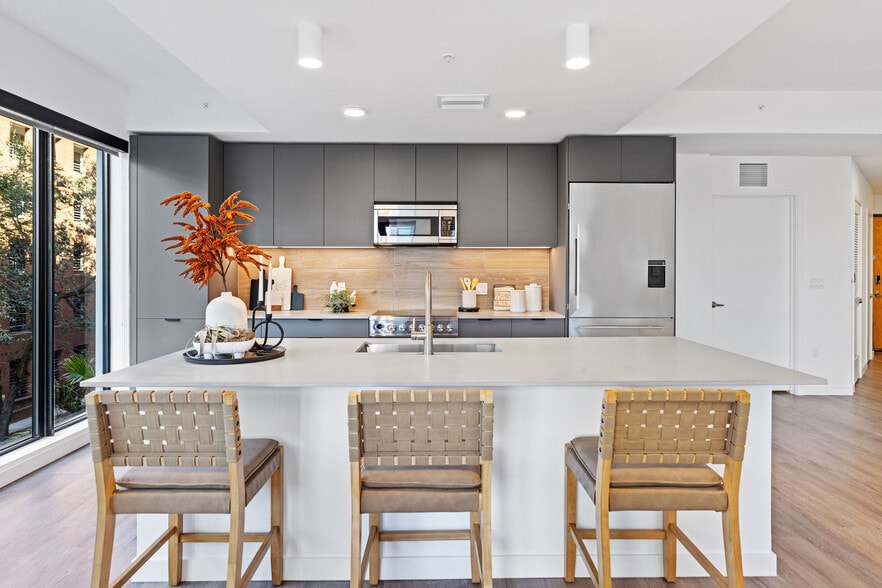
Now available for lease and sale: Rarely does a Beach Park home combine this much space,this level of updating,and this kind of energy resilience. Set on a generous 75-by-110-foot corner lot with a peaceful canal backdrop,this move-in-ready 4-bedroom,3.5-bath residence offers 3,312 square feet,no mandatory HOA,a complete 2021 reroof,and a fully paid,professionally installed and permitted 2024 solar-plus-battery system - a documented $80,700 investment with no solar loan to assume and transferable warranties. Battery backup adds valuable resilience during grid outages and Florida storm season,while the solar system is designed to reduce reliance on the grid. Custom glass-and-iron doors open to a soaring foyer and a flowing main level with a spacious great room,formal dining area,and flexible den or home office. The remodeled open-concept kitchen is built for gathering,with an oversized island,white cabinetry,Level 5 granite countertops,a glass subway-tile backsplash,and stainless-steel appliances. Upstairs,the primary retreat features two custom walk-in closets and a spa-inspired bath with a soaking tub,a dual vessel-sink vanity,a frameless glass shower,and a private water closet. Two secondary bedrooms share a Jack-and-Jill bath,while the fourth bedroom has its own en suite. A second-floor laundry room adds everyday convenience. Travertine and hardwood flooring,crown molding,plantation shutters,recessed lighting,upgraded fixtures,a gas fireplace,tankless water heater,water filtration and softener systems,exterior security cameras,double-pane windows,R-30 insulation,zoned HVAC,fresh interior and exterior paint,and all concrete-block construction complete the home. Outside,a covered veranda overlooks a spacious patio and tranquil canal backdrop - an inviting setting for morning coffee,entertaining,and enjoying the Florida lifestyle. The generous outdoor area also offers the opportunity to design a future pool and custom backyard retreat,subject to survey and applicable approvals. The oversized two-car garage includes abundant storage,high ceilings,cushioned flooring,and dedicated wall A/C,making it ideal for a gym,workshop,or hobby space. Minutes from Tampa International Airport,downtown Tampa,International Plaza,and South Tampa dining and shopping,and currently zoned for Mabry Elementary,Coleman Middle,and Plant High School. This distinctive Beach Park residence brings together luxury,efficiency,flexibility,and storm-season resilience. MLS# TB8529940
Unit
Home Features
- Fireplace
- Views
Community Features
- Garages
4802 W Beachway Dr is a single-family home for rent in Tampa, FL
Fees & Policies
The fees below are based on community-supplied data and may exclude additional fees and utilities.
One-Time Basics
Due at Application
-
Application Fee Per Applicant$120
Due at Move-In
-
Security Deposit - Refundable$6,750
-
Garage
Dogs Allowed
-
Dogs Allowed
Cats Allowed
-
Cats Allowed
Property Fee Disclaimer: Based on community-supplied data and independent market research. Subject to change without notice. May exclude fees for mandatory or optional services and usage-based utilities.
Home Details
Views
- Creek or Stream Views
Home Design
- Built in 2007
- Single Family Detached Home
Interior Spaces
- Plantation Shutters
- Double Pane Windows
- Crown Molding
- Living Room
- Recessed Lighting
- Ceiling Fan
- Electric Fireplace
- 3312 Sq Ft Home
- 2-Story Property
Kitchen
- Cooking Island
- Built-In Oven
- Cooktop with Range Hood
- Microwave
- Dishwasher
- Disposal
- Recirculated Exhaust Fan
Flooring
- Wood
- Travertine
Bedrooms and Bathrooms
- Soaking Tub
- Walk-In Closet
- 3.5 Bathrooms
- 4 Bedrooms | 4 Bathrooms
- 4 Bedrooms
Laundry
- Laundry Room
- Dryer
- Laundry on upper level
- Washer
Home Security
- Home Security System
- Fire and Smoke Detector
Parking
- 2 Car Attached Garage
- Side Facing Garage
Eco-Friendly Details
- Solar Power System
Outdoor Features
- Access To Creek
Lot Details
- 8275 Sq Ft Lot
- Lot Dimensions are 75.23x110
Schools
- Dale Mabry Elementary School
- Coleman Middle School
- Plant High School
Utilities
- Central Heating and Cooling System
- Public Water Source
- Electric Water Heater
- Public Sewer
Listing and Financial Details
- Security Deposit $6,750
- Property Available on 2026-07-16
- 12-Month Minimum Lease Term
- $120 Application Fee
- Assessor Parcel Number A-29-29-18-3LA-000001-00001.0
- The owner pays for electricity, grounds care, pest control
- 1 to 2-Year Minimum Lease Term
- Residential Lease
Community Details
Overview
- No Home Owners Association
- Beach Park Subdivision
- Total HOA Annual Fees
- Total HOA Monthly Fees
Pet Policy
- Dogs Allowed
- Pets up to 60 lbs
- Pet Size Limit
- Pet Deposit $495
- 2 Pets Allowed
- $495 Pet Fee
Explore Commute Options
What's nearby 4802 W Beachway Dr
Get In Touch
Tampa, FL 33609

Information is provided by My Florida Regional MLS DBA Stellar MLS. Information deemed reliable but not guaranteed. All properties are subject to prior sale, change or withdrawal. Listing(s) information is provided exclusively for consumers' personal, non-commercial use and may not be used for any purpose other than to identify prospective properties consumers may be interested in purchasing. Copyright © 2026 My Florida Regional MLS DBA Stellar MLS. All rights reserved.
Area Scores
Walkability
Moderately walkable
Transit
Minimal public transit
Driveability
Very drivable
Bikeability
Fairly bikeable
Walkability measures the walking distance to day-to-day needs.
Transit measures access to public transportation.
Driveability measures congestion, parking availability, and access to major roads.
Bikeability measures the suitability for cycling.
Soundscore™
Active
A Sound Score rating aggregates noise caused by vehicle traffic, airplane traffic and local sources.
Travel and Transit
Commuter Rail
11 min Drive

Airport
12 min Drive

Airport
30 min Drive

Local Education
Primary and Secondary Schools

Mabry Elementary School
Grades PK-5
Public
Coleman Middle School
Grades 6-8
Public

St Marys Episcopal Day School
Grades PK-8
Private

Plant High School
Grades 9-12
Public
Tampa Street School
Grades 6-12
Private
Data provided by GreatSchools.org © 2026. All rights reserved.

Colleges and Universities
| School | Commute Time (Distance) |
|---|---|
| Hillsborough C.C., Dale Mabry | Drive: 9 min (4.1 mi) |
| The University of Tampa | Drive: 10 min (4.8 mi) |
| Hillsborough C.C., Ybor City | Drive: 12 min (6.6 mi) |
| Everest University, Brandon | Drive: 20 min (12.8 mi) |
Discover Beach Park, Tampa, FL
Shopping Centers
Shoppers will appreciate 4802 W Beachway Dr proximity to Town Square Center and Amore Plaza. Town Square Center is 0.8 miles away, and Amore Plaza is within a 23 minute walk.
Airports
Living in Beach Park provides easy access to Tampa International, located just 9 minutes from 4802 W Beachway Dr. Another nearby airport is St Pete-Clearwater International, located 13.7 miles away.
Avoid Scams
Protect yourself from fraud. Do not send money to anyone you don't know.
Nearby Properties You Might Like
Within 50 Miles of 4802 W Beachway Dr


Find More Rentals in Tampa
Bedrooms
Other Types of Rentals
Tampa Houses for Rent by Amenity
- Houses with Pets Allowed in Tampa
- Affordable Houses for Rent in Tampa
- Fully Furnished Homes for Rent in Tampa
- Modern Homes for Rent in Tampa
- Houses for Rent with a Pool in Tampa
- Houses for Rent with a Yard in Tampa
- Homes for Rent with a Garage in Tampa
- Houses for Rent with Fireplace in Tampa
- Houses for Rent with a Patio in Tampa
- Houses for Rent with Washer and Dryer in Tampa
- Houses for Rent with Utilities Paid in Tampa